Step into a world of clean lines, bright spaces, and a sense of serenity in the charming New England Town subdivision. This inviting ranch gem is move-in ready and poised to embrace the next chapter of your family’s life, thanks to a fastidious owner who’s kept every detail impeccable—never letting a single thing get shaggy. Fun and fitness are just steps away with the neighborhood's recreation facilities, including a sparkling pool, tennis court, and sand volleyball court, all included in the low HOA fee for endless community joy. The moment you walk through the front door, you’ll feel the warmth of a home that’s been lovingly maintained, with gleaming floors, crisp paint, and an immaculate layout that makes everyday life feel fresh and rejuvenating. Flow seamlessly from the cozy living room to the family room, which opens to an eat-in kitchen with granite countertops and stainless steel appliances—perfect for heartfelt meals and lively gatherings. Sliding doors lead to a great deck overlooking the terrific, fully fenced yard, a tranquil sanctuary for morning coffee, evening barbecues, kids’ playtime, or lazy afternoons under the open sky.
Four bedrooms and two full baths offer ample space. The walk-out basement expands your world with two rec rooms for movie nights or hobbies, a full bath, and a storage area with workbench for all your projects. A 2-car garage keeps everything organized. No fixes needed—just pure bliss where new memories begin immediately.
Closed
Listed by: Engel & Voelkers St. Louis • Damian Gerard • 314-614-4377
Bought with: RE/MAX Results
Price Unknown
5732 Hempline Rd, Saint Louis, MO 63129
4beds
2,659sqft
Single Family Residence
Built in 1975
8,289 Square Feet Lot
$407,300 Zestimate®
$--/sqft
$3,090 Estimated rent
Home value
$407,300
$387,000 - $428,000
$3,090/mo
Zestimate® history
Owner options
List your home for rent
$3,090/mo
Rent Zestimate®
Find your next renter with Zillow Rental Manager. Plus, with online applications, you can quickly screen prospective tenants – for free.
$3,090/mo
Rent Zestimate®
Refinance and save
$540/mo
Est. payment
Refinancing to a lower rate could help reduce your monthly payments and save thousands over the life of the loan.
$540/mo
Est. payment
Explore your selling options
Work with a Zillow partner agent
Leverage their expertise and Zillow's premium Showcase listings to get your home seen by more buyers.
Get startedList with your own agent
Get your home in front of millions of buyers by listing it on Zillow.
Learn how to do itSell it yourself
Take full control of how buyers see your home on Zillow by listing For Sale by Owner (FSBO).
List your homeWhat's special
Sparkling poolFully fenced yardTranquil sanctuaryTennis courtInviting ranch gemGranite countertopsWalk-out basement
Zillow last checked:
Listing updated:
Listed by:
Damian Gerard 314-614-4377,
Engel & Voelkers St. Louis
Bought with:
Tabitha D DeWalle, 2011040655
RE/MAX Results
Source: MARIS,MLS#: 25048924 Originating MLS: St. Louis Association of REALTORS
Originating MLS: St. Louis Association of REALTORSFacts & features
Interior
Bedrooms & bathrooms
- Bedrooms: 4
- Bathrooms: 3
- Full bathrooms: 3
- Main level bathrooms: 2
- Main level bedrooms: 4
Primary bedroom
- Features: Floor Covering: Carpeting
- Level: Main
- Area: 156
- Dimensions: 13x12
Bedroom 2
- Features: Floor Covering: Carpeting
- Level: Main
- Area: 99
- Dimensions: 11x9
Bathroom 3
- Features: Floor Covering: Carpeting
- Level: Main
- Area: 143
- Dimensions: 13x11
Bathroom 4
- Features: Floor Covering: Wood
- Level: Main
- Area: 100
- Dimensions: 10x10
Family room
- Features: Floor Covering: Wood
- Level: Main
- Area: 235.56
- Dimensions: 15.6x15.1
Kitchen
- Features: Floor Covering: Ceramic Tile
- Level: Main
- Area: 276
- Dimensions: 23x12
Living room
- Features: Floor Covering: Wood
- Level: Main
- Area: 150
- Dimensions: 15x10
Heating
- Forced Air
Cooling
- Central Air
Appliances
- Included: Cooktop, Dishwasher, Disposal, Dryer, Microwave, Oven, Range, Refrigerator, Washer, Washer/Dryer, Water Heater
- Laundry: In Basement
Features
- Custom Cabinetry, Eat-in Kitchen, Granite Counters, Kitchen/Dining Room Combo, Open Floorplan, Pantry, Recessed Lighting
- Flooring: Carpet, Hardwood, Tile
- Doors: Storm Door(s)
- Basement: Partially Finished,Storage Space,Walk-Out Access
- Has fireplace: No
Interior area
- Total structure area: 2,659
- Total interior livable area: 2,659 sqft
- Finished area above ground: 1,459
- Finished area below ground: 1,200
Property
Parking
- Total spaces: 2
- Parking features: Concrete, Driveway, Garage, Garage Door Opener, Garage Faces Front
- Attached garage spaces: 2
- Has uncovered spaces: Yes
Features
- Levels: One
- Patio & porch: Deck, Front Porch, Patio
- Exterior features: Private Yard, Rain Gutters
- Fencing: Back Yard,Chain Link,Front Yard,Gate
Lot
- Size: 8,289 Square Feet
- Dimensions: 71 x 109 x 83 x 118
- Features: Adjoins Common Ground, Back Yard, Close to Clubhouse, Front Yard, Landscaped, Level, Some Trees
Details
- Additional structures: None
- Parcel number: 32H420502
Construction
Type & style
- Home type: SingleFamily
- Architectural style: Ranch
- Property subtype: Single Family Residence
Materials
- Brick, Vinyl Siding
- Foundation: Concrete Perimeter
- Roof: Shingle
Condition
- Year built: 1975
Utilities & green energy
- Electric: Ameren
- Sewer: Public Sewer
- Water: Public
- Utilities for property: Cable Connected, Electricity Connected, Natural Gas Connected, Sewer Connected, Water Connected
Community & HOA
Community
- Features: Clubhouse, Curbs, Park, Playground, Pool, Sidewalks, Suburban, Tennis Court(s)
- Security: Smoke Detector(s)
- Subdivision: New England Town
HOA
- Has HOA: Yes
- Amenities included: Clubhouse, Common Ground, Game Court Exterior, Playground, Pool, Recreation Facilities, Tennis Court(s)
- Services included: Maintenance Grounds, Pool, Recreational Facilities, Trash
- HOA fee: $540 annually
- HOA name: New England Town
Location
- Region: Saint Louis
Financial & listing details
- Tax assessed value: $302,200
- Annual tax amount: $3,103
- Date on market: 7/18/2025
- Cumulative days on market: 20 days
- Listing terms: Cash,Conventional,FHA,VA Loan
- Ownership: Private
- Electric utility on property: Yes
- Road surface type: Concrete
Price history
| Date | Event | Price |
|---|---|---|
| 8/7/2025 | Sold | -- |
Source:  MARIS #25048924 Report a problem MARIS #25048924 Report a problem | ||
| 7/19/2025 | Contingent | $339,989$128/sqft |
Source: MARIS #25048924 Report a problem | ||
| 7/18/2025 | Listed for sale | $339,989$128/sqft |
Source: MARIS #25048924 Report a problem | ||
Public tax history
| Year | Property taxes | Tax assessment |
|---|---|---|
| 2025 | $3,106 +0.1% | $57,420 +24.5% |
| 2024 | $3,103 +1.3% | $46,120 |
| 2023 | $3,064 +16.8% | $46,120 +16.3% |
| 2022 | $2,624 +3.3% | $39,650 |
| 2021 | $2,539 +2.9% | $39,650 +8.2% |
| 2020 | $2,467 +2.4% | $36,630 |
| 2019 | $2,410 | $36,630 +13.1% |
| 2018 | $2,410 | $32,400 |
| 2017 | $2,410 +0.1% | $32,400 +3.2% |
| 2016 | $2,407 -1% | $31,410 |
| 2015 | $2,431 | $31,410 +7.5% |
| 2014 | $2,431 +15.8% | $29,230 |
| 2013 | $2,100 | $29,230 -5.2% |
| 2012 | -- | $30,840 |
| 2011 | -- | $30,840 -3.8% |
| 2010 | $2,067 +4.2% | $32,060 |
| 2009 | $1,983 -5.1% | $32,060 -10.2% |
| 2008 | $2,090 +15.1% | $35,690 |
| 2007 | $1,815 | $35,690 +26.1% |
| 2006 | $1,815 -3% | $28,300 |
| 2005 | $1,871 | $28,300 +16.1% |
| 2003 | -- | $24,380 +3.5% |
| 2002 | $1,678 +11.6% | $23,560 |
| 2001 | $1,504 | $23,560 |
Find assessor info on the county website
Neighborhood: 63129
Nearby homes
- $265,5003 bd2 ba988 sqft5726 Hempline Rd, Saint Louis, MO 63129Off Market
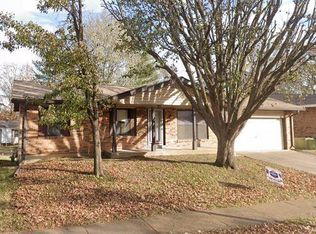
- $278,2003 bd2 ba1.2k sqft5735 Chatport Rd, Saint Louis, MO 63129Off Market
- $278,6003 bd2 ba1.3k sqft5741 Chatport Rd, Saint Louis, MO 63129Off Market
- $301,2004 bd2 ba1.6k sqft5720 Hempline Rd, Saint Louis, MO 63129Off Market
- $230,2003 bd2 ba1.1k sqft5744 Hempline Rd, Saint Louis, MO 63129Off Market
- $267,2003 bd2 ba1.3k sqft5727 Chatport Rd, Saint Louis, MO 63129Off Market
- $252,3003 bd2 ba1.1k sqft5733 Hempline Rd, Saint Louis, MO 63129Off Market
- $281,9003 bd3 ba1.1k sqft5725 Hempline Rd, Saint Louis, MO 63129Off Market
Nearby schools
GreatSchools rating
- 7/10Wohlwend Elementary SchoolGrades: K-5Distance: 0.6 mi
- 10/10Oakville Middle SchoolGrades: 6-8Distance: 0.5 mi
- 9/10Oakville Sr. High SchoolGrades: 9-12Distance: 1.2 mi
Schools provided by the listing agent
- Elementary: Wohlwend Elem.
- Middle: Oakville Middle
- High: Oakville Sr. High
Source: MARIS. This data may not be complete. We recommend contacting the local school district to confirm school assignments for this home.
Get a cash offer in 3 minutes
Find out how much your home could sell for in as little as 3 minutes with a no-obligation cash offer.
Estimated market value
$407,300
Get a cash offer in 3 minutes
Find out how much your home could sell for in as little as 3 minutes with a no-obligation cash offer.
Estimated market value
$407,300
- Missouri
- Saint Louis County
- Oakville
- 63129
- 5732 Hempline Rd
