Skip main navigation
Sold
  • $290,000

    5732 High Timber Ln, Indianapolis, IN 46235

    3beds
    2,280sqft
    Residential, Single Family Residence
    Built in 2004
    6,098.4 Square Feet Lot
    $290,000 Zestimate®
    $127/sqft
    $2,057 Estimated rent

    Home value

    $290,000

    $276,000 - $305,000

    $2,057/mo

    Zestimate® history
    Loading
    Loading...

    Owner options

    List your home for rent

    $2,057/mo

    Rent Zestimate®

    Find your next renter with Zillow Rental Manager. Plus, with online applications, you can quickly screen prospective tenants – for free.

    Learn more

    $2,057/mo

    Rent Zestimate®

    Refinance and save

    $1,808/mo

    Est. payment

    Refinancing to a lower rate could help reduce your monthly payments and save thousands over the life of the loan.

    See today's rates

    $1,808/mo

    Est. payment

    Explore your selling options

    Work with a Zillow partner agent

    Leverage their expertise and Zillow's premium Showcase listings to get your home seen by more buyers.

    Get started

    List with your own agent

    Get your home in front of millions of buyers by listing it on Zillow.

    Learn how to do it

    Sell it yourself

    Take full control of how buyers see your home on Zillow by listing For Sale by Owner (FSBO).

    List your home

    What's special

    Modern feelConvenient half bathSpacious layoutVinyl exteriorThree bedroomsGenerous living spaceFresh updated feel
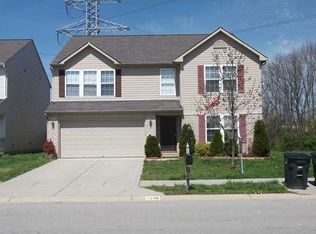
    Step inside and enjoy the fresh, updated feel of this beautifully renovated home. From the new paint to the brand-new carpet, every detail feels clean, bright, and move-in ready. If you've been waiting for a home where all the work is already done, this one is worth seeing in person. Built in 2004, this traditional two-story SFR offers 2,280 square feet with a vinyl exterior and an attached 2-car garage. All three bedrooms and two full baths are located on the upper level, keeping the private spaces comfortably separated from the main living areas. The main floor features generous living space along with a convenient half bath, perfect for everyday living and entertaining. With its fresh updates, spacious layout, and modern feel, this home is ready for its next owner.

    Zillow last checked:

    Listing updated:

    Listing Provided by:

    Terry Young 765-335-1905,

    Red Bridge Real Estate

    Bought with:

    Luis Coronel

    Realty of America LLC

    Source: MIBOR as distributed by MLS GRID,MLS#: 22081569MLS Logo

    Facts & features

    Interior

    Bedrooms & bathrooms
    • Bedrooms: 3
    • Bathrooms: 3
    • Full bathrooms: 2
    • 1/2 bathrooms: 1
    • Main level bathrooms: 1
    Primary bedroom
    • Level: Upper
    • Area: 220 Square Feet
    • Dimensions: 20x11
    Bedroom 2
    • Level: Upper
    • Area: 169 Square Feet
    • Dimensions: 13x13
    Bedroom 3
    • Level: Upper
    • Area: 180 Square Feet
    • Dimensions: 12x15
    Dining room
    • Level: Main
    • Area: 368 Square Feet
    • Dimensions: 23x16
    Kitchen
    • Features: Tile-Ceramic
    • Level: Main
    • Area: 120 Square Feet
    • Dimensions: 10x12
    Laundry
    • Features: Tile-Ceramic
    • Level: Upper
    • Area: 50 Square Feet
    • Dimensions: 10x5
    Living room
    • Level: Main
    • Area: 192 Square Feet
    • Dimensions: 12x16
    Living room
    • Level: Upper
    • Area: 324 Square Feet
    • Dimensions: 12x27
    Heating
    • Forced Air, Natural Gas
    Cooling
    • Central Air
    Appliances
    • Included: Dishwasher, Electric Oven, Refrigerator
    Features
    • Windows: WoodWorkStain/Painted
    • Has basement: No
    Interior area
    • Total structure area: 2,280
    • Total interior livable area: 2,280 sqft

    Property

    Parking
    • Total spaces: 2
    • Parking features: Attached
    • Attached garage spaces: 2
    Features
    • Levels: Two
    • Stories: 2
    Lot
    • Size: 6,098 sqft
    Details
    • Parcel number: 490803109005021407
    • Special conditions: As Is
    • Horse amenities: None

    Construction

    Type & style
    • Home type: SingleFamily
    • Architectural style: Traditional
    • Property subtype: Residential, Single Family Residence
    Materials
    • Vinyl Siding
    • Foundation: Slab
    Condition
    • New construction: No
    • Year built: 2004

    Utilities & green energy

    • Water: Public

    Community & neighborhood

    Location
    • Region: Indianapolis
    • Subdivision: Spring Run At Winding Ridge

    Price history

    DateEventPrice
    2/13/2026Sold$290,000$127/sqft
    Source: MIBOR as distributed by MLS GRID #22081569 Report a problem
    2/2/2026Pending sale$290,000$127/sqft
    Source: MIBOR as distributed by MLS GRID #22081569 Report a problem
    1/26/2026Listed for sale$290,000+68.1%$127/sqft
    Source: MIBOR as distributed by MLS GRID #22081569 Report a problem
    12/4/2025Sold$172,562$76/sqft
    Source: Public Record Report a problem

    Public tax history

    YearProperty taxesTax assessment
    2025$2,681 +6.2%$247,200 +0.4%
    2024$2,523 +7.5%$246,100 +5.6%
    2023$2,348 +11.5%$233,000 +8.9%
    2022$2,107 +11.5%$214,000 +12.5%
    2021$1,889 +15.3%$190,300 +12.1%
    2020$1,638 +9.2%$169,700 +3.6%
    2019$1,500 +7%$163,800 +9.2%
    2018$1,402 +5.6%$150,000 +7%
    2017$1,328 +4.5%$140,200 +9.1%
    2016$1,271 -10.9%$128,500 -10%
    2014$1,427 +1.5%$142,700
    2013$1,406 $142,700 +1.5%
    2012$1,406 $140,600 +2.9%
    2011-- $136,700 +0.1%
    2010$1,365 +5.9%$136,500
    2009$1,289 $136,500 -12.4%
    2007-- $155,900 +2.7%
    2006-- $151,800 +14.7%
    2005-- $132,400

    Find assessor info on the county website

    Neighborhood: 46235

    Nearby schools

    GreatSchools rating
    Get a cash offer in 3 minutes
    Find out how much your home could sell for in as little as 3 minutes with a no-obligation cash offer.
    Estimated market value
    $290,000
    Get a cash offer in 3 minutes
    Find out how much your home could sell for in as little as 3 minutes with a no-obligation cash offer.
    Estimated market value
    $290,000