One or more photo(s) has been virtually staged. HUGE PRICE REDUCTION!!!! You don't want to miss this STUNNING and IMMACULATE home! Welcome to 5732 Liatris Cir. featuring 5 bedrooms and 3 1/2 baths, nestled on a private, dead end cul-de-sac, in sought after Arbor Lakes in Palmer Ranch! This fenced in POOL home is on a premium, lake front lot with long views, and lots of privacy. Nothing was missed when updating this impressive residence. The kitchen is a showstopper, custom wood cabinets, with soft close and built-ins, quartz counters with seamless quartz back splash, deep eat on bar, apron sink, all newer SS appliances, walk-in pantry, and the desirable natural gas stove! Throughout the home it showcases solid wood doors with stylish hardware, 7 inch custom baseboards, wood-look wide plank tile downstairs, waterproof wood veneer upstairs, and all new light fixtures, fans and LED recessed lighting. This is a true open floor plan with dynamic vaulted ceilings that give generous natural light. The living room has a custom remote control electric fireplace and pocket sliding glass doors leading to the heated saltwater pool and spa with sunning ledge,(2021) paver deck, grill and huge covered entertainment area.. all while taking in the abundant nature and tranquil lake views. Primary bedroom is downstairs and boasts 2 large walk-in closets, and an updated ensuite bath that is like walking into your own spa with a dual sink stone vanity, deep soaker tub and gorgeous walk-in tiled shower..In addition downstairs, you have an office/den/flex space with stylish accent walls and french doors, as well as a laundry room with storage closet and cabinets and half bath. Walk up the striking iron staircase, to the open LOFT space for easy upstairs lounging and 4 bedrooms! The 2 full baths are impressive, all updated to today's taste and more closet and storage space. Even MORE UPDATES in this amazing home include a whole house, built-in dehumidifier in the attic, hurricane shutters for peace of mind, a generator hook up built-in outside, tank-less hot water heater, and a whole house water purification system! The 2 car garage with built in storage rounds out this modern and welcoming home! Experience Arbor Lakes top-notch amenities that include, a resort-style heated pool and spa, basketball court, splash pad, playground, beach volleyball, dog park, covered pavilion with grill area, and cozy fire pit. The location is prime, minutes to Siesta Key, close to I-75, shopping/restaurants, parks, Legacy Trail, downtown, the arts scene, golf courses and tennis/pickleball courts. Welcome home to Florida Living at its finest!
Sold for $808,000
$808,000
5732 Liatris Cir, Sarasota, FL 34238
5beds
2,880sqft
Single Family Residence
Built in 2016
8,314 Square Feet Lot
$806,200 Zestimate®
$281/sqft
$5,280 Estimated rent
Home value
$806,200
$742,000 - $879,000
$5,280/mo
Zestimate® history
Owner options
List your home for rent
$5,280/mo
Rent Zestimate®
Find your next renter with Zillow Rental Manager. Plus, with online applications, you can quickly screen prospective tenants – for free.
$5,280/mo
Rent Zestimate®
Refinance and save
$5,291/mo
Est. payment
Refinancing to a lower rate could help reduce your monthly payments and save thousands over the life of the loan.
$5,291/mo
Est. payment
Explore your selling options
Work with a Zillow partner agent
Leverage their expertise and Zillow's premium Showcase listings to get your home seen by more buyers.
Get startedList with your own agent
Get your home in front of millions of buyers by listing it on Zillow.
Learn how to do itSell it yourself
Take full control of how buyers see your home on Zillow by listing For Sale by Owner (FSBO).
List your homeWhat's special
Private dead end cul-de-sacPaver deckNatural gas stoveStriking iron staircaseGenerous natural lightDeep eat on barHurricane shutters
Zillow last checked:
Listing updated:
Listed by:
Julie Froeschle 941-228-6405,
BERKSHIRE HATHAWAY HOMESERVICE 941-556-2150
Bought with:
Lori Summers, 3552738
MARCUS & COMPANY REALTY
Source: Stellar MLS,MLS#: A4687701 Originating MLS: Sarasota - Manatee
Originating MLS: Sarasota - Manatee
Facts & features
Interior
Bedrooms & bathrooms
- Bedrooms: 5
- Bathrooms: 4
- Full bathrooms: 3
- 1/2 bathrooms: 1
Rooms
- Room types: Den/Library/Office, Utility Room, Loft
Primary bedroom
- Features: Walk-In Closet(s)
- Level: First
- Area: 163.02 Square Feet
- Dimensions: 11.4x14.3
Bedroom 2
- Features: Built-in Closet
- Level: Second
- Area: 134.54 Square Feet
- Dimensions: 11.11x12.11
Bedroom 3
- Features: Built-in Closet
- Level: Second
- Area: 140.36 Square Feet
- Dimensions: 11.6x12.1
Bedroom 4
- Features: Built-in Closet
- Level: Second
- Area: 129.15 Square Feet
- Dimensions: 10.5x12.3
Bedroom 5
- Features: Built-in Closet
- Level: Second
- Area: 132.3 Square Feet
- Dimensions: 10.5x12.6
Primary bathroom
- Features: Walk-In Closet(s)
- Level: First
- Area: 90.19 Square Feet
- Dimensions: 9.9x9.11
Balcony porch lanai
- Level: First
- Area: 1481.44 Square Feet
- Dimensions: 39.4x37.6
Kitchen
- Features: Walk-In Closet(s)
- Level: First
- Area: 247.52 Square Feet
- Dimensions: 11.2x22.1
Living room
- Level: First
- Area: 270 Square Feet
- Dimensions: 15x18
Loft
- Level: Second
- Area: 188.76 Square Feet
- Dimensions: 15.6x12.1
Office
- Level: First
- Area: 119.84 Square Feet
- Dimensions: 11.2x10.7
Heating
- Central, Electric
Cooling
- Central Air
Appliances
- Included: Dishwasher, Disposal, Dryer, Ice Maker, Other, Range, Range Hood, Refrigerator, Tankless Water Heater, Washer, Water Filtration System, Whole House R.O. System
- Laundry: Laundry Room
Features
- Built-in Features, Cathedral Ceiling(s), Ceiling Fan(s), Eating Space In Kitchen, High Ceilings, Living Room/Dining Room Combo, Open Floorplan, Primary Bedroom Main Floor, Solid Wood Cabinets, Stone Counters, Vaulted Ceiling(s), Walk-In Closet(s)
- Flooring: Tile
- Doors: Sliding Doors
- Windows: Blinds, Skylight(s), Window Treatments, Hurricane Shutters
- Has fireplace: Yes
- Fireplace features: Electric
Interior area
- Total structure area: 4,153
- Total interior livable area: 2,880 sqft
Property
Parking
- Total spaces: 2
- Parking features: Driveway, Garage Door Opener, Golf Cart Parking, On Street
- Attached garage spaces: 2
- Has uncovered spaces: Yes
Features
- Levels: Two
- Stories: 2
- Patio & porch: Covered, Enclosed, Front Porch, Rear Porch, Screened
- Exterior features: Irrigation System, Lighting, Rain Gutters, Sidewalk
- Has private pool: Yes
- Pool features: Chlorine Free, Gunite, Heated, In Ground, Lighting, Salt Water, Screen Enclosure
- Has spa: Yes
- Spa features: Heated, In Ground
- Fencing: Fenced
- Has view: Yes
- View description: Trees/Woods, Water, Lake, Pond
- Has water view: Yes
- Water view: Water,Lake,Pond
- Waterfront features: Lake Front, Pond
Lot
- Size: 8,314 Square Feet
- Features: Cul-De-Sac, In County, Landscaped
- Residential vegetation: Trees/Landscaped
Details
- Parcel number: 0096010032
- Zoning: RSF1
- Special conditions: None
Construction
Type & style
- Home type: SingleFamily
- Architectural style: Craftsman
- Property subtype: Single Family Residence
Materials
- Cement Siding, Stucco
- Foundation: Slab
- Roof: Shingle
Condition
- Completed
- New construction: No
- Year built: 2016
Utilities & green energy
- Sewer: Public Sewer
- Water: Public
- Utilities for property: Natural Gas Connected, Public, Sewer Connected, Street Lights, Underground Utilities, Water Connected
Community & HOA
Community
- Features: Association Recreation - Owned, Clubhouse, Community Mailbox, Deed Restrictions, Dog Park, Golf Carts OK, Irrigation-Reclaimed Water, Park, Playground, Pool, Sidewalks
- Security: Gated Community, Smoke Detector(s)
- Pet fee: $0 monthly
- Subdivision: ARBOR LAKES ON PALMER RANCH
HOA
- Has HOA: Yes
- Amenities included: Basketball Court, Fence Restrictions, Park, Playground, Pool, Recreation Facilities, Spa/Hot Tub
- Services included: Common Area Taxes, Community Pool, Manager, Other, Pool Maintenance, Private Road, Recreational Facilities
- HOA fee: $207 monthly
- HOA name: PMI Capstone Assoc. Mgmt
- HOA phone: 941-554-8838
Location
- Region: Sarasota
Financial & listing details
- Price per square foot: $281/sqft
- Tax assessed value: $688,800
- Annual tax amount: $8,692
- Date on market: 3/31/2026
- Cumulative days on market: 35 days
- Listing terms: Cash,Conventional,FHA,VA Loan
- Ownership: Fee Simple
- Total actual rent: 0
- Road surface type: Paved
Price history
| Date | Event | Price |
|---|---|---|
| 6/5/2026 | Sold | $808,000-4.8%$281/sqft |
Source:  Stellar MLS #A4687701 Report a problem Stellar MLS #A4687701 Report a problem | ||
| 5/5/2026 | Pending sale | $849,000$295/sqft |
Source: Stellar MLS #A4687701 Report a problem | ||
| 4/22/2026 | Price change | $849,000-2.3%$295/sqft |
Source: Stellar MLS #A4687701 Report a problem | ||
| 4/2/2026 | Price change | $869,000-3.3%$302/sqft |
Source: Stellar MLS #A4687701 Report a problem | ||
| 3/31/2026 | Listed for sale | $899,000+27.5%$312/sqft |
Source: Stellar MLS #A4687701 Report a problem | ||
| 8/3/2021 | Sold | $705,000+0.7%$245/sqft |
Source: Public Record Report a problem | ||
| 6/19/2021 | Pending sale | $699,900$243/sqft |
Source: Stellar MLS #N6115867 Report a problem | ||
| 6/16/2021 | Listed for sale | $699,900+68.5%$243/sqft |
Source: Stellar MLS #N6115867 Report a problem | ||
| 10/4/2016 | Sold | $415,412$144/sqft |
Source: Public Record Report a problem | ||
Public tax history
| Year | Property taxes | Tax assessment |
|---|---|---|
| 2025 | $8,692 +5.2% | $688,800 +5.5% |
| 2024 | $8,263 -5.4% | $652,600 -6.4% |
| 2023 | $8,735 +9.9% | $697,400 +10.9% |
| 2022 | $7,949 +72.2% | $628,900 +68.4% |
| 2021 | $4,615 -0.3% | $373,558 +1.4% |
| 2020 | $4,629 +0.1% | $368,400 -1% |
| 2019 | $4,623 | $372,100 +1.3% |
| 2018 | $4,623 +1.7% | $367,200 +1.9% |
| 2017 | $4,545 | $360,400 +249.9% |
| 2016 | -- | $103,000 |
Find assessor info on the county website
Neighborhood: Palmer Ranch
Nearby homes
- $720,3004 bd3 ba2.4k sqft5736 Liatris Cir, Sarasota, FL 34238Off Market
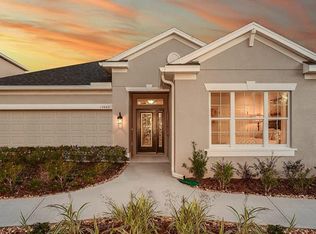
- $909,3005 bd4 ba3.4k sqft5728 Liatris Cir, Sarasota, FL 34238Off Market
- $601,4004 bd4 ba2.6k sqft5708 Sunflower Circle, sarasota, FL 34238Off Market
- $806,1004 bd4 ba2.6k sqft5740 Liatris Cir, Sarasota, FL 34238Off Market
- $665,9005 bd4 ba2.6k sqft5744 Liatris Cir, Sarasota, FL 34238Off Market
- $720,0004 bd3 ba2.4k sqft5748 Liatris Cir, Sarasota, FL 34238Sold
- $660,3004 bd3 ba2.5k sqft5737 Liatris Cir, Sarasota, FL 34238Off Market
- $780,1004 bd3 ba2.6k sqft5741 Liatris Cir, Sarasota, FL 34238Off Market
Nearby schools
GreatSchools rating
- 10/10Ashton Elementary SchoolGrades: PK-5Distance: 1.7 mi
- 9/10Sarasota Middle SchoolGrades: 6-8Distance: 1.7 mi
- 7/10Riverview High SchoolGrades: PK,9-12Distance: 4.5 mi
Schools provided by the listing agent
- Elementary: Ashton Elementary
- Middle: Sarasota Middle
- High: Riverview High
Source: Stellar MLS. This data may not be complete. We recommend contacting the local school district to confirm school assignments for this home.
Get a cash offer in 3 minutes
Find out how much your home could sell for in as little as 3 minutes with a no-obligation cash offer.
Estimated market value
$806,200
Get a cash offer in 3 minutes
Find out how much your home could sell for in as little as 3 minutes with a no-obligation cash offer.
Estimated market value
$806,200
- Florida
- Sarasota County
- Sarasota
- 34238
- Palmer Ranch
- 5732 Liatris Cir
Nearby cities
Nearby neighborhoods
Nearby zip codes
Other Sarasota Topics
