Skip main navigation
Open: Sun 2pm-4pm
For sale
$350,000
4beds
2,190sqft

5732 Main St, Center Valley, PA 18034

4beds
2,190sqft
Single family residence
Built in 1939
0.27 Acres
2 Garage spaces
$160 price/sqft

What's special

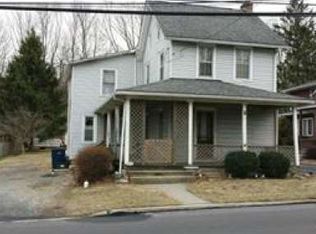
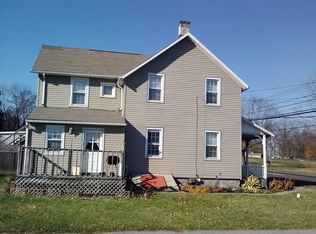
Set in the desirable Southern Lehigh School District, this spacious 4 BR, 2 BA home offers an appealing blend of comfort, privacy, and convenience. The inviting 1st flr family room features a fireplace with a wood stove insert, creating a warm and comfortable gathering space. Additional improvements include newer windows, upgraded ...

2 days
|
1,107
|
84
|
Source: GLVR,MLS#: 782702MLS LogoOriginating MLS: Lehigh Valley MLS
Travel times

Family Room

Kitchen

Primary Bedroom

Zillow last checked:

Listing updated:

Listed by:

Rennard D. Clayton 610-737-8416,

Coldwell Banker Hearthside 610-465-5600

Source: GLVR,MLS#: 782702MLS LogoOriginating MLS: Lehigh Valley MLS

Facts & features

Interior

Bedrooms & bathrooms
  • Bedrooms: 4
  • Bathrooms: 2
  • Full bathrooms: 2
Bedroom
  • Level: Second
  • Dimensions: 16.00 x 11.00
Bedroom
  • Level: Second
  • Dimensions: 12.00 x 11.00
Bedroom
  • Level: Second
  • Dimensions: 12.00 x 19.00
Bedroom
  • Level: Second
  • Dimensions: 12.00 x 10.00
Dining room
  • Level: First
  • Dimensions: 11.00 x 11.00
Family room
  • Level: First
  • Dimensions: 18.00 x 15.00
Other
  • Level: First
  • Dimensions: 5.00 x 5.00
Other
  • Level: Second
  • Dimensions: 7.00 x 5.00
Kitchen
  • Level: First
  • Dimensions: 16.00 x 12.00
Living room
  • Level: First
  • Dimensions: 16.00 x 10.00
Heating
  • Ductless, Fireplace(s)
Cooling
  • Ductless
Appliances
  • Included: Electric Water Heater, Refrigerator
  • Laundry: Washer Hookup, Dryer Hookup, Main Level
Features
  • Dining Area, Separate/Formal Dining Room
  • Flooring: Carpet, Ceramic Tile, Vinyl
  • Windows: Replacement Windows
  • Basement: Full,Partially Finished
  • Has fireplace: Yes
  • Fireplace features: Living Room, Insert
Interior area
  • Total interior livable area: 2,190 sqft
  • Finished area above ground: 1,920
  • Finished area below ground: 270

Property

Parking
  • Total spaces: 2
  • Parking features: Driveway, Detached, Garage, Off Street
  • Garage spaces: 2
  • Has uncovered spaces: Yes
Features
  • Stories: 2
  • Patio & porch: Deck
  • Exterior features: Deck
  • Has view: Yes
Lot
  • Size: 0.27 Acres
  • Features: Flat, Not In Subdivision, Views
Details
  • Parcel number: 6424151280661
  • Zoning: R-3
  • Special conditions: None

Construction

Type & style
  • Home type: SingleFamily
  • Architectural style: Cape Cod
  • Property subtype: Single Family Residence
Materials
  • Brick, Vinyl Siding
  • Roof: Asphalt,Fiberglass
Condition
  • Year built: 1939

Utilities & green energy

  • Electric: 100 Amp Service, Circuit Breakers
  • Sewer: Public Sewer
  • Water: Public

Community & HOA

Community
  • Subdivision: Not in Development
Location
  • Region: Center Valley

Financial & listing details

  • Price per square foot: $160/sqft
  • Tax assessed value: $158,400
  • Annual tax amount: $3,665
  • Date on market: 8/13/2026
  • Ownership type: Fee Simple

Price history

DateEventPrice
8/16/2026Listed for sale$350,000+95.5%$160/sqft
Source: GLVR #782702 Report a problem
6/12/2020Sold$179,000$82/sqft
Source: GLVR #622166 Report a problem
3/6/2020Listing removed$179,000$82/sqft
Source: EXP Realty, LLC #PALH112330 Report a problem
11/15/2019Price change$179,000-8.2%$82/sqft
Source: EXP Realty - Pittsburgh #PM-71654 Report a problem
9/2/2019Price change$194,900-2.5%$89/sqft
Source: Keller Williams Realty Group #PALH110706 Report a problem
8/8/2019Price change$200,000-4.8%$91/sqft
Source: Keller Williams Realty Group #PALH110706 Report a problem
7/18/2019Price change$210,000-2.3%$96/sqft
Source: Keller Williams Realty Group #PALH110706 Report a problem
6/10/2019Price change$215,000-2.3%$98/sqft
Source: Keller Williams Realty Group #PALH110706 Report a problem
5/18/2019Price change$220,000-2.2%$100/sqft
Source: Keller Williams Realty Group #PALH110706 Report a problem
5/6/2019Price change$225,000-2.2%$103/sqft
Source: Keller Williams Realty Group #PALH110706 Report a problem
4/4/2019Listed for sale$230,000+17.9%$105/sqft
Source: Keller Williams Realty Group #PALH110706 Report a problem
4/20/2010Sold$195,000+47%$89/sqft
Source: Public Record Report a problem
3/4/2005Sold$132,668$61/sqft
Source: Public Record Report a problem

Public tax history

YearProperty taxesTax assessment
2025$3,665 +2%$158,400
2024$3,593 +1.2%$158,400
2023$3,550 $158,400
2022$3,550 +3.8%$158,400
2021$3,419 +2%$158,400
2020$3,353 +9838.3%$158,400 -2.2%
2019$34 $162,000
2018$34 $162,000
2017-- $162,000
2016-- $162,000
2015-- $162,000
2014-- $162,000 +199.2%
2012-- $54,150
2011-- $54,150
2010-- $54,150
2009-- $54,150
2008-- $54,150
2007-- $54,150
2006-- $54,150
2005-- $54,150
2004-- $54,150
2003-- $54,150
2002-- $54,150
2000-- $54,150

Find assessor info on the county website

Monthly payment

Est. payment
$2,185/mo
Principal & interest
$1791
Property taxes
$394
More affordability toolsChevron Right

Estimated market value

$346,000

$329,000 - $363,000

$2,538/mo

Climate risks

Explore flood, wildfire, and other predictive climate risk information for this property on First Street®️.

Neighborhood: 18034

Nearby schools

Southern Lehigh Intermediate School
Grades 4-60.7 miles
9/10
GreatSchools® Rating
Test Score Rating
9/10
Student Progress Rating
8/10
Southern Lehigh Middle School
Grades 7-80.4 miles
8/10
GreatSchools® Rating
Test Score Rating
10/10
Student Progress Rating
6/10
Southern Lehigh Senior High School
Grades 9-120.2 miles
8/10
GreatSchools® Rating
Test Score Rating
9/10
College Readiness Rating
9/10
Student Progress Rating
7/10

Open house

  • Sun, Aug 16

    2:00 PM - 4:00 PM