Nestled on a side street in the heart of Andersonville and Edgewater's vibrant community, this spacious English garden unit condo offers the perfect blend of modern living and tranquil surroundings. Step inside and be captivated by the open-concept layout that seamlessly connects the living, dining, and kitchen areas, making it an ideal space for entertaining. This unit boasts 9' ceilings, tons of natural light, w/d in-unit, and the primary bedroom has an ensuite bath. Imagine sipping your morning coffee amidst the serene greenery of this tree lined street or hosting intimate gatherings under the stars on your private patio. Location couldn't be better - just steps away from bustling cafes, trendy boutiques, verdant parks and the lake, this condo promises convenience at every turn. Commuters will appreciate easy access to public transportation, including the brand new Metra Peterson station!! One assigned parking spot and private storage closet is included.
Closed
$244,900
5732 N Hermitage Ave APT G, Chicago, IL 60660
2beds
1,300sqft
Condominium, Apartment, Single Family Residence
Built in 1920
-- sqft lot
$313,700 Zestimate®
$188/sqft
$3,268 Estimated rent
Home value
$313,700
$289,000 - $345,000
$3,268/mo
Zestimate® history
Owner options
List your home for rent
$3,268/mo
Rent Zestimate®
Find your next renter with Zillow Rental Manager. Plus, with online applications, you can quickly screen prospective tenants – for free.
$3,268/mo
Rent Zestimate®
Refinance and save
$2,166/mo
Est. payment
Refinancing to a lower rate could help reduce your monthly payments and save thousands over the life of the loan.
$2,166/mo
Est. payment
Explore your selling options
Work with a Zillow partner agent
Leverage their expertise and Zillow's premium Showcase listings to get your home seen by more buyers.
Get startedList with your own agent
Get your home in front of millions of buyers by listing it on Zillow.
Learn how to do itSell it yourself
Take full control of how buyers see your home on Zillow by listing For Sale by Owner (FSBO).
List your homeWhat's special
Zillow last checked:
Listing updated:
Listed by:
Kimberly Ehler 630-670-4468,
Compass,
Geraldine Tillman 773-474-3793,
Compass
Bought with:
Carrie Choragwicki
Baird & Warner
Source: MRED as distributed by MLS GRID,MLS#: 12043273
Facts & features
Interior
Bedrooms & bathrooms
- Bedrooms: 2
- Bathrooms: 2
- Full bathrooms: 2
Rooms
- Room types: No additional rooms
Primary bedroom
- Features: Flooring (Carpet), Window Treatments (Blinds), Bathroom (Full)
- Level: Main
- Area: 165 Square Feet
- Dimensions: 15X11
Bedroom 2
- Features: Flooring (Carpet), Window Treatments (Blinds)
- Level: Main
- Area: 180 Square Feet
- Dimensions: 15X12
Dining room
- Features: Flooring (Carpet), Window Treatments (Blinds)
- Level: Main
- Dimensions: COMBO
Kitchen
- Features: Kitchen (Eating Area-Breakfast Bar, Pantry-Closet), Flooring (Carpet), Window Treatments (Blinds)
- Level: Main
- Area: 110 Square Feet
- Dimensions: 11X10
Living room
- Features: Flooring (Carpet), Window Treatments (Blinds)
- Level: Main
- Area: 306 Square Feet
- Dimensions: 18X17
Heating
- Natural Gas, Forced Air
Cooling
- Central Air
Appliances
- Included: Range, Microwave, Dishwasher, Washer, Dryer, Stainless Steel Appliance(s)
- Laundry: Washer Hookup, Main Level, In Unit
Features
- 1st Floor Bedroom, 1st Floor Full Bath, Storage
- Windows: Screens
- Basement: None
- Number of fireplaces: 1
- Fireplace features: Gas Log, Gas Starter, Living Room
Interior area
- Total structure area: 0
- Total interior livable area: 1,300 sqft
Property
Parking
- Total spaces: 1
- Parking features: Concrete, Off Alley, Assigned, Permit Required, On Site
Accessibility
- Accessibility features: No Disability Access
Features
- Patio & porch: Patio
Lot
- Features: Common Grounds
Details
- Parcel number: 14064070561004
- Special conditions: List Broker Must Accompany
- Other equipment: TV-Cable, Intercom
Construction
Type & style
- Home type: Condo
- Property subtype: Condominium, Apartment, Single Family Residence
Materials
- Brick
- Foundation: Concrete Perimeter
- Roof: Asphalt
Condition
- New construction: No
- Year built: 1920
Utilities & green energy
- Electric: Circuit Breakers, 100 Amp Service
- Sewer: Public Sewer
- Water: Lake Michigan, Public
Community & HOA
Community
- Security: Security System
HOA
- Has HOA: Yes
- Amenities included: Storage, Security Door Lock(s), Patio
- Services included: Water, Parking, Insurance, Exterior Maintenance, Lawn Care, Scavenger, Snow Removal
- HOA fee: $334 monthly
Location
- Region: Chicago
Financial & listing details
- Price per square foot: $188/sqft
- Tax assessed value: $225,320
- Annual tax amount: $4,319
- Date on market: 5/29/2024
- Listing terms: Conventional
- Ownership: Condo
Price history
| Date | Event | Price |
|---|---|---|
| 8/7/2024 | Sold | $244,900-2%$188/sqft |
Source:  MRED as distributed by MLS GRID #12043273 Report a problem MRED as distributed by MLS GRID #12043273 Report a problem | ||
| 7/6/2024 | Contingent | $249,900$192/sqft |
Source: MRED as distributed by MLS GRID #12043273 Report a problem | ||
| 5/29/2024 | Listed for sale | $249,900+5.4%$192/sqft |
Source: MRED as distributed by MLS GRID #12043273 Report a problem | ||
| 1/22/2024 | Sold | $237,000+0%$182/sqft |
Source: Public Record Report a problem | ||
| 11/3/2023 | Sold | $236,960+3%$182/sqft |
Source: MRED as distributed by MLS GRID #11852435 Report a problem | ||
| 9/20/2023 | Contingent | $230,000$177/sqft |
Source: MRED as distributed by MLS GRID #11852435 Report a problem | ||
| 9/12/2023 | Listed for sale | $230,000+4.8%$177/sqft |
Source: MRED as distributed by MLS GRID #11852435 Report a problem | ||
| 6/8/2023 | Listing removed | -- |
Source: MRED as distributed by MLS GRID #11639016 Report a problem | ||
| 1/5/2023 | Listing removed | $219,500$169/sqft |
Source: MRED as distributed by MLS GRID #11639016 Report a problem | ||
| 10/9/2022 | Listed for sale | $219,500$169/sqft |
Source: MRED as distributed by MLS GRID #11639016 Report a problem | ||
| 10/2/2022 | Contingent | $219,500$169/sqft |
Source: MRED as distributed by MLS GRID #11639016 Report a problem | ||
| 9/27/2022 | Listed for sale | $219,500+24%$169/sqft |
Source: MRED as distributed by MLS GRID #11639016 Report a problem | ||
| 7/24/2018 | Sold | $177,000-13.7%$136/sqft |
Source: Public Record Report a problem | ||
| 10/29/2003 | Sold | $205,000+25.8%$158/sqft |
Source: Public Record Report a problem | ||
| 2/28/2002 | Sold | $163,000+24%$125/sqft |
Source: Public Record Report a problem | ||
| 2/2/1999 | Sold | $131,500$101/sqft |
Source: Public Record Report a problem | ||
Public tax history
| Year | Property taxes | Tax assessment |
|---|---|---|
| 2024 | $4,527 +2.2% | $22,532 +7.3% |
| 2023 | $4,431 +2.6% | $20,999 |
| 2022 | $4,319 +2.3% | $20,999 |
| 2021 | $4,223 +1.4% | $20,999 +12.3% |
| 2020 | $4,166 +0.2% | $18,701 -9.6% |
| 2019 | $4,157 +1.7% | $20,692 |
| 2018 | $4,087 +17.6% | $20,692 +28.2% |
| 2017 | $3,474 +7.5% | $16,139 |
| 2016 | $3,232 +9.3% | $16,139 |
| 2015 | $2,957 -14.7% | $16,139 -13.6% |
| 2014 | $3,465 +2% | $18,677 |
| 2013 | $3,397 +1.4% | $18,677 |
| 2012 | $3,352 -2.3% | $18,677 -11.8% |
| 2011 | $3,431 -0.4% | $21,176 |
| 2010 | $3,446 +4.4% | $21,176 |
| 2009 | $3,302 +8.7% | $21,176 |
| 2008 | $3,038 +1% | $21,176 |
| 2007 | $3,007 -1.1% | $21,176 |
| 2006 | $3,040 +11.5% | $21,176 +26.9% |
| 2005 | $2,727 +1% | $16,687 |
| 2004 | $2,699 +2.2% | $16,687 |
| 2003 | $2,641 +30.9% | $16,687 +27.9% |
| 2002 | $2,017 +5.6% | $13,052 |
| 2001 | $1,910 -22.3% | $13,052 |
| 2000 | $2,458 | $13,052 +2% |
| 1999 | -- | $12,796 |
Find assessor info on the county website
Neighborhood: Edgewater
Nearby homes
- $328,200-- bd-- ba11k sqft5732 N Hermitage Ave APT 1, Chicago, IL 60660Off Market
- $410,600-- bd-- ba11k sqft5732 N Hermitage Ave UNIT 2, Chicago, IL 60660Off Market
- $575,6003 bd2 ba11k sqft5732 N Hermitage Ave APT 3, Chicago, IL 60660Off Market
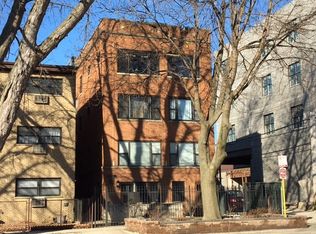
- $261,8001 bd1 ba950 sqft5730 N Hermitage Ave #1, Chicago, IL 60660Off Market
- $278,5001 bd1 ba-- sqft5730 N Hermitage Ave #2, Chicago, IL 60660Sold
- $272,1001 bd1 ba11k sqft5730 N Hermitage Ave #3, Chicago, IL 60660Off Market
- $129,0102 bd1 ba1k sqft5726 N Hermitage Ave APT 1E, Chicago, IL 60660Off Market
- $129,0102 bd1 ba1k sqft5726 N Hermitage Ave APT 1W, Chicago, IL 60660Off Market
Nearby schools
GreatSchools rating
- 5/10Peirce Elementary Intl Studies SchoolGrades: PK-8Distance: 0.4 mi
- 3/10Senn High SchoolGrades: 9-12Distance: 0.4 mi
Schools provided by the listing agent
- Elementary: Peirce Elementary School Intl St
- District: 299
Source: MRED as distributed by MLS GRID. This data may not be complete. We recommend contacting the local school district to confirm school assignments for this home.
Get a cash offer in 3 minutes
Find out how much your home could sell for in as little as 3 minutes with a no-obligation cash offer.
Estimated market value
$313,700
Get a cash offer in 3 minutes
Find out how much your home could sell for in as little as 3 minutes with a no-obligation cash offer.
Estimated market value
$313,700
- Illinois
- Cook County
- Chicago
- 60660
- Edgewater
- 5732 N Hermitage Ave Apartment G
Nearby cities
Nearby neighborhoods
Nearby zip codes
Other Chicago Topics
