Skip main navigation
Closed
  • $578,000

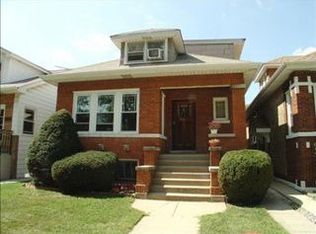
    5732 N Marmora Ave, Chicago, IL 60646

    4beds
    3,122sqft
    Single Family Residence
    Built in 1927
    3,571.92 Square Feet Lot
    $670,300 Zestimate®
    $185/sqft
    $4,080 Estimated rent

    Home value

    $670,300

    $637,000 - $711,000

    $4,080/mo

    Zestimate® history
    Loading
    Loading...

    Owner options

    List your home for rent

    $4,080/mo

    Rent Zestimate®

    Find your next renter with Zillow Rental Manager. Plus, with online applications, you can quickly screen prospective tenants – for free.

    Learn more

    $4,080/mo

    Rent Zestimate®

    Refinance and save

    $4,065/mo

    Est. payment

    Refinancing to a lower rate could help reduce your monthly payments and save thousands over the life of the loan.

    See today's rates

    $4,065/mo

    Est. payment

    Explore your selling options

    Work with a Zillow partner agent

    Leverage their expertise and Zillow's premium Showcase listings to get your home seen by more buyers.

    Get started

    List with your own agent

    Get your home in front of millions of buyers by listing it on Zillow.

    Learn how to do it

    Sell it yourself

    Take full control of how buyers see your home on Zillow by listing For Sale by Owner (FSBO).

    List your home

    What's special

    Classic white subway tileFinished basementSpacious rec roomSoft-close white cabinetryRecessed lightingBrand new oak flooringLarge bedroom
    Stunning and newly updated brick bungalow featuring pristine white kitchen with quartz counters, new Whirlpool stainless appliances including 5 burner gas range and plentiful soft-close white cabinetry. Impressive L shaped living room with plenty of room to entertain. The kitchen opens to the dining room featuring an attractive modern LED chandelier. A large bedroom with tandem room and full bathroom are also on the main level. This home's fantastic layout has three full bathrooms, one on each level. The bathrooms each feature classic white subway tile with accent tile inlays, new vanities and chic lighting fixtures. A convenient mudroom off the kitchen leads to the backyard and garage which is equipped with 60 amp/ 240v EV car charging capability. An eye-catching staircase leads to two additional bedrooms upstairs with brand new oak flooring and another full bath. The home offers even more living space in the finished basement with recessed lighting and wood look luxury vinyl flooring. Here, you'll find a spacious rec room, wet bar/sink, new front-loading washer and dryer, another full bathroom and a bonus room. New vinyl siding and new dual-zoned, climate control furnace and A/C condenser.

    Zillow last checked:

    Listing updated:

    Listing courtesy of:

    Jerome Witte 773-360-0456,

    My Town Realty Group Inc

    Bought with:

    Beata Rogowski

    Coldwell Banker Realty

    Source: MRED as distributed by MLS GRID,MLS#: 11814838MLS Logo

    Facts & features

    Interior

    Bedrooms & bathrooms
    • Bedrooms: 4
    • Bathrooms: 3
    • Full bathrooms: 3
    Primary bedroom
    • Features: Flooring (Hardwood)
    • Level: Second
    • Area: 342 Square Feet
    • Dimensions: 18X19
    Bedroom 2
    • Features: Flooring (Hardwood)
    • Level: Main
    • Area: 170 Square Feet
    • Dimensions: 10X17
    Bedroom 3
    • Features: Flooring (Hardwood)
    • Level: Second
    • Area: 195 Square Feet
    • Dimensions: 13X15
    Bedroom 4
    • Features: Flooring (Vinyl)
    • Level: Basement
    • Area: 110 Square Feet
    • Dimensions: 10X11
    Dining room
    • Features: Flooring (Hardwood)
    • Level: Main
    • Area: 168 Square Feet
    • Dimensions: 12X14
    Kitchen
    • Features: Kitchen (Eating Area-Breakfast Bar, Updated Kitchen)
    • Level: Main
    • Area: 110 Square Feet
    • Dimensions: 10X11
    Laundry
    • Level: Main
    • Area: 230 Square Feet
    • Dimensions: 10X23
    Living room
    • Features: Flooring (Hardwood)
    • Level: Main
    • Area: 286 Square Feet
    • Dimensions: 13X22
    Mud room
    • Level: Main
    • Area: 56 Square Feet
    • Dimensions: 7X8
    Recreation room
    • Features: Flooring (Vinyl)
    • Level: Basement
    • Area: 483 Square Feet
    • Dimensions: 21X23
    Sitting room
    • Features: Flooring (Hardwood)
    • Level: Main
    • Area: 130 Square Feet
    • Dimensions: 10X13
    Storage
    • Level: Basement
    • Area: 50 Square Feet
    • Dimensions: 5X10
    Other
    • Features: Flooring (Hardwood)
    • Level: Main
    • Area: 80 Square Feet
    • Dimensions: 8X10
    Heating
    • Natural Gas
    Cooling
    • Central Air, Zoned, Dual
    Appliances
    • Included: Range, Microwave, Dishwasher, Refrigerator, Washer, Dryer, Stainless Steel Appliance(s), Humidifier
    • Laundry: In Unit, Sink
    Features
    • 1st Floor Bedroom, 1st Floor Full Bath
    • Flooring: Hardwood
    • Basement: Finished,Full
    • Number of fireplaces: 1
    • Fireplace features: Ventless, Living Room
    Interior area
    • Total structure area: 3,121
    • Total interior livable area: 3,122 sqft
    • Finished area below ground: 1,079

    Property

    Parking
    • Total spaces: 2
    • Parking features: On Site, Garage Owned, Detached, Garage
    • Garage spaces: 2
    Accessibility
    • Accessibility features: No Disability Access
    Features
    • Stories: 2
    Lot
    • Size: 3,571 sqft
    • Dimensions: 30 X 118
    Details
    • Parcel number: 13054190280000
    • Special conditions: None

    Construction

    Type & style
    • Home type: SingleFamily
    • Architectural style: Bungalow
    • Property subtype: Single Family Residence
    Materials
    • Vinyl Siding, Brick
    Condition
    • New construction: No
    • Year built: 1927

    Utilities & green energy

    • Electric: 200+ Amp Service
    • Sewer: Public Sewer
    • Water: Lake Michigan

    Community & neighborhood

    Security
    • Security features: Carbon Monoxide Detector(s)
    Location
    • Region: Chicago

    HOA & financial

    HOA
    • Services included: None

    Other

    Other facts
    • Listing terms: Cash
    • Ownership: Fee Simple

    Price history

    DateEventPrice
    7/17/2023Sold$578,000-3.4%$185/sqft
    Source: MRED as distributed by MLS GRID #11814838 Report a problem
    6/29/2023Contingent$598,500$192/sqft
    Source: MRED as distributed by MLS GRID #11814838 Report a problem
    6/22/2023Listed for sale$598,500-0.1%$192/sqft
    Source: MRED as distributed by MLS GRID #11814838 Report a problem
    6/22/2023Listing removed--
    Source: MRED as distributed by MLS GRID #11793250 Report a problem
    5/26/2023Listed for sale$599,000-4.2%$192/sqft
    Source: MRED as distributed by MLS GRID #11793250 Report a problem
    5/15/2023Contingent$625,000$200/sqft
    Source: MRED as distributed by MLS GRID #11741378 Report a problem
    3/31/2023Listed for sale$625,000+177.8%$200/sqft
    Source: MRED as distributed by MLS GRID #11741378 Report a problem
    10/18/2021Sold$225,000$72/sqft
    Source: Public Record Report a problem

    Public tax history

    YearProperty taxesTax assessment
    2024-- $36,000 +16.1%
    2023$6,545 +2.6%$31,003
    2022$6,380 +872.5%$31,003
    2021$656 -3.1%$31,003 +24.3%
    2020$677 +0.3%$24,934 -10%
    2019$675 +1.5%$27,705
    2018$665 -84.2%$27,705 +8%
    2017$4,218 +273.6%$25,658
    2016$1,129 -70.9%$25,658
    2015$3,880 +4.6%$25,658 +5.2%
    2014$3,710 +2.6%$24,382
    2013$3,617 +257.9%$24,382
    2012$1,011 +4.1%$24,382 -19.4%
    2011$971 +10.6%$30,241
    2010$878 +6.6%$30,241
    2009$824 -6.5%$30,241 -14.2%
    2008$882 -8.6%$35,235
    2007$964 -5.8%$35,235
    2006$1,024 -13.6%$35,235 +41.8%
    2005$1,185 -4.8%$24,841
    2004$1,244 -7.1%$24,841
    2003$1,339 -11.6%$24,841 +34%
    2002$1,514 -6.7%$18,537
    2001$1,622 -8.8%$18,537
    2000$1,778 +0%$18,537 +21.9%
    1999$1,778 $15,209

    Find assessor info on the county website

    Neighborhood: Jefferson Park

    Nearby schools

    GreatSchools rating
    Schools provided by the listing agent
    • District: 299

    Source: MRED as distributed by MLS GRID. This data may not be complete. We recommend contacting the local school district to confirm school assignments for this home.

    Get a cash offer in 3 minutes
    Find out how much your home could sell for in as little as 3 minutes with a no-obligation cash offer.
    Estimated market value
    $670,300
    Get a cash offer in 3 minutes
    Find out how much your home could sell for in as little as 3 minutes with a no-obligation cash offer.
    Estimated market value
    $670,300