This impeccably maintained home has been loved and updated by the original owners. Truly move-in ready and one of the best lots in the neighborhood. Perched high on a hill with mountain views to enjoy while relaxing in your private backyard oasis. Situated conveniently in Broad Run on the DC side of Warrenton, this location is unbeatable. Close to major commuter routes and shopping/dining but with a very private and peaceful escape from the hustle and bustle of city life. Everything has been upgraded and maintained so there is nothing to do but move in and enjoy all this property offers. Let's begin with the outdoor space -the gunite pool and hot tub are sure to be your favorite spot to relax and unwind or perhaps invite some friends over and entertain in style. The screened porch and maintenance free deck are the perfect transition from indoors to out. The welcoming front porch is another space you may want to kick up your feet and overlook your expansive front lawn and mature landscaping. Stepping inside you will find hardwood floors on both upper levels and ceramic tile in the basement. The kitchen was completely renovated in 2014 and features a nine foot island. The upper level has 4 bedrooms and 2 updated bathrooms. The basement is finished and includes a large rec room, a full bathroom AND two bonus rooms - gym, craft room, playroom or office, perhaps? Updates include: Roof - 2025 Tankless Hot Water Heater - 2025 Refrigerator, washer and dryer - 2024 HVAC (heat pump with propane back up) - 2018 Siding with upgraded insulation and vinyl wrapped - 2017 Windows replaced - 2017 Vinyl privacy fence - 2015 Major kitchen renovation - 2014 Brazilian cherry floors throughout upper levels - 2014 Bathrooms renovated - 2014 Gunite pool and hot tub installed - 1997 Deck and screened porch - 1995 Pool replastered and retiled - 2015 Hot tub heater replaced - 2020 Schedule your showing today as properties like this don't come along often!
Pending
$875,000
5732 Pond View Ln, Broad Run, VA 20137
4beds
3,169sqft
Single Family Residence
Built in 1993
1.55 Acres Lot
$877,200 Zestimate®
$276/sqft
$25/mo HOA
What's special
Maintenance free deckMature landscapingPrivate backyard oasisNine foot islandScreened porchWelcoming front porchExpansive front lawn
- 45 days
- 109
- 0
Likely to sell faster than
Zillow last checked:
Listing updated:
Listed by:
Deanna Gee 703-501-7960,
RE/MAX Gateway (703) 652-5777
Source: Bright MLS,MLS#: VAFQ2021286
Facts & features
Interior
Bedrooms & bathrooms
- Bedrooms: 4
- Bathrooms: 4
- Full bathrooms: 3
- 1/2 bathrooms: 1
- Main level bathrooms: 1
Basement
- Area: 1176
Heating
- Heat Pump, Electric
Cooling
- Other, Electric
Appliances
- Included: Instant Hot Water
Features
- Flooring: Ceramic Tile, Hardwood
- Basement: Connecting Stairway,Full,Interior Entry,Exterior Entry,Concrete,Rear Entrance,Walk-Out Access
- Number of fireplaces: 1
- Fireplace features: Gas/Propane, Mantel(s)
Interior area
- Total structure area: 3,540
- Total interior livable area: 3,169 sqft
- Finished area above ground: 2,364
- Finished area below ground: 805
Property
Parking
- Total spaces: 8
- Parking features: Garage Faces Front, Inside Entrance, Asphalt, Attached, Driveway
- Attached garage spaces: 2
- Uncovered spaces: 6
Accessibility
- Accessibility features: None
Features
- Levels: Three
- Stories: 3
- Patio & porch: Deck, Patio, Screened, Porch
- Exterior features: Extensive Hardscape, Flood Lights, Rain Gutters, Play Area, Play Equipment
- Has private pool: Yes
- Pool features: Gunite, Fenced, Private
- Has spa: Yes
- Spa features: Heated, Hot Tub
- Fencing: Back Yard,Privacy,Vinyl
- Has view: Yes
- View description: Mountain(s), Trees/Woods
Lot
- Size: 1.55 Acres
- Features: Corner Lot, Cul-De-Sac, Front Yard, Landscaped, No Thru Street, Private, Rear Yard, SideYard(s), Suburban
Details
- Additional structures: Above Grade, Below Grade, Outbuilding
- Parcel number: 6996967393
- Zoning: R1
- Special conditions: Standard
Construction
Type & style
- Home type: SingleFamily
- Architectural style: Colonial
- Property subtype: Single Family Residence
Materials
- Vinyl Siding
- Foundation: Concrete Perimeter
- Roof: Architectural Shingle
Condition
- Excellent
- New construction: No
- Year built: 1993
- Major remodel year: 2014
Utilities & green energy
- Sewer: On Site Septic
- Water: Public
Community & HOA
Community
- Subdivision: Buckland Oaks
HOA
- Has HOA: Yes
- Services included: Common Area Maintenance
- HOA fee: $300 annually
- HOA name: BUCKLAND OAKS
Location
- Region: Broad Run
Financial & listing details
- Price per square foot: $276/sqft
- Tax assessed value: $596,400
- Annual tax amount: $5,767
- Date on market: 8/14/2026
- Listing agreement: Exclusive Right To Sell
- Listing terms: Cash,Conventional,FHA,VA Loan
- Ownership: Fee Simple
Estimated market value
$877,200
$833,000 - $921,000
$3,852/mo
Price history
| Date | Event | Price |
|---|---|---|
| 8/19/2026 | Pending sale | $875,000$276/sqft |
Source:  Bright MLS #VAFQ2021286 Report a problem Bright MLS #VAFQ2021286 Report a problem | ||
| 8/14/2026 | Listed for sale | $875,000+326%$276/sqft |
Source: Bright MLS #VAFQ2021286 Report a problem | ||
| 5/3/1993 | Sold | $205,411$65/sqft |
Source: Agent Provided Report a problem | ||
Public tax history
| Year | Property taxes | Tax assessment |
|---|---|---|
| 2025 | $5,767 +2.5% | $596,400 |
| 2024 | $5,624 +4.4% | $596,400 |
| 2023 | $5,385 | $596,400 |
| 2022 | $5,385 +9.6% | $596,400 +20.6% |
| 2021 | $4,914 | $494,400 |
| 2020 | -- | $494,400 |
| 2019 | $4,869 | $494,400 |
| 2018 | $4,869 | $494,400 +10.9% |
| 2016 | -- | $446,000 |
| 2015 | -- | $446,000 |
| 2014 | -- | $446,000 +15.5% |
| 2013 | -- | $386,200 |
| 2012 | -- | $386,200 |
| 2011 | -- | $386,200 |
| 2010 | -- | $386,200 -28.2% |
| 2009 | -- | $538,200 |
| 2008 | -- | $538,200 |
| 2007 | -- | $538,200 |
| 2005 | -- | $538,200 +121.8% |
| 2004 | -- | $242,700 -1.1% |
| 2003 | -- | $245,400 |
| 2002 | -- | $245,400 +16.1% |
| 2001 | -- | $211,300 |
| 2000 | -- | $211,300 |
Find assessor info on the county website
Monthly payment
Est. payment
Payment breakdown
Explore the cost of this home by adjusting the details. Changes won't be saved.Climate risks
Neighborhood: 20137
Nearby schools
Schools provided by the listing agent
- Elementary: Coleman
- Middle: Marshall
- High: Kettle Run
- District: Fauquier County Public Schools
Source: Bright MLS. This data may not be complete. We recommend contacting the local school district to confirm school assignments for this home.
Similar homes
- $874,9004 bd5 ba3k sqft6743 Breezy Dr, Warrenton, VA 20187For Sale
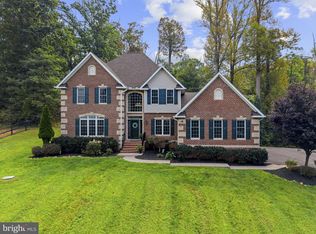
 MLS ID #VAFQ2023972, Angela Smoot, Pearson Smith Realty LLC. Bright MLS
 - $875,0005 bd5 ba4.2k sqft5290 Hillside Dr, Warrenton, VA 20187For Sale
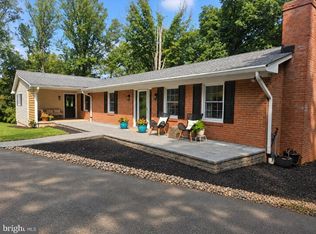 MLS ID #VAFQ2023262, Vanessa Gregg, Pearson Smith Realty, LLC. Bright MLS
 - $819,9005 bd4 ba3.2k sqft5317 Forrest Ct, Warrenton, VA 20187For Sale
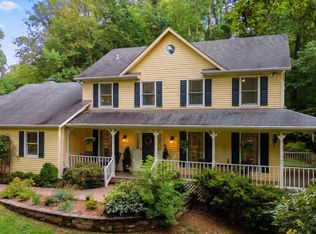 MLS ID #VAFQ2023908, Amber Castles, Pearson Smith Realty LLC. Bright MLS
 - $815,0004 bd4 ba3.4k sqft7067 Kelly Rd, Warrenton, VA 20187For Sale
 MLS ID #VAFQ2023528, Cherie Beatty, Weichert, REALTORS. Bright MLS
 - $860,0004 bd4 ba3.3k sqft6800 Hollerith Ct, Warrenton, VA 20187For SaleMLS ID #VAFQ2023170, Becky Sturgill, Pearson Smith Realty LLC. Bright MLS
- $924,9004 bd5 ba4.2k sqft7795 Warrenton Chase Dr, Warrenton, VA 20187For SaleMLS ID #VAFQ2024086, Christine Duvall, Piedmont Fine Properties. Bright MLS
- $882,0005 bd4 ba4.5k sqft7584 Bald Eagle Dr, Warrenton, VA 20187For SaleMLS ID #VAFQ2022302, Kaitlyn Christoff, Taylor Properties. Bright MLS
- $940,0005 bd4 ba4.4k sqft7189 Freemont Hill Ct, Warrenton, VA 20187For SaleMLS ID #VAFQ2023814, Donald Winland, LPT Realty, LLC. Bright MLS
- $699,9994 bd3 ba2.1k sqft7398 Terranova Dr, Warrenton, VA 20187For SaleMLS ID #VAFQ2023244, Scott Buzzelli, Corcoran McEnearney. Bright MLS
- $799,9005 bd4 ba3.3k sqft12905 Ness Hollow Ct, Bristow, VA 20136For SaleMLS ID #VAPW2131246, Zonia Garcia, Berkshire Hathaway HomeServices PenFed Realty. Bright MLS
- $899,9005 bd6 ba4.4k sqft8256 Lock Ln, Warrenton, VA 20186For SaleMLS ID #VAFQ2023592, Kim Jacobs, LPT Realty, LLC. Bright MLS
- $925,0004 bd4 ba3.8k sqft8121 Willingboro Ct, Gainesville, VA 20155For SaleMLS ID #VAPW2129162, Jim & Dawn Gaskill, RE/MAX Gateway. Bright MLS
- $919,5005 bd4 ba4.2k sqft4056 Shrayer Ct, Warrenton, VA 20187For SaleMLS ID #VAFQ2022640, Krissy Aussems, Pearson Smith Realty LLC. Bright MLS
- $900,0004 bd6 ba4.7k sqft6229 Enon School Rd, Marshall, VA 20115For SaleMLS ID #VAFQ2021894, Karyl Allen, Pearson Smith Realty LLC. Bright MLS
- $724,9005 bd3 ba2.4k sqft7462 Keith Rd, Warrenton, VA 20186For SaleMLS ID #VAFQ2022148, R.Terry Cheatle, CENTURY 21 New Millennium. Bright MLS
- $829,0004 bd4 ba3.1k sqft15217 Santander Dr, Gainesville, VA 20155For SaleMLS ID #VAPW2126372, Amy Mehochko, Berkshire Hathaway HomeServices PenFed Realty. Bright MLS
- $950,0004 bd4 ba3.4k sqft25501 Frosty Meadow Ln, Aldie, VA 20105For SaleMLS ID #VALO2132814, Jeanette Johnson, Long & Foster Real Estate, Inc.. Bright MLS
- $790,0003 bd3 ba2.2k sqft14063 Timothy Dr, Gainesville, VA 20155For SaleMLS ID #VAPW2131056, Chris Ann Cleland, Long & Foster Real Estate, Inc.. Bright MLS
- $746,9004 bd4 ba3.7k sqft364 Singleton Cir, Warrenton, VA 20186For SaleMLS ID #VAFQ2023512, Carmen Gill, Samson Properties. Bright MLS
- $920,0004 bd4 ba4.3k sqft5863 Tulloch Spring Ct, Haymarket, VA 20169For SaleMLS ID #VAPW2129018, Shawn Peacher, Network Realty Group. Bright MLS
