Skip main navigation
Off market
  • $634,500

    5732 Revelstoke Dr, Colorado Springs, CO 80924

    4beds
    3,932sqft
    SingleFamily
    Built in 2013
    6,272 Square Feet Lot
    $634,500 Zestimate®
    $161/sqft
    $2,998 Estimated rent

    Home value

    $634,500

    $603,000 - $666,000

    $2,998/mo

    Zestimate® history
    Loading
    Loading...

    Owner options

    List your home for rent

    $2,998/mo

    Rent Zestimate®

    Find your next renter with Zillow Rental Manager. Plus, with online applications, you can quickly screen prospective tenants – for free.

    Learn more

    $2,998/mo

    Rent Zestimate®

    Refinance and save

    $2,950/mo

    Est. payment

    Refinancing to a lower rate could help reduce your monthly payments and save thousands over the life of the loan.

    See today's rates

    $2,950/mo

    Est. payment

    Explore your selling options

    Work with a Zillow partner agent

    Leverage their expertise and Zillow's premium Showcase listings to get your home seen by more buyers.

    Get started

    List with your own agent

    Get your home in front of millions of buyers by listing it on Zillow.

    Learn how to do it

    Sell it yourself

    Take full control of how buyers see your home on Zillow by listing For Sale by Owner (FSBO).

    List your home

    What's special

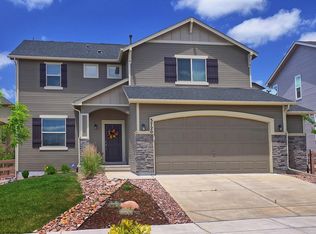
    Why wait for new when you can move in today'! Just two years young, this Classic Summit can't be built for all you're getting here. Desirable wide plank hardwood welcomes with a dark stain and flows through to kitchen and dining area. This kitchen is a chef's delight with huge prep island, granite counters. A stainless steel appliance package inlcudes gas range/oven, convection oven/microwave, dishwasher and refrigerator. A corner pantry and 42" cabinets ensure there's room for everything! Walk out to the expanded patio and covered gazebo that stays! Vast, open concept, living area is open to kitchen and dining. A gas fireplace and Sonos pre-wire create a relaxing atmosphere in the family room. Rubbed oil bronze fixtures accent the kitchen, baths and doors both inside and out. Professionally landscaped and fully fenced backyard. Four bedrooms upstairs to include the Master. Master bedroom captures mountain views and romances with a trayed ceiling. Large, walk in closet is situated perfectly between bedroom and 5-piece bath. All baths are equipped with granite counters, elongated toilets and raised vanities for a modern touch. The unfinished basement can accommodate a huge recreation room, two additional bedrooms and full bath (rough in exists). Within steps of Award-winning Ranch Creek Elementary School and the new Wolf Ranch park, just at the end of the street. Central air, upgraded carpet/pad, pre-wired for security. Professionally landscaped and maintained yard. You benefit from all the attention to detail!

    This property is off market, which means it's not currently listed for sale or rent on Zillow. This may be different from what's available on other websites or public sources.

    Facts & features

    Interior

    Bedrooms & bathrooms
    • Bedrooms: 4
    • Bathrooms: 3
    • Full bathrooms: 3
    Heating
    • Forced air
    Features
    • Basement: Partially finished
    • Has fireplace: Yes
    Interior area
    • Total interior livable area: 3,932 sqft

    Property

    Parking
    • Parking features: Garage - Attached
    Features
    • Exterior features: Wood
    Lot
    • Size: 6,272 Square Feet
    Details
    • Parcel number: 6236112011

    Construction

    Type & style
    • Home type: SingleFamily
    Materials
    • Frame
    • Roof: Composition
    Condition
    • Year built: 2013

    Community & HOA

    HOA
    • Has HOA: Yes
    • HOA fee: $30 monthly
    Location
    • Region: Colorado Springs

    Financial & listing details

    • Price per square foot: $161/sqft
    • Tax assessed value: $634,054
    • Annual tax amount: $3,458

    Price history

    DateEventPrice
    2/11/2022Sold$611,000+12.1%$155/sqft
    Source: eXp Realty #194842185 Report a problem
    1/13/2022Listed for sale$545,000+43.8%$139/sqft
    Source: elevateMLS #8782259 Report a problem
    5/23/2016Listing removed$379,000$96/sqft
    Source: RE/MAX Properties, Inc. #8921153 Report a problem
    5/18/2016Listed for sale$379,000+11.1%$96/sqft
    Source: RE/MAX Properties, Inc. #8921153 Report a problem
    8/5/2013Sold$341,173$87/sqft
    Source: Public Record Report a problem

    Public tax history

    YearProperty taxesTax assessment
    2024$3,458 +21.4%$42,480
    2023$2,848 -7.3%$42,480 +38%
    2022$3,074 $30,790 -2.8%
    2021-- $31,670 +3.3%
    2020$3,144 +0.8%$30,650
    2019$3,119 +15.6%$30,650 +16.6%
    2018$2,698 -0.3%$26,290
    2017$2,706 +0.3%$26,290 -3.7%
    2016$2,698 -1.5%$27,300
    2015$2,738 +3.1%$27,300 +3%
    2014$2,656 $26,500
    2013-- --
    2012-- $9,270
    2011$909 $9,270 +1.6%
    2010-- $9,120
    2009-- $9,120 -54.2%
    2008-- $19,910 +5.6%
    2006-- $18,860
    Find assessor info on the county website

    Neighborhood: Briargate

    Nearby schools

    GreatSchools rating
    Get a cash offer in 3 minutes
    Find out how much your home could sell for in as little as 3 minutes with a no-obligation cash offer.
    Estimated market value
    $634,500
    Get a cash offer in 3 minutes
    Find out how much your home could sell for in as little as 3 minutes with a no-obligation cash offer.
    Estimated market value
    $634,500