Major Price Improvement, MOTIVATED SELLER is looking for a fare Win- Win OFFER. Escape to a modern retreat nestled on a serene, very private and secluded 8.5 +- wooded acres in the country. This completely renovated A-frame home artfully blends striking architecture with high-end, contemporary finishes. The soaring ceilings and expansive windows frame breathtaking views of your private, wooded acreage, creating an immersive, tranquil living experience. A sleek, gourmet kitchen with state-of-the-art appliances and custom cabinetry is the heart of the home, perfect for entertaining. Outside, the property features a large two-car pole barn, offering endless possibilities for a workshop, extra storage, or a space for your outdoor gear. This is more than a home; it's a lifestyle of peaceful solitude without sacrificing modern luxury. Fruit trees include Apple, Pear, Plum, Pecan, Black Raspberry, Asparagus, Yellow Raspberry, & Elderberry. Please verify sq footage any acreage if important as home is an A frame with a 3 rd floor with one section without stairs to access area. 2 Sheds not included but shipping containers are included. 4 Water bibs in various locations on property. All appliances stay with property. Mature Timber has not been harvested. What a great AIR BnB idea?? HUNTING SEASON IS HERE. Seller Paying up-to $3000 in closing cost AND a $2000 buyers dream allowance at closing. There is an active First Right contingency in place.
Sold for $272,000
$272,000
5732 S Maplewood Drive, Marysville, IN 47141
3beds
1,280sqft
Single Family Residence
Built in 1997
8.5 Acres Lot
$275,100 Zestimate®
$213/sqft
$1,497 Estimated rent
Home value
$275,100
Estimated sales range
Not available
$1,497/mo
Zestimate® history
Owner options
List your home for rent
$1,497/mo
Rent Zestimate®
Find your next renter with Zillow Rental Manager. Plus, with online applications, you can quickly screen prospective tenants – for free.
$1,497/mo
Rent Zestimate®
Refinance and save
$1,638/mo
Est. payment
Refinancing to a lower rate could help reduce your monthly payments and save thousands over the life of the loan.
$1,638/mo
Est. payment
Explore your selling options
Work with a Zillow partner agent
Leverage their expertise and Zillow's premium Showcase listings to get your home seen by more buyers.
Get startedList with your own agent
Get your home in front of millions of buyers by listing it on Zillow.
Learn how to do itSell it yourself
Take full control of how buyers see your home on Zillow by listing For Sale by Owner (FSBO).
List your homeWhat's special
Large two-car pole barnStriking architectureBreathtaking viewsCompletely renovated a-frame homeHigh-end contemporary finishesExpansive windowsSoaring ceilings
Zillow last checked:
Listing updated:
Listed by:
Brian Haeseley,
Keller Williams Realty Consultants
Bought with:
Brian Haeseley, RB14040159
Keller Williams Realty Consultants
Source: SIRA,MLS#: 2025011037 Originating MLS: Southern Indiana REALTORS Association
Originating MLS: Southern Indiana REALTORS AssociationFacts & features
Interior
Bedrooms & bathrooms
- Bedrooms: 3
- Bathrooms: 2
- Full bathrooms: 2
Primary bedroom
- Level: Second
Bedroom
- Level: First
Bedroom
- Level: First
Other
- Level: First
Other
- Level: First
Kitchen
- Level: First
Living room
- Level: First
Other
- Description: Laundry/Utility
- Level: First
Heating
- Baseboard
Cooling
- Window Unit(s), WallWindow Unit(s)
Appliances
- Included: Dryer, Dishwasher, Oven, Range, Refrigerator, Washer
- Laundry: Main Level, Laundry Room
Features
- Ceramic Bath, Cedar Closet(s), Eat-in Kitchen, Kitchen Island, Loft, Open Floorplan, Utility Room, Natural Woodwork, Wood Burning Stove
- Has basement: No
- Number of fireplaces: 1
- Fireplace features: Wood Burning Stove
Interior area
- Total structure area: 1,280
- Total interior livable area: 1,280 sqft
- Finished area above ground: 1,280
- Finished area below ground: 0
Property
Parking
- Total spaces: 2
- Parking features: Barn, Detached, Garage
- Garage spaces: 2
- Details: Off Street
Features
- Patio & porch: Balcony, Covered, Deck, Porch
- Exterior features: Balcony, Deck, Porch, Water Feature
- Has view: Yes
- View description: Scenic
Lot
- Size: 8.5 Acres
- Features: Wooded
Details
- Additional structures: Garage(s)
- Parcel number: 720889900007015005
- Zoning: Residential
- Zoning description: Residential
Construction
Type & style
- Home type: SingleFamily
- Architectural style: A-Frame
- Property subtype: Single Family Residence
Materials
- Brick, Block, Concrete, Frame, Vinyl Siding
- Foundation: Block
- Roof: Metal
Condition
- Resale
- New construction: No
- Year built: 1997
Utilities & green energy
- Sewer: Septic Tank
- Water: Connected, Public
Community & HOA
Location
- Region: Marysville
Financial & listing details
- Price per square foot: $213/sqft
- Tax assessed value: $124,700
- Annual tax amount: $1,728
- Date on market: 9/11/2025
- Cumulative days on market: 211 days
- Listing terms: Cash,Conventional,FHA,USDA Loan,VA Loan
- Road surface type: Paved, Gravel
Price history
| Date | Event | Price |
|---|---|---|
| 4/10/2026 | Sold | $272,000-4.6%$213/sqft |
Source:  SIRA #2025011037 Report a problem SIRA #2025011037 Report a problem | ||
| 12/9/2025 | Price change | $285,000-4.4%$223/sqft |
Source: SIRA #2025011037 Report a problem | ||
| 11/7/2025 | Price change | $298,000-4.5%$233/sqft |
Source: SIRA #2025011037 Report a problem | ||
| 10/24/2025 | Price change | $312,000-3.4%$244/sqft |
Source: SIRA #2025011037 Report a problem | ||
| 10/7/2025 | Price change | $323,000-2.1%$252/sqft |
Source: SIRA #2025011037 Report a problem | ||
| 9/11/2025 | Listed for sale | $330,000+2257.1%$258/sqft |
Source: SIRA #2025011037 Report a problem | ||
| 12/17/2013 | Sold | $14,000$11/sqft |
Source: Public Record Report a problem | ||
Public tax history
| Year | Property taxes | Tax assessment |
|---|---|---|
| 2025 | $837 +3.3% | $124,700 +13.5% |
| 2024 | $810 -5.8% | $109,900 +1.2% |
| 2023 | $860 +14.4% | $108,600 -1% |
| 2022 | $752 +19.1% | $109,700 +11.9% |
| 2021 | $631 +2% | $98,000 +7.2% |
| 2020 | $619 -82.2% | $91,400 +1.3% |
| 2019 | $3,485 +70.9% | $90,200 +3.7% |
| 2018 | $2,039 +165.4% | $87,000 -1.2% |
| 2017 | $768 -1.7% | $88,100 +112.8% |
| 2016 | $782 -0.5% | $41,400 +1% |
| 2014 | $786 +146.9% | $41,000 -60.6% |
| 2013 | $318 -3.7% | $104,000 -1.6% |
| 2012 | $330 +0.6% | $105,700 +35.3% |
| 2011 | $328 -46.9% | $78,100 -10.4% |
| 2010 | $618 +0.8% | $87,200 -0.6% |
| 2009 | $613 -3.3% | $87,700 -2.2% |
| 2007 | $634 -30.6% | $89,700 +5.3% |
| 2006 | $913 | $85,200 +52.4% |
| 2005 | -- | $55,900 |
Find assessor info on the county website
Neighborhood: 47141
Nearby homes
- $263,600-- bd-- ba-- sqft5558 S Maplewood Dr, Marysville, IN 47141Off Market
- $245,0003 bd2 ba1.5k sqft5655 S Maplewood Dr, Marysville, IN 47141Sold
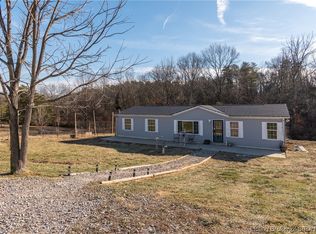
- $3,000-- bd-- ba-- sqft512 Goodwin Rd, Marysville, IN 47141Off Market
- $267,7003 bd2 ba1.4k sqft512 Goodwin Rd, Marysville, IN 47141Off Market
- $385,1003 bd3 ba2.1k sqft5798 S Maplewood Dr, Marysville, IN 47141Off Market
- $4,700-- bd-- ba-- sqft5798 S Maplewood Dr, Marysville, IN 47141Off Market
- $276,0004 bd2 ba1.5k sqft3858 E Deercreek Dr, Marysville, IN 47141Off Market
- $145,800-- bd-- ba-- sqft5778 S Reeves Rd, Underwood, IN 47177Off Market
Nearby schools
GreatSchools rating
- 6/10Lexington Elementary SchoolGrades: PK-5Distance: 4.7 mi
- 7/10Scottsburg Middle SchoolGrades: 6-8Distance: 6.4 mi
- 7/10Scottsburg Senior High SchoolGrades: 9-12Distance: 7 mi


Get pre-qualified for a loan
At Zillow Home Loans, we can pre-qualify you in as little as 5 minutes with no impact to your credit score.An equal housing lender. NMLS #10287.
- Indiana
- Scott County
- Marysville
- 47141
- 5732 S Maplewood Drive
Nearby cities
Nearby zip codes
Other Marysville Topics
