Skip main navigation
Off market
  • $535,900

    5732 S Shore Dr, Baton Rouge, LA 70817

    4beds
    3,140sqft
    Detached Single Family
    Built in 1990
    0.54 Acres Lot
    $535,900 Zestimate®
    $171/sqft
    $2,991 Estimated rent

    Home value

    $535,900

    $509,000 - $568,000

    $2,991/mo

    Zestimate® history
    Loading
    Loading...

    Owner options

    List your home for rent

    $2,991/mo

    Rent Zestimate®

    Find your next renter with Zillow Rental Manager. Plus, with online applications, you can quickly screen prospective tenants – for free.

    Learn more

    $2,991/mo

    Rent Zestimate®

    Refinance and save

    $3,231/mo

    Est. payment

    Refinancing to a lower rate could help reduce your monthly payments and save thousands over the life of the loan.

    See today's rates

    $3,231/mo

    Est. payment

    Explore your selling options

    Work with a Zillow partner agent

    Leverage their expertise and Zillow's premium Showcase listings to get your home seen by more buyers.

    Get started

    List with your own agent

    Get your home in front of millions of buyers by listing it on Zillow.

    Learn how to do it

    Sell it yourself

    Take full control of how buyers see your home on Zillow by listing For Sale by Owner (FSBO).

    List your home

    What's special

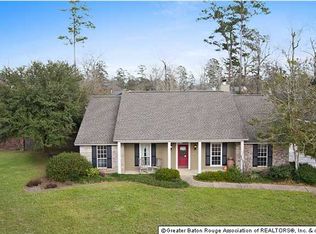
    4BR/3BA plus GUNITE POOL on .54 lnscped, treed lot in popular upscale subdivision near schools, restaurants, parks & shopping. This home is across from a boat launch to one of the subdivision lakes as well as a couple minutes walk to the picturesque walking trails & children's playground. Lots of curb appeal incl. front courtyard w/gas lanterns. Not your typical floor plan. Upon entering the home you will note FRESHLY PAINTED INTERIOR! Go right to the Living or left to the Dining. Almost every room has a vaulted ceiling. The Living Rm ceiling soars to the 2nd floor, has wood floor, gas log FP, entertainment center, 2 ceiling fans, track lights, lots of windows, transoms & shutters. The Dining & Living Rms are separated by the fabulous wood and see-through glass staircase. In the Dining Room is a butler pantry/wet bar, wine rack, glass front cabinets, 20" diagonal tiles & recessed can lights. The breakfast bar/island has farmhouse sink & dishwasher. There are stainless steel appliances incl. gas cooktop & Bosch dishwasher. The counter tops are slab granite and there are recessed can lights & under cabinet lighting. The Breakfast Area has vaulted wood ceiling, lots of windows, computer nook & adjacent walk-in Pantry. Nearby is Guest BR 4 w/ recessed ceiling, wall of windows & door to the patio/pool area. The Master Bedroom, on opposite ends of the home, features bamboo wood floor, modern insert electric fireplace, vaulted ceiling, track lighting, & sitting area. Ensuite MBA includes vaulted wood ceiling, new large updated shower, separate vanities, soaking tub & water closet. The Master Closet is awesome w/closets within a closet and several w/ glass doors. Upstairs is a Bath & Bedrooms 3 & 4, both w/ vaulted ceilings & fans. The highlight of the home is the wood fenced backyard w/ gunite pool, & extensive covered patio that curves most of the way across the back of the home. Garage floor new epoxy paint. Pool pump motors replaced 2016 & 2019. DID NOT FLOOD!

    This property is not currently displayed as for sale or rent on Zillow. This may be different from what's on other websites or public sources.

    Facts & features

    Interior

    Bedrooms & bathrooms
    • Bedrooms: 4
    • Bathrooms: 3
    • Full bathrooms: 3
    Heating
    • Forced air, Gas
    Cooling
    • Central
    Appliances
    • Included: Dishwasher, Microwave
    Features
    • Ceiling Fan(s), Wet Bar, Kitchen Island, Pantry, All Window Trtmt., Ceiling 9'+, Ceiling Varied Heights, Computer Nook, Elec Dryer Con, Attic Access, Gas Stove Con, Ceiling Boxed
    • Flooring: Tile, Carpet, Hardwood
    • Basement: Slab: Traditional Found
    • Attic: Attic Access
    • Has fireplace: Yes
    • Fireplace features: 1 Fireplace, Gas Logs Firep
    Interior area
    • Total interior livable area: 3,140 sqft

    Property

    Parking
    • Total spaces: 2
    • Parking features: Garage - Attached
    Features
    • Patio & porch: Porch, Covered, Patio: Open
    • Exterior features: Other, Stucco, Brick, Cement / Concrete
    • Pool features: Inground Pool, Gunite Pool
    • Fencing: Wood Fence, Privacy Fence, Other Fence, Full Fence
    • On waterfront: Yes
    • Waterfront features: Water Access, Walk To Water
    • Frontage type: Water Access, Walk To Water
    Lot
    • Size: 0.54 Acres
    • Features: Level Lot
    • Topography: Level
    Details
    • Parcel number: 00091642
    • Zoning description: Res Single Family Zone
    • Special conditions: As Is
    • Other equipment: Garage Door Opener

    Construction

    Type & style
    • Home type: SingleFamily
    • Architectural style: Traditional Style
    • Property subtype: Detached Single Family
    Materials
    • Roof: Other
    Condition
    • Year built: 1990

    Utilities & green energy

    • Gas: GAS: Entergy
    • Sewer: Public Sewer
    • Water: Public

    Community & HOA

    Community
    • Security: Security System, Smoke Detector(s)
    HOA
    • Has HOA: Yes
    • Amenities included: Other Subd Amenities, Subd Playground
    • Services included: Accounting HOA, Common Areas HOA, Insurance HOA, Maint Subd Entry HOA, Rec Facilities HOA
    • HOA fee: $25 monthly
    Location
    • Region: Baton Rouge

    Financial & listing details

    • Price per square foot: $171/sqft
    • Tax assessed value: $460,000
    • Annual tax amount: $4,423

    Price history

    DateEventPrice
    7/10/2020Listing removed$465,000$148/sqft
    Source: Latter & Blum - Perkins #2020003746 Report a problem
    7/10/2020Listed for sale$465,000$148/sqft
    Source: Latter & Blum - Perkins #2020003746 Report a problem
    7/6/2020Sold--
    Source: ROAM MLS #2020003746 Report a problem
    6/1/2020Pending sale$465,000$148/sqft
    Source: Latter & Blum - Perkins #2020003746 Report a problem
    3/6/2020Listed for sale$465,000+1.1%$148/sqft
    Source: C J Brown Perkins #2020003746 Report a problem
    11/10/2019Listing removed$460,000$146/sqft
    Source: Latter & Blum Companies #2019013751 Report a problem
    11/1/2019Listed for sale$460,000$146/sqft
    Source: C J Brown Airline Hwy #2019013751 Report a problem
    9/27/2019Pending sale$460,000$146/sqft
    Source: C J Brown Airline Hwy #2019013751 Report a problem
    8/7/2019Listed for sale$460,000+9.7%$146/sqft
    Source: C J Brown Airline Hwy #2019013751 Report a problem
    3/26/2014Sold--
    Source: ROAM MLS #201313881 Report a problem
    11/2/2013Price change$419,500-4.6%$134/sqft
    Source: Coldwell Banker One #B1313881 Report a problem
    9/21/2013Listed for sale$439,500$140/sqft
    Source: Coldwell Banker One #B1313881 Report a problem
    3/23/2007Sold--
    Source: Public Record Report a problem

    Public tax history

    YearProperty taxesTax assessment
    2025$4,423 -5.5%$46,000 -4.3%
    2024$4,678 +12.4%$48,050 +11.4%
    2023$4,162 +3.3%$43,130
    2022$4,029 +2%$43,130
    2021$3,951 +7.1%$43,130 +7%
    2020$3,687 -18.5%$40,300 +4.1%
    2019$4,522 +1.3%$38,700
    2018$4,464 +23.8%$38,700
    2017$3,605 $38,700
    2016$3,605 +2.6%$38,700
    2015$3,513 +2.2%$38,700
    2014$3,436 $38,700 +7.5%
    2013$3,436 -13.2%$36,000
    2012$3,960 -1%$36,000
    2011$3,998 +1.1%$36,000
    2010$3,953 +27.3%$36,000
    2009$3,104 -0.6%$36,000
    2008$3,122 -0.6%$36,000
    2007$3,141 +39.5%$36,000 +30.2%
    2006$2,252 -1.7%$27,650
    2005$2,290 +3.6%$27,650 +0.7%
    2004$2,211 +39.6%$27,450 +28.3%
    2003$1,583 0%$21,400
    2002$1,584 +2.9%$21,400
    2001$1,540 $21,400
    Find assessor info on the county website

    Neighborhood: Shenandoah

    Nearby schools

    GreatSchools rating
    Schools provided by the listing agent
    • District: East Baton Rouge

    Source: The MLS. This data may not be complete. We recommend contacting the local school district to confirm school assignments for this home.

    Get a cash offer in 3 minutes
    Find out how much your home could sell for in as little as 3 minutes with a no-obligation cash offer.
    Estimated market value
    $535,900
    Get a cash offer in 3 minutes
    Find out how much your home could sell for in as little as 3 minutes with a no-obligation cash offer.
    Estimated market value
    $535,900