Welcome to this bright & beautiful 4-bedroom, 3.5-bath, 5,467 total sq. ft. Muirfield Model home, built by Toll Brothers, in the highly sought-after, gated country club community of Dominion Valley, Haymarket! This stunning home features an open concept design, hardwood floors throughout the main and upper levels (refurbished 2023), and 9-foot ceilings across all three floors. The grand two-story foyer, dining room, and family room create a spacious, welcoming atmosphere. Imagine hosting elegant dinners in the formal dining room. The large, updated kitchen, with stainless steel appliances, white cabinetry, stone backsplash, and gorgeous quartz countertops (updated two years ago), is perfect for inspiring your culinary creativity. The kitchen flows seamlessly into the eat-in breakfast nook and the expansive family room, which features a warm gas fireplace with a beautiful stone facade. The main level also includes an updated powder room, beautifully renovated in 2023. The owner's suite on the main floor offers a retreat with his-and-hers walk-in closets. Upstairs, you'll find three generously sized bedrooms and two full baths, with refinished hardwood floors (2023) and updated iron banisters (2023). The lower level, updated in 2024, includes new carpeting, a theater room, guest bedroom, fitness room, full bath, second laundry room, and a kitchenette—ideal for guests or as an in-law suite. Step outside to enjoy the outdoor living spaces, which include a large composite wood deck and a custom stamped concrete patio, both installed in 2019. The backyard backs to trees for added privacy, making it a perfect space for grilling and entertaining. Experience resort-style living in this dream home! Enjoy access to top-notch amenities, including outdoor pools, an indoor pool, clubhouse, playgrounds, tennis and basketball courts, a fitness center, sports pavilion, fishing pier, and numerous jogging/walking trails. Golf enthusiasts will love the Arnold Palmer Signature Golf Course, perfect for honing your swing. Conveniently located minutes from shopping, dining, and major commuter routes (I-66, Rt. 29, Rt. 15, Rt. 50), this property offers luxury living with unmatched convenience.
Sold for $1,040,000
$1,040,000
5732 Solheim Cup Dr, Haymarket, VA 20169
4beds
5,258sqft
Single Family Residence
Built in 2005
7,588 Square Feet Lot
$1,096,600 Zestimate®
$198/sqft
$4,633 Estimated rent
Home value
$1,096,600
$1.04M - $1.15M
$4,633/mo
Zestimate® history
Owner options
List your home for rent
$4,633/mo
Rent Zestimate®
Find your next renter with Zillow Rental Manager. Plus, with online applications, you can quickly screen prospective tenants – for free.
$4,633/mo
Rent Zestimate®
Refinance and save
$6,528/mo
Est. payment
Refinancing to a lower rate could help reduce your monthly payments and save thousands over the life of the loan.
$6,528/mo
Est. payment
Explore your selling options
Work with a Zillow partner agent
Leverage their expertise and Zillow's premium Showcase listings to get your home seen by more buyers.
Get startedList with your own agent
Get your home in front of millions of buyers by listing it on Zillow.
Learn how to do itSell it yourself
Take full control of how buyers see your home on Zillow by listing For Sale by Owner (FSBO).
List your homeWhat's special
Gas fireplaceTheater roomOpen concept designBackyard backs to treesUpdated powder roomFitness roomGenerously sized bedrooms
Zillow last checked:
Listing updated:
Listed by:
Sichan Hul 703-675-9321,
Pearson Smith Realty, LLC
Bought with:
Danielle Wateridge, 0225208883
Berkshire Hathaway HomeServices PenFed Realty
Sherry Brown, 225243128
Berkshire Hathaway HomeServices PenFed Realty
Source: Bright MLS,MLS#: VAPW2080118
Facts & features
Interior
Bedrooms & bathrooms
- Bedrooms: 4
- Bathrooms: 5
- Full bathrooms: 4
- 1/2 bathrooms: 1
- Main level bathrooms: 2
- Main level bedrooms: 1
Basement
- Area: 2072
Heating
- Forced Air, Natural Gas
Cooling
- Central Air, Electric
Appliances
- Included: Gas Water Heater
Features
- Basement: Finished
- Number of fireplaces: 1
Interior area
- Total structure area: 5,467
- Total interior livable area: 5,258 sqft
- Finished area above ground: 3,395
- Finished area below ground: 1,863
Property
Parking
- Total spaces: 2
- Parking features: Garage Faces Side, Attached, Driveway, On Street
- Attached garage spaces: 2
- Has uncovered spaces: Yes
Accessibility
- Accessibility features: Accessible Entrance
Features
- Levels: Three
- Stories: 3
- Pool features: Community
Lot
- Size: 7,588 Square Feet
Details
- Additional structures: Above Grade, Below Grade
- Parcel number: 7298373392
- Zoning: RPC
- Special conditions: Standard
Construction
Type & style
- Home type: SingleFamily
- Architectural style: Colonial
- Property subtype: Single Family Residence
Materials
- Brick, Vinyl Siding
- Foundation: Brick/Mortar, Block
Condition
- New construction: No
- Year built: 2005
Utilities & green energy
- Sewer: Public Sewer
- Water: Public
Community & HOA
Community
- Subdivision: Dominion Valley Country Club
HOA
- Has HOA: Yes
- Amenities included: Basketball Court, Clubhouse, Common Grounds, Community Center, Fitness Center, Gated, Golf Course, Golf Course Membership Available, Jogging Path, Meeting Room, Pool, Tennis Court(s), Tot Lots/Playground, Volleyball Courts
- Services included: Common Area Maintenance, Pool(s), Reserve Funds, Management, Security, Snow Removal, Trash
- HOA fee: $186 monthly
- HOA name: CMC
Location
- Region: Haymarket
Financial & listing details
- Price per square foot: $198/sqft
- Tax assessed value: $952,600
- Annual tax amount: $9,596
- Date on market: 10/9/2024
- Listing agreement: Exclusive Right To Sell
- Ownership: Fee Simple
Price history
| Date | Event | Price |
|---|---|---|
| 11/12/2024 | Sold | $1,040,000+4%$198/sqft |
Source:  Bright MLS #VAPW2080118 Report a problem Bright MLS #VAPW2080118 Report a problem | ||
| 10/15/2024 | Contingent | $1,000,000$190/sqft |
Source: Bright MLS #VAPW2080118 Report a problem | ||
| 10/9/2024 | Listed for sale | $1,000,000+33.3%$190/sqft |
Source: Bright MLS #VAPW2080118 Report a problem | ||
| 5/10/2021 | Sold | $750,000+60.5%$143/sqft |
Source: Public Record Report a problem | ||
| 1/18/2017 | Sold | $467,300-9.1%$89/sqft |
Source: Public Record Report a problem | ||
| 11/15/2016 | Listed for sale | $514,100$98/sqft |
Source: REALHome Services and Solutions #PW9754209 Report a problem | ||
| 11/15/2016 | Pending sale | $514,100$98/sqft |
Source: REALHome Services and Solutions #PW9754209 Report a problem | ||
| 11/15/2016 | Listed for sale | $514,100$98/sqft |
Source: REALHome Services and Solutions #PW9754209 Report a problem | ||
| 10/2/2016 | Listing removed | $514,100$98/sqft |
Source: REALHome Services and Solutions #PW9754209 Report a problem | ||
| 9/1/2016 | Listed for sale | $514,100-4.9%$98/sqft |
Source: Owners.com #PW9754209 Report a problem | ||
| 7/19/2016 | Listing removed | $540,600$103/sqft |
Source: REALHome Services and Solutions Report a problem | ||
| 7/13/2016 | Listed for sale | $540,600+8.1%$103/sqft |
Source: REALHome Services and Solutions Report a problem | ||
| 6/21/2016 | Sold | $500,270+0.3%$95/sqft |
Source: Public Record Report a problem | ||
| 2/18/2016 | Listing removed | $499,000$95/sqft |
Source: Pacific Realty #PW9546565 Report a problem | ||
| 1/12/2016 | Pending sale | $499,000$95/sqft |
Source: Pacific Realty #PW9546565 Report a problem | ||
| 1/12/2016 | Listed for sale | $499,000-27.3%$95/sqft |
Source: Pacific Realty #PW9546565 Report a problem | ||
| 2/13/2013 | Listing removed | $3,000$1/sqft |
Source: Fairfax Realty,Inc. #PW7975693 Report a problem | ||
| 12/9/2012 | Listed for rent | $3,000$1/sqft |
Source: Fairfax Realty,Inc. #PW7975693 Report a problem | ||
| 3/22/2005 | Sold | $686,816$131/sqft |
Source: Public Record Report a problem | ||
Public tax history
| Year | Property taxes | Tax assessment |
|---|---|---|
| 2025 | $9,913 +4.6% | $1,011,000 +6.1% |
| 2024 | $9,474 +3% | $952,600 +7.8% |
| 2023 | $9,194 -3.6% | $883,600 +3.8% |
| 2022 | $9,541 +5.8% | $851,200 +14.5% |
| 2021 | $9,014 +10.9% | $743,600 +12% |
| 2020 | $8,130 +112.4% | $664,200 +4.8% |
| 2019 | $3,827 -49.6% | $633,900 +0.8% |
| 2018 | $7,593 +7.1% | $628,800 +5.2% |
| 2017 | $7,091 | $597,700 +2.3% |
| 2016 | $7,091 -1.1% | $584,200 -6.5% |
| 2015 | $7,170 | $624,900 +8.1% |
| 2014 | $7,170 | $578,300 +4.9% |
| 2013 | -- | $551,500 +9.1% |
| 2012 | -- | $505,600 +5.3% |
| 2010 | -- | $480,100 +4.9% |
| 2009 | -- | $457,700 -23.4% |
| 2008 | -- | $597,400 -13.9% |
| 2007 | -- | $693,600 +0.2% |
| 2006 | -- | $692,400 +47.4% |
| 2005 | -- | $469,800 +1043.1% |
| 2004 | -- | $41,100 |
Find assessor info on the county website
Neighborhood: 20169
Nearby homes
- $1,8003,994 Square Feet5736 Solheim Cup Dr, Haymarket, VA 20169Off Market
- $989,1004 bd4 ba3.3k sqft5728 Solheim Cup Dr, Haymarket, VA 20169Off Market
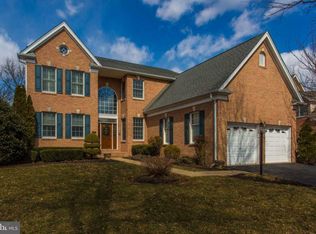
- $1,006,2005 bd4 ba4.7k sqft5740 Solheim Cup Dr, Haymarket, VA 20169Off Market
- $1,035,0005 bd3 ba4.9k sqft5724 Solheim Cup Dr, Haymarket, VA 20169Off Market
- $1,042,7006 bd3 ba5.4k sqft15804 Bethpage Ln, Haymarket, VA 20169Off Market
- $1,106,5004 bd5 ba4.8k sqft5731 Solheim Cup Dr, Haymarket, VA 20169Off Market
- $1,9004,182 Square Feet5735 Solheim Cup Dr, Haymarket, VA 20169Off Market
- $1,001,1004 bd3 ba3.2k sqft5720 Solheim Cup Dr, Haymarket, VA 20169Off Market
Nearby schools
GreatSchools rating
- 10/10J.W. Alvey Elementary SchoolGrades: PK-5Distance: 0.6 mi
- 8/10Ronald Wilson Reagan Middle SchoolGrades: 6-8Distance: 0.8 mi
- 9/10Battlefield High SchoolGrades: 9-12Distance: 1.6 mi
Schools provided by the listing agent
- District: Prince William County Public Schools
Source: Bright MLS. This data may not be complete. We recommend contacting the local school district to confirm school assignments for this home.
Get a cash offer in 3 minutes
Find out how much your home could sell for in as little as 3 minutes with a no-obligation cash offer.
Estimated market value
$1,096,600
Get a cash offer in 3 minutes
Find out how much your home could sell for in as little as 3 minutes with a no-obligation cash offer.
Estimated market value
$1,096,600
- Virginia
- Prince William County
- Haymarket
- 20169
- 5732 Solheim Cup Dr
Nearby cities
Nearby zip codes
Other Haymarket Topics
