Skip main navigation
Sold for $375,000
  • $375,000

    5732 Villas Creek Dr, Mason, OH 45040

    4beds
    1,364sqft
    Single Family Residence
    Built in 1989
    9,252 Square Feet Lot
    $384,800 Zestimate®
    $275/sqft
    $2,536 Estimated rent

    Home value

    $384,800

    $350,000 - $423,000

    $2,536/mo

    Zestimate® history
    Loading
    Loading...

    Owner options

    List your home for rent

    $2,536/mo

    Rent Zestimate®

    Find your next renter with Zillow Rental Manager. Plus, with online applications, you can quickly screen prospective tenants – for free.

    Learn more

    $2,536/mo

    Rent Zestimate®

    Refinance and save

    $2,652/mo

    Est. payment

    Refinancing to a lower rate could help reduce your monthly payments and save thousands over the life of the loan.

    See today's rates

    $2,652/mo

    Est. payment

    Explore your selling options

    Work with a Zillow partner agent

    Leverage their expertise and Zillow's premium Showcase listings to get your home seen by more buyers.

    Get started

    List with your own agent

    Get your home in front of millions of buyers by listing it on Zillow.

    Learn how to do it

    Sell it yourself

    Take full control of how buyers see your home on Zillow by listing For Sale by Owner (FSBO).

    List your home

    What's special

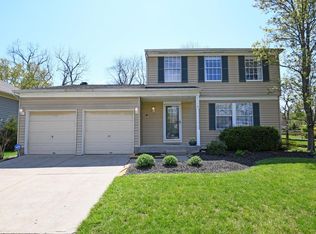
    Welcome to this beautiful four bedroom home in the highly desirable Woodcreek neighborhood in the heart of Mason. This well-maintained home has newer luxury vinyl tile throughout. Gourmet kitchen with island and newer stainless-steel appliances which walks out to a large deck overlooking a wooded backyard. Perfect for entertaining friends and family. Large owners suite with adjoining bathroom. New washer and dryer are included. Culde-sac lot!

    Zillow last checked:

    Listing updated:

    Listed by:

    William C Lucius 513-252-5364,

    Keller Williams Advisors 513-227-9151

    Bought with:

    Nathan Back, 2013001588

    Keller Williams Pinnacle Group

    Source: Cincy MLS,MLS#: 1841499MLS LogoOriginating MLS: Cincinnati Area Multiple Listing Service

    Facts & features

    Interior

    Bedrooms & bathrooms
    • Bedrooms: 4
    • Bathrooms: 2
    • Full bathrooms: 2
    Primary bedroom
    • Features: Bath Adjoins, Walk-In Closet(s), Wall-to-Wall Carpet
    • Level: Lower
    • Area: 299
    • Dimensions: 23 x 13
    Bedroom 2
    • Level: Upper
    • Area: 130
    • Dimensions: 13 x 10
    Bedroom 3
    • Level: Upper
    • Area: 100
    • Dimensions: 10 x 10
    Bedroom 4
    • Level: Upper
    • Area: 144
    • Dimensions: 12 x 12
    Bedroom 5
    • Area: 0
    • Dimensions: 0 x 0
    Primary bathroom
    • Features: Other
    Bathroom 1
    • Features: Full
    • Level: Upper
    Bathroom 2
    • Features: Full
    • Level: Lower
    Dining room
    • Area: 0
    • Dimensions: 0 x 0
    Family room
    • Area: 0
    • Dimensions: 0 x 0
    Kitchen
    • Features: Eat-in Kitchen, Walkout, Kitchen Island, Laminate Floor
    • Area: 132
    • Dimensions: 12 x 11
    Living room
    • Features: Laminate Floor
    • Area: 209
    • Dimensions: 19 x 11
    Office
    • Area: 0
    • Dimensions: 0 x 0
    Heating
    • Forced Air, Gas
    Cooling
    • Central Air
    Appliances
    • Included: Dishwasher, Dryer, Disposal, Microwave, Oven/Range, Refrigerator, Washer, Gas Water Heater
    Features
    • Doors: Multi Panel Doors
    • Windows: Vinyl, Insulated Windows
    • Basement: Full,Finished,WW Carpet
    Interior area
    • Total structure area: 1,364
    • Total interior livable area: 1,364 sqft

    Property

    Parking
    • Total spaces: 2
    • Parking features: Driveway
    • Garage spaces: 2
    • Has uncovered spaces: Yes
    Features
    • Patio & porch: Deck
    • Fencing: Wood
    Lot
    • Size: 9,252 Square Feet
    • Dimensions: 39.60 x 144.82 IRR
    • Features: Cul-De-Sac, Wooded, Less than .5 Acre
    Details
    • Parcel number: 1635134028
    • Zoning description: Residential

    Construction

    Type & style
    • Home type: SingleFamily
    • Architectural style: Traditional
    • Property subtype: Single Family Residence
    Materials
    • Brick, Vinyl Siding
    • Foundation: Concrete Perimeter
    • Roof: Shingle
    Condition
    • New construction: No
    • Year built: 1989

    Utilities & green energy

    • Gas: Natural
    • Sewer: Public Sewer
    • Water: Public

    Community & HOA

    HOA
    • Has HOA: Yes
    • HOA fee: $275 annually
    • HOA name: Kenrick Corp
    Location
    • Region: Mason

    Financial & listing details

    • Price per square foot: $275/sqft
    • Tax assessed value: $290,960
    • Annual tax amount: $3,632
    • Date on market: 5/31/2025
    • Listing terms: No Special Financing,Conventional

    Price history

    DateEventPrice
    7/7/2025Sold$375,000-6.2%$275/sqft
    Source: Cincy MLS #1841499 Report a problem
    6/5/2025Pending sale$399,900$293/sqft
    Source: Cincy MLS #1841499 Report a problem
    6/3/2025Listed for sale$399,900+40.3%$293/sqft
    Source: Cincy MLS #1841499 Report a problem
    6/1/2023Listing removed--
    Source: Zillow Rentals Report a problem
    5/31/2023Listed for rent$2,495$2/sqft
    Source: Zillow Rentals Report a problem
    2/21/2023Listing removed--
    Source: RE/MAX International Report a problem
    1/25/2023Pending sale$285,000$209/sqft
    Source: RE/MAX International #878222 Report a problem
    1/11/2023Sold$285,000$209/sqft
    Source: Cincy MLS #1760000 Report a problem
    12/12/2022Pending sale$285,000+5.9%$209/sqft
    Source: Cincy MLS #1760000 Report a problem
    12/8/2022Listed for sale$269,000+53%$197/sqft
    Source: Cincy MLS #1760000 Report a problem
    8/22/2018Sold$175,787+6.5%$129/sqft
    Source: Public Record Report a problem
    3/28/2016Sold$165,000-2.9%$121/sqft
    Source: Cincy MLS #1481024 Report a problem
    2/23/2016Pending sale$169,900$125/sqft
    Source: RE/MAX United Associates #1481024 Report a problem
    2/21/2016Listed for sale$169,900$125/sqft
    Source: RE/MAX United Associates #1481024 Report a problem
    2/11/2016Pending sale$169,900$125/sqft
    Source: RE/MAX United Associates #1481024 Report a problem
    2/10/2016Listed for sale$169,900+13.3%$125/sqft
    Source: RE/MAX United Associates #1481024 Report a problem
    6/15/2005Sold$150,000+17.9%$110/sqft
    Source: Public Record Report a problem
    10/17/2000Sold$127,200$93/sqft
    Source: Public Record Report a problem

    Public tax history

    YearProperty taxesTax assessment
    2025$4,138 +13.9%$101,840 +13.8%
    2024$3,632 +6.3%$89,500 +25.8%
    2023$3,418 +13.7%$71,140 +12.2%
    2022$3,005 +5.6%$63,377 0%
    2021$2,847 +5.5%$63,378 +23%
    2020$2,700 +8.8%$51,527
    2019$2,482 -0.3%$51,527
    2018$2,490 +5.9%$51,527 +13.5%
    2017$2,351 -2.9%$45,413
    2016$2,421 -0.2%$45,413
    2015$2,426 $45,413 +8%
    2014$2,426 +0.5%$42,050 -11%
    2013$2,415 -0.2%$47,250
    2012$2,420 +3.2%$47,250
    2011$2,345 +3.1%$47,250
    2010$2,275 -2.4%$47,250
    2009$2,331 -2%$47,250
    2008$2,378 $47,250 +26.8%
    2000-- $37,260 -4.1%
    1999-- $38,860
    Find assessor info on the county website

    Neighborhood: 45040

    Nearby schools

    GreatSchools rating
    Get a cash offer in 3 minutes
    Find out how much your home could sell for in as little as 3 minutes with a no-obligation cash offer.
    Estimated market value
    $384,800
    Get a cash offer in 3 minutes
    Find out how much your home could sell for in as little as 3 minutes with a no-obligation cash offer.
    Estimated market value
    $384,800