Multiple offers received. Best and final offer due by 1:00 on Monday, February 12th.
In the heart of this established Wedgwood Neighborhood in Fort Worth where the pride of ownership shines throughout the home, the seller has updated the essentials of this home, ensuring the electrical, plumbing and foundation are ready for new owners. As you enter the front of the house you will notice a picturesque window in the front living room that captures the essence of the charm in this home. Within the walls you will see 3 spacious bedrooms with 2 full baths including an updated master bath. The family room offers a wood burning fireplace with a beautiful wood beam ceiling and glass doors that provide natural light. Kitchen has an abundant amount of cabinets along with counter top space, gas cook top and double oven. Dining area is large enough for family dinners. The seller is willing to leave the refrigerator, washer and dryer.
Sold
Price Unknown
5732 Wedgmont Cir N, Fort Worth, TX 76133
3beds
1,777sqft
Single Family Residence
Built in 1960
9,583 Square Feet Lot
$297,600 Zestimate®
$--/sqft
$1,929 Estimated rent
Home value
$297,600
$283,000 - $312,000
$1,929/mo
Zestimate® history
Owner options
List your home for rent
$1,929/mo
Rent Zestimate®
Find your next renter with Zillow Rental Manager. Plus, with online applications, you can quickly screen prospective tenants – for free.
$1,929/mo
Rent Zestimate®
Refinance and save
Refinancing to a lower rate could help reduce your monthly payments and save thousands over the life of the loan.
Explore your selling options
Work with a Zillow partner agent
Leverage their expertise and Zillow's premium Showcase listings to get your home seen by more buyers.
Get startedList with your own agent
Get your home in front of millions of buyers by listing it on Zillow.
Learn how to do itSell it yourself
Take full control of how buyers see your home on Zillow by listing For Sale by Owner (FSBO).
List your homeWhat's special
Wood burning fireplaceBrick patioMaster bathGlass doorsBeautiful wood beam ceilingGas cook topPicturesque window
Zillow last checked:
Listing updated:
Listed by:
Dana Collins 0481195 817-654-3737,
Ebby Halliday, REALTORS 817-654-3737
Bought with:
Tiffany Mcdonald
South Estates Realty
Source: NTREIS,MLS#: 20531114
Facts & features
Interior
Bedrooms & bathrooms
- Bedrooms: 3
- Bathrooms: 2
- Full bathrooms: 2
Primary bedroom
- Level: First
- Dimensions: 14 x 13
Bedroom
- Level: First
- Dimensions: 11 x 10
Bedroom
- Level: First
- Dimensions: 11 x 14
Family room
- Features: Ceiling Fan(s), Fireplace
- Level: First
- Dimensions: 17 x 14
Kitchen
- Features: Built-in Features, Eat-in Kitchen, Pantry
- Level: First
- Dimensions: 12 x 12
Living room
- Level: First
- Dimensions: 16 x 12
Heating
- Fireplace(s), Natural Gas
Cooling
- Central Air, Ceiling Fan(s)
Appliances
- Included: Double Oven, Dishwasher, Gas Cooktop, Disposal
- Laundry: Washer Hookup, Electric Dryer Hookup, In Garage
Features
- Eat-in Kitchen, Pantry
- Flooring: Carpet, Ceramic Tile, Simulated Wood
- Windows: Window Coverings
- Has basement: No
- Number of fireplaces: 1
- Fireplace features: Masonry, Wood Burning
Interior area
- Total interior livable area: 1,777 sqft
Property
Parking
- Total spaces: 2
- Parking features: Door-Multi, Garage Faces Front, Garage, Garage Door Opener
- Attached garage spaces: 2
Features
- Levels: One
- Stories: 1
- Patio & porch: Patio
- Exterior features: Rain Gutters
- Pool features: None
- Fencing: Chain Link,Wood
Lot
- Size: 9,583 Square Feet
- Features: Interior Lot, Landscaped, Subdivision, Sprinkler System
Details
- Parcel number: 03343359
Construction
Type & style
- Home type: SingleFamily
- Architectural style: Traditional,Detached
- Property subtype: Single Family Residence
Materials
- Brick, Wood Siding
- Foundation: Slab
- Roof: Composition
Condition
- Year built: 1960
Utilities & green energy
- Sewer: Public Sewer
- Water: Public
- Utilities for property: Cable Available, Sewer Available, Water Available
Community & HOA
Community
- Security: Security System
- Subdivision: Wedgwood Add
HOA
- Has HOA: No
Location
- Region: Fort Worth
Financial & listing details
- Tax assessed value: $261,145
- Annual tax amount: $3,789
- Date on market: 2/8/2024
- Cumulative days on market: 4 days
- Listing terms: Cash,Conventional,FHA,VA Loan
- Exclusions: Mineral rights
Price history
| Date | Event | Price |
|---|---|---|
| 3/8/2024 | Sold | -- |
Source: NTREIS #20531114 Report a problem | ||
| 2/18/2024 | Pending sale | $300,000$169/sqft |
Source: NTREIS #20531114 Report a problem | ||
| 2/12/2024 | Contingent | $300,000$169/sqft |
Source: NTREIS #20531114 Report a problem | ||
| 2/8/2024 | Listed for sale | $300,000+15.4%$169/sqft |
Source:  Ebby Halliday Realtors #20531114 Report a problem Ebby Halliday Realtors #20531114 Report a problem | ||
| 12/29/2023 | Listing removed | $260,000$146/sqft |
Source: Ebby Halliday Realtors #20487743 Report a problem | ||
| 12/11/2023 | Listed for sale | $260,000$146/sqft |
Source: Ebby Halliday Realtors #20487743 Report a problem | ||
| 12/9/2023 | Contingent | $260,000$146/sqft |
Source: NTREIS #20487743 Report a problem | ||
| 12/4/2023 | Listed for sale | $260,000$146/sqft |
Source: NTREIS #20487743 Report a problem | ||
Public tax history
| Year | Property taxes | Tax assessment |
|---|---|---|
| 2025 | $3,737 +197.9% | $261,145 |
| 2024 | $1,254 -23.8% | $261,145 +46.9% |
| 2023 | $1,646 -31.9% | $177,769 +16.8% |
| 2022 | $2,418 -3.8% | $152,217 +6.5% |
| 2021 | $2,513 +4.6% | $142,949 +3.2% |
| 2020 | $2,402 -23.3% | $138,487 -5.7% |
| 2019 | $3,130 +7.2% | $146,905 +16.9% |
| 2018 | $2,920 +3.2% | $125,620 +2.9% |
| 2017 | $2,829 +9.3% | $122,075 +11.3% |
| 2016 | $2,587 +2.7% | $109,724 +7.7% |
| 2015 | $2,520 | $101,900 |
| 2014 | $2,520 | $101,900 |
| 2013 | -- | $101,900 -0.3% |
| 2012 | -- | $102,200 |
| 2011 | -- | $102,200 -0.8% |
| 2010 | -- | $103,000 -6.2% |
| 2009 | -- | $109,800 -5.2% |
| 2008 | -- | $115,800 +5.9% |
| 2007 | -- | $109,300 |
| 2006 | -- | $109,300 |
| 2005 | -- | $109,300 |
| 2004 | -- | $109,300 +8% |
| 2003 | -- | $101,200 +11.8% |
| 2002 | -- | $90,500 +7.9% |
| 2001 | -- | $83,900 |
| 2000 | -- | $83,900 |
Find assessor info on the county website
Neighborhood: Wedgwood
Nearby homes
- $299,9003 bd2 ba2.1k sqft5728 Wedgmont Cir N, Fort Worth, TX 76133Off Market
- $--3 bd2 ba1.9k sqft5736 Wedgmont Cir N, Fort Worth, TX 76133Sold

- $694,5004 bd2 ba9.7k sqft5624 Walla Ave #11, Fort Worth, TX 76133Off Market
- $415,4004 bd6 ba2.7k sqft357 Kelvin Ave, Fort Worth, TX 76133Off Market
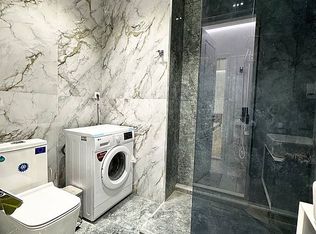
- $320,9004 bd2 ba-- sqft7221 Ranger Way Fr Reenntt, Fort Worth, TX 76133Off Market
- $320,9004 bd2 ba-- sqft7221 Ranger Way Fr Rreeenntt, Fort Worth, TX 76133Off Market
- $269,9003 bd2 ba1.4k sqft3417 Meadowmoor St Rent To Own, Fort Worth, TX 76133Off Market
- $280,0003 bd2 ba1.5k sqft7313 Misty Meadow Dr S Rent To Own, Fort Worth, TX 76133Off Market
Nearby schools
GreatSchools rating
- 3/10Bruce Shulkey Elementary SchoolGrades: PK-5Distance: 0.4 mi
- 3/10Wedgwood Middle SchoolGrades: 6-8Distance: 0.2 mi
- 3/10Southwest High SchoolGrades: 9-12Distance: 0.5 mi
Schools provided by the listing agent
- Elementary: Jt Stevens
- Middle: Wedgwood
- High: Southwest
- District: Fort Worth ISD
Source: NTREIS. This data may not be complete. We recommend contacting the local school district to confirm school assignments for this home.
Get a cash offer in 3 minutes
Find out how much your home could sell for in as little as 3 minutes with a no-obligation cash offer.
Estimated market value
$297,600
Get a cash offer in 3 minutes
Find out how much your home could sell for in as little as 3 minutes with a no-obligation cash offer.
Estimated market value
$297,600
- Texas
- Tarrant County
- Fort Worth
- 76133
- Wedgwood
- 5732 Wedgmont Cir N
Nearby cities
Nearby neighborhoods
Nearby zip codes
Other Fort Worth Topics
