Skip main navigation
Sold for $650,000
  • $650,000

    5732 WOODLAND SAGE DRIVE, SARASOTA, FL 34238

    5beds
    2,934sqft
    Single Family Residence
    Built in 2023
    6,924 Square Feet Lot
    $617,600 Zestimate®
    $222/sqft
    $3,896 Estimated rent

    Home value

    $617,600

    $587,000 - $648,000

    $3,896/mo

    Zestimate® history
    Loading
    Loading...

    Owner options

    List your home for rent

    $3,896/mo

    Rent Zestimate®

    Find your next renter with Zillow Rental Manager. Plus, with online applications, you can quickly screen prospective tenants – for free.

    Learn more

    $3,896/mo

    Rent Zestimate®

    Refinance and save

    $4,447/mo

    Est. payment

    Refinancing to a lower rate could help reduce your monthly payments and save thousands over the life of the loan.

    See today's rates

    $4,447/mo

    Est. payment

    Explore your selling options

    Work with a Zillow partner agent

    Leverage their expertise and Zillow's premium Showcase listings to get your home seen by more buyers.

    Get started

    List with your own agent

    Get your home in front of millions of buyers by listing it on Zillow.

    Learn how to do it

    Sell it yourself

    Take full control of how buyers see your home on Zillow by listing For Sale by Owner (FSBO).

    List your home

    What's special

    Half basketball courtFitness centerSeparate great roomPet parkRanked pine view schoolSand volleyball courtSplash pad
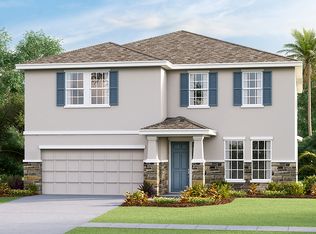
    Don't want to buy a project or deal with the wait and delays associated with new construction? This is your home! Owners' plans changed after over a year-long wait, but you can move in today! Brand new 5-bedroom Premium Series Hemingway model built by DR Horton, never occupied with builder's warranty and ready for you to move in. Located in the Promenade Estates at Palmer Ranch, this gated community is known for its central location, close proximity to area beaches, and top rated schools including the nationally ranked Pine View School. Featuring block construction, the home sits on a lake-front lot with a fountain. It has 5 bedrooms and 3 full baths. With 9’4” ceilings on the first story and an open-concept floorplan, the home has a bright and airy feel. The kitchen features crown-molded cabinets with soft-close doors and drawers, granite countertops, subway tile backsplash, and brand new stainless steel appliances. Parents will appreciate the separate great room on the first floor and family room on the second. In addition to the 5 bedrooms, there is also an office on the first floor for those working from home. Additional updates include epoxy floor in the garage, faux wood blinds throughout, and a screened lanai. The home also includes industry-leading smart home automation products. Promenade Estates has an expansive amenity center, complete with clubhouse, fitness center, pool, splash pad, Tot Lot, sand volleyball court, half basketball court, and a pet park for the furry members of your family. This is your chance to stop waiting and start living today. **Some images have been virtually staged to better showcase the true potential of the rooms and spaces in the home. Owner is a licensed real estate agent.

    Zillow last checked:

    Listing updated:

    Listed by:

    John Spletzer 941-946-8356,

    BRIGHT REALTY 941-552-6036

    Bought with:

    Guo Liu, 3527530

    DALTON WADE INC

    Source: Stellar MLS,MLS#: A4572199MLS LogoOriginating MLS: Sarasota - Manatee

    Facts & features

    Interior

    Bedrooms & bathrooms
    • Bedrooms: 5
    • Bathrooms: 3
    • Full bathrooms: 3
    Rooms
    • Room types: Den/Library/Office, Family Room, Great Room
    Primary bedroom
    • Description: Room3
    • Level: Second
    • Dimensions: 14x16
    Bedroom 2
    • Description: Room4
    • Level: Second
    • Dimensions: 11x11
    Bedroom 3
    • Description: Room5
    • Level: Second
    • Dimensions: 11x11
    Bedroom 4
    • Description: Room6
    • Level: Second
    • Dimensions: 13x13
    Bedroom 5
    • Description: Room7
    • Level: First
    • Dimensions: 11x10
    Dining room
    • Description: Room9
    • Level: First
    • Dimensions: 12x12
    Great room
    • Description: Room1
    • Level: First
    • Dimensions: 16x15
    Kitchen
    • Description: Room2
    • Level: First
    • Dimensions: 12x13
    Office
    • Description: Room8
    • Level: First
    • Dimensions: 13x12
    Heating
    • Central, Electric
    Cooling
    • Central Air
    Appliances
    • Included: Dishwasher, Disposal, Electric Water Heater, Microwave, Range
    • Laundry: Laundry Room, Upper Level
    Features
    • Dry Bar, Living Room/Dining Room Combo, PrimaryBedroom Upstairs, Open Floorplan, Solid Wood Cabinets, Stone Counters, Thermostat, Walk-In Closet(s), Smart Home
    • Flooring: Carpet, Ceramic Tile
    • Doors: Sliding Doors
    • Windows: Blinds, Double Pane Windows, Window Treatments
    • Has fireplace: No
    Interior area
    • Total structure area: 2,934
    • Total interior livable area: 2,934 sqft

    Property

    Parking
    • Total spaces: 2
    • Parking features: Garage - Attached
    • Attached garage spaces: 2
    • Details: Garage Dimensions: 20x22
    Features
    • Levels: Two
    • Stories: 2
    • Patio & porch: Covered, Front Porch, Rear Porch, Screened
    • Exterior features: Irrigation System, Rain Gutters
    • Has view: Yes
    • View description: Water, Pond
    • Has water view: Yes
    • Water view: Water,Pond
    Lot
    • Size: 6,924 Square Feet
    Details
    • Parcel number: 0334120291
    • Zoning: RSF1
    • Special conditions: None

    Construction

    Type & style
    • Home type: SingleFamily
    • Architectural style: Contemporary
    • Property subtype: Single Family Residence
    Materials
    • Block, Stucco
    • Foundation: Slab
    • Roof: Shingle
    Condition
    • Completed
    • New construction: Yes
    • Year built: 2023
    Details
    • Builder model: Hemingway
    • Builder name: DR Horton
    • Warranty included: Yes

    Utilities & green energy

    • Sewer: Public Sewer
    • Water: Canal/Lake For Irrigation, Public
    • Utilities for property: BB/HS Internet Available, Cable Available, Electricity Available, Electricity Connected, Fire Hydrant, Public, Sewer Available, Sewer Connected, Underground Utilities, Water Available, Water Connected

    Community & HOA

    Community
    • Features: Clubhouse, Fitness Center, Pool
    • Security: Gated Community, Smoke Detector(s)
    • Pet fee: $0 monthly
    • Subdivision: PROMENADE ESTS PH II
    HOA
    • Has HOA: Yes
    • Amenities included: Basketball Court, Clubhouse, Fitness Center, Gated, Pool
    • HOA fee: $219 monthly
    • HOA name: Matthew Ayres
    • HOA phone: 941-359-1134
    Location
    • Region: Sarasota

    Financial & listing details

    • Price per square foot: $222/sqft
    • Tax assessed value: $554,000
    • Annual tax amount: $1,765
    • Date on market: 6/1/2023
    • Cumulative days on market: 304 days
    • Listing terms: Cash,Conventional,FHA,VA Loan
    • Ownership: Fee Simple
    • Total actual rent: 0
    • Electric utility on property: Yes
    • Road surface type: Paved, Asphalt

    Price history

    DateEventPrice
    5/7/2024Sold$650,000-7.1%$222/sqft
    Source: Stellar MLS #A4572199 Report a problem
    4/8/2024Pending sale$699,900$239/sqft
    Source: Stellar MLS #A4572199 Report a problem
    2/27/2024Price change$699,900-2.8%$239/sqft
    Source: Stellar MLS #A4572199 Report a problem
    1/23/2024Price change$719,900-2.7%$245/sqft
    Source: Stellar MLS #A4572199 Report a problem
    1/8/2024Listed for sale$739,900$252/sqft
    Source: Stellar MLS #A4572199 Report a problem
    1/1/2024Listing removed--
    Source: Stellar MLS #A4572199 Report a problem
    11/9/2023Price change$739,900-1.3%$252/sqft
    Source: Stellar MLS #A4572199 Report a problem
    7/17/2023Price change$749,900-2.6%$256/sqft
    Source: Stellar MLS #A4572199 Report a problem
    6/1/2023Listed for sale$769,900+1%$262/sqft
    Source: Stellar MLS #A4572199 Report a problem
    3/13/2023Sold$762,530+0.4%$260/sqft
    Source: Public Record Report a problem
    2/16/2022Pending sale$759,435$259/sqft
    Source: Stellar MLS #T3351915 Report a problem
    2/9/2022Price change$759,435+1.3%$259/sqft
    Source: Stellar MLS #T3351915 Report a problem
    2/2/2022Price change$749,435+0.3%$255/sqft
    Source: Stellar MLS #T3351915 Report a problem
    1/26/2022Listed for sale$747,435$255/sqft
    Source: Stellar MLS #T3351915 Report a problem

    Public tax history

    YearProperty taxesTax assessment
    2025$6,732 -6.6%$554,000 -0.9%
    2024$7,204 +350.2%$559,000 +311.3%
    2023$1,600 -9.3%$135,900 -8.5%
    2022$1,765 $148,600
    2021-- --
    Find assessor info on the county website

    Neighborhood: Palmer Ranch

    Nearby schools

    GreatSchools rating
    Schools provided by the listing agent
    • Elementary: Laurel Nokomis Elementary
    • Middle: Laurel Nokomis Middle
    • High: Venice Senior High

    Source: Stellar MLS. This data may not be complete. We recommend contacting the local school district to confirm school assignments for this home.

    Get a cash offer in 3 minutes
    Find out how much your home could sell for in as little as 3 minutes with a no-obligation cash offer.
    Estimated market value
    $617,600
    Get a cash offer in 3 minutes
    Find out how much your home could sell for in as little as 3 minutes with a no-obligation cash offer.
    Estimated market value
    $617,600