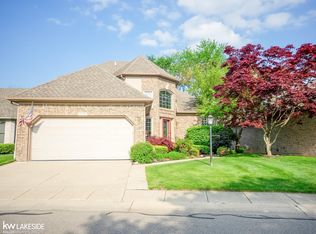
FIRST TIME ON THE MARKET with IMMEDIATE OCCUPANCY, this immaculate ORIGINAL OWNER Copper Creek DETACHED RANCH Condo is sure to please! Located in a peaceful community just minutes from Stony Creek Metropark, west of Van Dyke. IMPECCABLY CLEAN AND PRISTINE, with GORGEOUS GRANITE maple kitchen and tons of natural light open to the vaulted family room, with oversize doorwall to elevated composite deck (2005) already plumbed for your gas barbeque. Newer Furnace (2016), A/C and Hot Water Tank (2019-2020), Polar Seal Windows (2011) and abundance of premium Hunter Douglas blinds/window treatments throughout. FABULOUS FINISHED BASEMENT with large mechanical/storage room and water-backup sump system. FIRST FLOOR LAUNDRY with nearly BRAND NEW MAYTAG WASHER AND DRYER. All appliances (including TV over the fireplace) included with acceptable offer. This condo looks (and shows) like new from the minute you walk in the door, and was just professionally cleaned top-to-bottom. Closest comp footprint sold a year ago at $365K, with unfinished basement. THESE GO QUICKLY - DON’T WAIT ON THIS ONE!
Sold for $436,000
$436,000
57325 Copper Creek Dr, Washington, MI 48094
3beds
2,904sqft
Condominium
Built in 1993
-- sqft lot
$443,800 Zestimate®
$150/sqft
$2,588 Estimated rent
Home value
$443,800
$422,000 - $466,000
$2,588/mo
Zestimate® history
Owner options
List your home for rent
$2,588/mo
Rent Zestimate®
Find your next renter with Zillow Rental Manager. Plus, with online applications, you can quickly screen prospective tenants – for free.
$2,588/mo
Rent Zestimate®
Refinance and save
$2,982/mo
Est. payment
Refinancing to a lower rate could help reduce your monthly payments and save thousands over the life of the loan.
$2,982/mo
Est. payment
Explore your selling options
Work with a Zillow partner agent
Leverage their expertise and Zillow's premium Showcase listings to get your home seen by more buyers.
Get startedList with your own agent
Get your home in front of millions of buyers by listing it on Zillow.
Learn how to do itSell it yourself
Take full control of how buyers see your home on Zillow by listing For Sale by Owner (FSBO).
List your homeWhat's special
Zillow last checked:
Listing updated:
Listed by:
Brian Luck 586-770-4827,
KW Platinum
Bought with:
Lorraine James, 6501272867
Berkshire Hathaway HomeServices Kee Realty Wash
Source: MiRealSource,MLS#: 50128612 Originating MLS: MiRealSource
Originating MLS: MiRealSourceFacts & features
Interior
Bedrooms & bathrooms
- Bedrooms: 3
- Bathrooms: 2
- Full bathrooms: 2
- Main level bathrooms: 2
- Main level bedrooms: 3
Rooms
- Room types: Family Room, Bedroom, Laundry, Master Bedroom, Bathroom
Primary bedroom
- Level: First
Bedroom 1
- Features: Carpet
- Level: Main
- Area: 182
- Dimensions: 14 x 13
Bedroom 2
- Features: Carpet
- Level: Main
- Area: 110
- Dimensions: 11 x 10
Bedroom 3
- Features: Carpet
- Level: Main
- Area: 110
- Dimensions: 11 x 10
Bathroom 1
- Features: Ceramic
- Level: Main
- Area: 50
- Dimensions: 10 x 5
Bathroom 2
- Features: Ceramic
- Level: Main
- Area: 50
- Dimensions: 10 x 5
Family room
- Features: Carpet
- Level: Main
- Area: 368
- Dimensions: 23 x 16
Kitchen
- Features: Ceramic
- Level: Main
- Area: 120
- Dimensions: 12 x 10
Heating
- Forced Air, Natural Gas
Cooling
- Central Air
Appliances
- Included: Dishwasher, Disposal, Dryer, Humidifier, Microwave, Range/Oven, Refrigerator, Washer, Gas Water Heater
- Laundry: First Floor Laundry, Main Level
Features
- Cathedral/Vaulted Ceiling, Walk-In Closet(s), Eat-in Kitchen
- Flooring: Ceramic Tile, Carpet
- Windows: Window Treatments, Skylight(s), Storms/Screens
- Basement: Finished,Full,Concrete,Sump Pump
- Number of fireplaces: 1
- Fireplace features: Family Room, Gas
Interior area
- Total structure area: 3,348
- Total interior livable area: 2,904 sqft
- Finished area above ground: 1,674
- Finished area below ground: 1,230
Property
Parking
- Total spaces: 2
- Parking features: Attached, Electric in Garage, Garage Door Opener, Direct Access
- Attached garage spaces: 2
Features
- Levels: One
- Stories: 1
- Patio & porch: Deck, Porch
- Exterior features: Lawn Sprinkler
Details
- Parcel number: 240433452032
- Zoning description: Residential,Site Condominium
- Special conditions: Private
Construction
Type & style
- Home type: Condo
- Architectural style: Ranch
- Property subtype: Condominium
Materials
- Brick
- Foundation: Basement, Concrete Perimeter
Condition
- Year built: 1993
Utilities & green energy
- Electric: 150 Amp Service
- Sewer: Public Sanitary
- Water: Public
Community & HOA
Community
- Subdivision: Copper Creek
HOA
- Has HOA: Yes
- Amenities included: Maintenance Grounds
- Services included: Maintenance Grounds, Snow Removal, Trash
- HOA fee: $130 monthly
- HOA name: JBC Mgmt
- HOA phone: 586-254-3000
Location
- Region: Washington
Financial & listing details
- Price per square foot: $150/sqft
- Tax assessed value: $350,000
- Annual tax amount: $3,136
- Date on market: 11/27/2023
- Cumulative days on market: 2 days
- Listing agreement: Exclusive Right To Sell
- Listing terms: Cash,Conventional
- Road surface type: Paved
Price history
| Date | Event | Price |
|---|---|---|
| 12/13/2023 | Sold | $436,000+11.8%$150/sqft |
Source:  MiRealSource #50128612 Report a problem MiRealSource #50128612 Report a problem | ||
| 11/29/2023 | Pending sale | $390,000$134/sqft |
Source: MiRealSource #50128612 Report a problem | ||
| 11/27/2023 | Listed for sale | $390,000$134/sqft |
Source: MiRealSource #50128612 Report a problem | ||
Public tax history
| Year | Property taxes | Tax assessment |
|---|---|---|
| 2025 | $5,332 +67% | $175,000 +2.8% |
| 2024 | $3,192 +5.3% | $170,200 +6.6% |
| 2023 | $3,032 +2.2% | $159,700 +8.3% |
| 2022 | $2,966 | $147,500 +3.4% |
| 2021 | -- | $142,700 +7.6% |
| 2020 | -- | $132,600 -0.8% |
| 2019 | $2,722 +5.8% | $133,700 +3.7% |
| 2018 | $2,572 | $128,900 +1.2% |
| 2017 | -- | $127,400 |
| 2016 | -- | $127,400 +16.8% |
| 2015 | -- | $109,100 +34.2% |
| 2012 | $2,743 | $81,300 -11.1% |
| 2011 | -- | $91,500 -5.1% |
| 2010 | -- | $96,400 -10.3% |
| 2009 | -- | $107,500 -14.1% |
| 2008 | $3,186 | $125,200 -3.4% |
| 2007 | -- | $129,600 +1.8% |
| 2006 | -- | $127,300 +0.8% |
| 2005 | -- | $126,300 +6.9% |
| 2003 | -- | $118,100 +26.1% |
| 2001 | $2,776 +3.2% | $93,670 +3.2% |
| 2000 | $2,691 | $90,770 |
Find assessor info on the county website
Neighborhood: 48094
Nearby homes
- $407,5003 bd3 ba3.4k sqft57126 Copper Creek Dr, Washington, MI 48094Sold
- $400,0003 bd3 ba2k sqft57196 Copper Creek Dr W, Washington, MI 48094Sold

- $495,0003 bd4 ba3.6k sqft6400 Copper Creek Dr W, Washington, MI 48094Sold

- $367,300-- bd2 ba1.5k sqft7366 Carriage Creek Dr, Washington, MI 48094Off Market
- $401,8003 bd2 ba1.9k sqft6905 Carriage Creek Dr, Washington, MI 48094Off Market
- $370,0003 bd2 ba1.5k sqft6569 Copper Creek Dr, Washington, MI 48094Off Market
- $417,700-- bd2 ba1.9k sqft7116 Carriage Creek Dr, Washington, MI 48094Off Market
- $401,400-- bd2 ba1.9k sqft7222 Copper Creek Dr, Washington, MI 48094Off Market
Nearby schools
GreatSchools rating
- 6/10Washington Elementary SchoolGrades: K-5Distance: 0.7 mi
- 7/10Romeo Middle SchoolGrades: 6-8Distance: 6.1 mi
- 7/10Romeo High SchoolGrades: 9-12Distance: 3.1 mi
Schools provided by the listing agent
- District: Romeo Community Schools
Source: MiRealSource. This data may not be complete. We recommend contacting the local school district to confirm school assignments for this home.
Get a cash offer in 3 minutes
Find out how much your home could sell for in as little as 3 minutes with a no-obligation cash offer.
Estimated market value
$443,800
Get a cash offer in 3 minutes
Find out how much your home could sell for in as little as 3 minutes with a no-obligation cash offer.
Estimated market value
$443,800
- Michigan
- Macomb County
- Washington
- 48094
- 57325 Copper Creek Dr
Nearby cities
Nearby zip codes
Other Washington Topics
