Skip main navigation
Sold for $384,810
  • $384,810

    57328 Megan Dr, Washington, MI 48094

    2beds
    1,889sqft
    Condominium
    Built in 1997
    -- sqft lot
    $397,700 Zestimate®
    $204/sqft
    $2,630 Estimated rent

    Home value

    $397,700

    $370,000 - $426,000

    $2,630/mo

    Zestimate® history
    Loading
    Loading...

    Owner options

    List your home for rent

    $2,630/mo

    Rent Zestimate®

    Find your next renter with Zillow Rental Manager. Plus, with online applications, you can quickly screen prospective tenants – for free.

    Learn more

    $2,630/mo

    Rent Zestimate®

    Refinance and save

    $2,748/mo

    Est. payment

    Refinancing to a lower rate could help reduce your monthly payments and save thousands over the life of the loan.

    See today's rates

    $2,748/mo

    Est. payment

    Explore your selling options

    Work with a Zillow partner agent

    Leverage their expertise and Zillow's premium Showcase listings to get your home seen by more buyers.

    Get started

    List with your own agent

    Get your home in front of millions of buyers by listing it on Zillow.

    Learn how to do it

    Sell it yourself

    Take full control of how buyers see your home on Zillow by listing For Sale by Owner (FSBO).

    List your home

    What's special

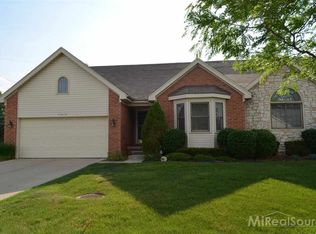
    This beautifully maintained ranch condo in the highly sought-after Streamview community offers the perfect blend of comfort, convenience, and modern updates. In truly move-in condition, this home has been thoughtfully improved and cared for, making it an ideal choice for buyers seeking low-maintenance living. The primary suite features a spacious walk-in closet and a well-appointed en suite bath with a tub, separate walk-in shower, and tasteful finishes. The condo includes three full bathrooms, all updated and designed for both comfort and functionality—ideal for guests and everyday living. The newer kitchen is outfitted with granite countertops, modern appliances, and ample cabinetry, opening into a large great room with vaulted ceilings, a gas fireplace, and a doorwall leading to a private deck—perfect for indoor-outdoor living. A convenient first-floor laundry room is located just off the kitchen and garage, making day-to-day tasks simple and accessible. The attached two-car garage adds secure parking and extra storage space. The HOA covers lawn care, snow removal, and sprinkler system water, offering true low-maintenance living. Conveniently located near shopping, parks, and freeway access. Immediate occupancy available—just move in and enjoy.

    Zillow last checked:

    Listing updated:

    Listed by:

    Dean J. Sine 313-550-5335,

    Sine & Monaghan LLC

    Bought with:

    Jordan Linhard, 6501432362

    Epique Realty

    Source: MiRealSource,MLS#: 50173753MLS LogoOriginating MLS: MiRealSource

    Facts & features

    Interior

    Bedrooms & bathrooms
    • Bedrooms: 2
    • Bathrooms: 3
    • Full bathrooms: 3
    Bedroom 1
    • Level: First
    • Area: 260
    • Dimensions: 13 x 20
    Bedroom 2
    • Level: Second
    • Area: 228
    • Dimensions: 12 x 19
    Bathroom 1
    • Level: First
    • Area: 78
    • Dimensions: 13 x 6
    Bathroom 2
    • Level: First
    • Area: 50
    • Dimensions: 10 x 5
    Bathroom 3
    • Level: Second
    • Area: 45
    • Dimensions: 9 x 5
    Dining room
    • Level: First
    • Area: 96
    • Dimensions: 12 x 8
    Kitchen
    • Level: First
    • Area: 120
    • Dimensions: 12 x 10
    Living room
    • Level: First
    • Area: 252
    • Dimensions: 14 x 18
    Heating
    • Forced Air, Natural Gas
    Cooling
    • Central Air
    Appliances
    • Included: Gas Water Heater
    • Laundry: First Floor Laundry
    Features
    • Basement: Concrete
    • Number of fireplaces: 1
    • Fireplace features: Living Room
    Interior area
    • Total structure area: 3,363
    • Total interior livable area: 1,889 sqft
    • Finished area above ground: 1,889
    • Finished area below ground: 0

    Property

    Parking
    • Total spaces: 2
    • Parking features: Attached
    • Attached garage spaces: 2
    Features
    • Levels: Multi/Split,One and One Half
    • Stories: 1.5
    Details
    • Parcel number: 240433477026
    • Special conditions: Private

    Construction

    Type & style
    • Home type: Condo
    • Property subtype: Condominium
    Materials
    • Brick
    • Foundation: Basement, Concrete Perimeter
    Condition
    • Year built: 1997

    Utilities & green energy

    • Sewer: Public Sanitary
    • Water: Public

    Community & HOA

    Community
    • Subdivision: Streamview Condo
    HOA
    • Has HOA: Yes
    • HOA fee: $260 monthly
    • HOA name: Streamview Condominium Association
    • HOA phone: 248-720-2432
    Location
    • Region: Washington

    Financial & listing details

    • Price per square foot: $204/sqft
    • Tax assessed value: $347,800
    • Annual tax amount: $2,967
    • Date on market: 5/6/2025
    • Cumulative days on market: 8 days
    • Listing agreement: Exclusive Right To Sell
    • Listing terms: Cash,Conventional

    Price history

    DateEventPrice
    10/3/2025Sold$384,810+9.9%$204/sqft
    Source: MiRealSource #50173753 Report a problem
    5/14/2025Pending sale$350,000$185/sqft
    Source: MiRealSource #50173753 Report a problem
    5/10/2025Listed for sale$350,000+112.2%$185/sqft
    Source: MiRealSource #50173753 Report a problem
    2/6/1998Sold$164,900$87/sqft
    Source: Public Record Report a problem

    Public tax history

    YearProperty taxesTax assessment
    2025$2,967 +5%$173,900 +8.6%
    2024$2,826 +5.3%$160,100 +9.1%
    2023$2,685 +2.2%$146,800 +9.2%
    2022$2,626 $134,400 +4.4%
    2021-- $128,700 +5.1%
    2020-- $122,400 +4%
    2019$2,410 +5.8%$117,700 +4.2%
    2018$2,277 $113,000 +10.1%
    2017-- $102,600
    2016-- $102,600 +3.3%
    2015-- $99,300 +37.9%
    2012$2,231 $72,000 -4.3%
    2011-- $75,200 -4.1%
    2010-- $78,400 -13.1%
    2009-- $90,200 -14.9%
    2008$2,838 $106,000 -1.9%
    2007-- $108,000
    2006-- $108,000 +3.8%
    2005-- $104,000 +8.2%
    2003-- $96,100 +15.2%
    2001$2,473 +3.2%$83,430 +3.2%
    2000$2,397 $80,850
    Find assessor info on the county website

    Neighborhood: 48094

    Nearby schools

    GreatSchools rating
    Schools provided by the listing agent
    • District: Romeo Community Schools

    Source: MiRealSource. This data may not be complete. We recommend contacting the local school district to confirm school assignments for this home.

    Get a cash offer in 3 minutes
    Find out how much your home could sell for in as little as 3 minutes with a no-obligation cash offer.
    Estimated market value
    $397,700
    Get a cash offer in 3 minutes
    Find out how much your home could sell for in as little as 3 minutes with a no-obligation cash offer.
    Estimated market value
    $397,700