New Price! Welcome to desirable Lynnwood Aspen pointe condominiums community.3 bedrooms each with their own bathrooms, Master with double vanity and walk in closet. Quest suite on ground floor with slider to cozy back patio. All newer appliances including refrigerator, stove range, dishwasher, above range microwave.New 2 car garage door installed, new interior painting, wall to wall carpet and laminate hardwood flooring. Radiant heat, patio, gas fire place, bay window by breakfast nook. HOA due $400 a month includes garbage, water, sewer, community landscaping.Close to future light rail and Edmonds, conveniently located near restaurant, shopping, parks. Designated parking space for unit E.
Sold
Listed by: Skyline Properties, Inc. • Bob Kim
Bought with: John L. Scott, Inc
$549,000
5733 186th Pl SW #E, Lynnwood, WA 98037
3beds
1,766sqft
Townhouse, Condominium
Built in 2001
-- sqft lot
$568,000 Zestimate®
$311/sqft
$2,983 Estimated rent
Home value
$568,000
$540,000 - $596,000
$2,983/mo
Zestimate® history
Owner options
List your home for rent
$2,983/mo
Rent Zestimate®
Find your next renter with Zillow Rental Manager. Plus, with online applications, you can quickly screen prospective tenants – for free.
$2,983/mo
Rent Zestimate®
Refinance and save
$3,805/mo
Est. payment
Refinancing to a lower rate could help reduce your monthly payments and save thousands over the life of the loan.
$3,805/mo
Est. payment
Explore your selling options
Work with a Zillow partner agent
Leverage their expertise and Zillow's premium Showcase listings to get your home seen by more buyers.
Get startedList with your own agent
Get your home in front of millions of buyers by listing it on Zillow.
Learn how to do itSell it yourself
Take full control of how buyers see your home on Zillow by listing For Sale by Owner (FSBO).
List your homeWhat's special
Bay windowQuest suiteNew interior paintingWalk in closetNewer appliancesRadiant heatLight rail
Zillow last checked:
Listing updated:
Listed by:
Bob Kim,
Skyline Properties, Inc.
Bought with:
Huijin Lin, 126301
John L. Scott, Inc
Source: NWMLS as distributed by MLS GRID,MLS#: 2160378
Facts & features
Interior
Bedrooms & bathrooms
- Bedrooms: 3
- Bathrooms: 4
- Full bathrooms: 2
- 3/4 bathrooms: 1
- 1/2 bathrooms: 1
Primary bedroom
- Level: Second
Bedroom
- Level: Second
Bedroom
- Level: Lower
Bathroom full
- Level: Second
Bathroom full
- Level: Second
Bathroom three quarter
- Level: Lower
Other
- Level: Main
Entry hall
- Level: Garage
Kitchen with eating space
- Level: Main
Living room
- Level: Main
Utility room
- Level: Second
Heating
- Forced Air, Radiant, Natural Gas
Cooling
- None
Appliances
- Included: Dishwasher_, Dryer, GarbageDisposal_, Microwave_, Refrigerator_, StoveRange_, Washer, Dishwasher, Garbage Disposal, Microwave, Refrigerator, StoveRange, Cooking - Electric Hookup, Cooking-Electric, Ice Maker
- Laundry: Washer Hookup
Features
- Flooring: Laminate, Slate, Carpet
- Has fireplace: No
- Fireplace features: Gas
Interior area
- Total structure area: 1,766
- Total interior livable area: 1,766 sqft
Property
Parking
- Total spaces: 2
- Parking features: Individual Garage, Uncovered
- Has garage: Yes
Features
- Levels: Multi/Split
- Entry location: Garage
- Patio & porch: Wall to Wall Carpet, Laminate Hardwood, Cooking-Electric, Ice Maker, Washer
- Has view: Yes
- View description: Territorial
Lot
- Features: Dead End Street, Paved, Secluded
Details
- Parcel number: 0911473300500
- Special conditions: Standard
Construction
Type & style
- Home type: Townhouse
- Architectural style: Townhouse,Townhouse
- Property subtype: Townhouse, Condominium
Materials
- Metal/Vinyl
- Roof: Composition
Condition
- Year built: 2001
- Major remodel year: 2001
Community & HOA
Community
- Security: Fire Sprinkler System
- Subdivision: Lynnwood
HOA
- Services included: Common Area Maintenance, Earthquake Insurance, Maintenance Grounds, Road Maintenance, Sewer, Water
- HOA fee: $400 monthly
- HOA phone: 425-771-5756
Location
- Region: Lynnwood
Financial & listing details
- Price per square foot: $311/sqft
- Tax assessed value: $547,500
- Annual tax amount: $3,887
- Date on market: 11/10/2023
- Cumulative days on market: 985 days
- Listing terms: Conventional,FHA,VA Loan
- Inclusions: Dishwasher, Dryer, GarbageDisposal, Microwave, Refrigerator, StoveRange, Washer
Price history
| Date | Event | Price |
|---|---|---|
| 12/7/2023 | Sold | $549,000$311/sqft |
Source:  NWMLS as distributed by MLS GRID #2160378 Report a problem NWMLS as distributed by MLS GRID #2160378 Report a problem | ||
| 10/14/2023 | Pending sale | $549,000$311/sqft |
Source: NWMLS as distributed by MLS GRID #2160378 Report a problem | ||
| 10/4/2023 | Price change | $549,000-1.8%$311/sqft |
Source: NWMLS as distributed by MLS GRID #2160378 Report a problem | ||
| 9/20/2023 | Listed for sale | $559,000$317/sqft |
Source: NWMLS as distributed by MLS GRID #2160378 Report a problem | ||
| 9/18/2023 | Pending sale | $559,000$317/sqft |
Source: NWMLS as distributed by MLS GRID #2160378 Report a problem | ||
| 9/14/2023 | Listed for sale | $559,000+151.8%$317/sqft |
Source: NWMLS as distributed by MLS GRID #2160378 Report a problem | ||
| 2/25/2005 | Sold | $222,000+14.1%$126/sqft |
Source: NWMLS as distributed by MLS GRID #24151327 Report a problem | ||
| 9/24/2001 | Sold | $194,500$110/sqft |
Source: NWMLS as distributed by MLS GRID #21093424 Report a problem | ||
Public tax history
| Year | Property taxes | Tax assessment |
|---|---|---|
| 2024 | $4,386 -5.3% | $547,500 -8% |
| 2023 | $4,631 +19.1% | $595,000 +15% |
| 2022 | $3,887 -5.6% | $517,500 +15% |
| 2021 | $4,116 +11.3% | $450,000 +11.1% |
| 2020 | $3,699 -7.8% | $405,000 +3.8% |
| 2019 | $4,011 | $390,000 +9.9% |
| 2018 | -- | $355,000 +36.5% |
| 2017 | $3,465 +62.5% | $260,000 +9.2% |
| 2016 | $2,133 | $238,000 +25.6% |
| 2015 | $2,133 +29.2% | $189,500 +36.3% |
| 2013 | $1,650 | $139,000 |
| 2011 | -- | -- |
| 2010 | -- | -- |
Find assessor info on the county website
Neighborhood: 98037
Nearby homes
- $600,0003 bd4 ba1.7k sqft5731 186th Pl SW APT A, Lynnwood, WA 98037Sold

- $551,0003 bd4 ba1.4k sqft5729 186th Pl SW APT A, Lynnwood, WA 98037Sold
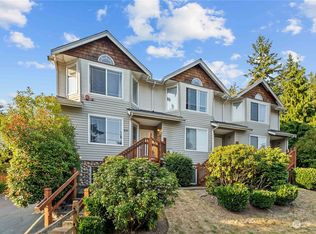
- $571,0003 bd4 ba1.7k sqft5733 186th Pl SW APT A, Lynnwood, WA 98037Off Market
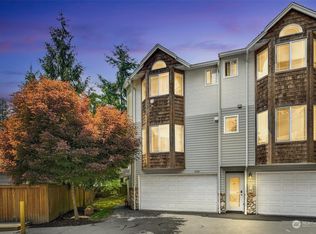
- $55,0002 bd1 ba600 sqft5717 186th Pl SW UNIT 10, Lynnwood, WA 98037Sold

- $127,0002 bd1 ba720 sqft5717 186th Pl SW UNIT 7, Lynnwood, WA 98037Sold
- $52,0002 bd1 ba696 sqft5717 186th Pl SW UNIT 14, Lynnwood, WA 98037Sold
- $300,0003 bd2 ba1.3k sqft5732 186th Pl SW, Lynnwood, WA 98037Sold
- $1,429,9905 bd4 ba3.3k sqft5842 186th Pl SW, Lynnwood, WA 98037Sold
Nearby schools
GreatSchools rating
- 6/10Lynndale Elementary SchoolGrades: PK-6Distance: 4.1 mi
- 9/10Meadowdale Middle SchoolGrades: 7-8Distance: 1.1 mi
- 8/10Meadowdale High SchoolGrades: 9-12Distance: 1 mi
Schools provided by the listing agent
- Elementary: Lynndale ElemLd
- Middle: Meadowdale Mid
- High: Meadowdale High
Source: NWMLS as distributed by MLS GRID. This data may not be complete. We recommend contacting the local school district to confirm school assignments for this home.
Get a cash offer in 3 minutes
Find out how much your home could sell for in as little as 3 minutes with a no-obligation cash offer.
Estimated market value
$568,000
Get a cash offer in 3 minutes
Find out how much your home could sell for in as little as 3 minutes with a no-obligation cash offer.
Estimated market value
$568,000
- Washington
- Snohomish County
- Lynnwood
- 98037
- 5733 186th Pl SW Unit E
Nearby cities
Nearby neighborhoods
Nearby zip codes
Other Lynnwood Topics
