Skip main navigation
Sold
  • $372,437

    5733 Birtz Rd, Indianapolis, IN 46216

    3beds
    2,097sqft
    Residential, Single Family Residence
    Built in 2016
    3,049 Square Feet Lot
    $373,500 Zestimate®
    $178/sqft
    $2,363 Estimated rent

    Home value

    $373,500

    $355,000 - $392,000

    $2,363/mo

    Zestimate® history
    Loading
    Loading...

    Owner options

    List your home for rent

    $2,363/mo

    Rent Zestimate®

    Find your next renter with Zillow Rental Manager. Plus, with online applications, you can quickly screen prospective tenants – for free.

    Learn more

    $2,363/mo

    Rent Zestimate®

    Refinance and save

    $2,481/mo

    Est. payment

    Refinancing to a lower rate could help reduce your monthly payments and save thousands over the life of the loan.

    See today's rates

    $2,481/mo

    Est. payment

    Explore your selling options

    Work with a Zillow partner agent

    Leverage their expertise and Zillow's premium Showcase listings to get your home seen by more buyers.

    Get started

    List with your own agent

    Get your home in front of millions of buyers by listing it on Zillow.

    Learn how to do it

    Sell it yourself

    Take full control of how buyers see your home on Zillow by listing For Sale by Owner (FSBO).

    List your home

    What's special

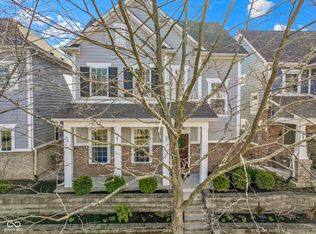
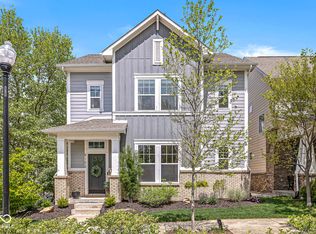
    Welcome to Lawrence Village, a serene retreat nestled in Fort Ben, only 15 minutes to Downtown Indy! Discover this stunning decorator home situated on a desirable corner lot, just steps away from Ft. Harrison State Park, The Fort Golf Resort (designed by Pete Dye), Lawrence Creek Nature Preserve, and much more! This one-owner residence boasts high-end upgrades throughout, making it a must-see. The first floor features an open-concept design that seamlessly integrates the living room, dining area, and kitchen. The upgraded kitchen is a chef's dream with an impressive oversized island, premium appliances, a farmhouse sink, and custom-built banquette seating with storage. Kitchen island has plenty of built in storage and a wine fridge. Upstairs, you'll find three spacious bedrooms, including the primary suite with a luxurious en-suite bath and a walk-in closet. Two additional large guest rooms share an upgraded full bath. The second-floor utility room includes a full-sized washer and dryer along with ample cabinet space. For outdoor enthusiasts, the fully fenced backyard offers a private haven with a covered porch ideal for relaxation or entertaining. The charming front porch is perfect for an oversized swing, perfect for enjoying quiet evenings. The meticulously landscaped yard features an above-ground irrigation system for both the front and back areas. Additional highlights include 10-foot ceilings on main level and 9-foot ceilings on upper floor, upgraded lighting and flooring, and fresh paint throughout. The attached 2-car garage includes a spacious bump-out storage area and a private alley entrance for added convenience.

    Zillow last checked:

    Listing updated:

    Listed by:

    Jennifer Morin 260-402-2428,

    eXp Realty, LLC

    Bought with:

    Jocelyn Deal

    eXp Realty, LLC

    Matthew Cottey

    eXp Realty, LLC

    Source: MIBOR as distributed by MLS GRID,MLS#: 21996566MLS Logo

    Facts & features

    Interior

    Bedrooms & bathrooms
    • Bedrooms: 3
    • Bathrooms: 3
    • Full bathrooms: 2
    • 1/2 bathrooms: 1
    • Main level bathrooms: 1
    Primary bedroom
    • Features: Laminate Hardwood
    • Level: Upper
    • Area: 204 Square Feet
    • Dimensions: 17x12
    Bedroom 2
    • Features: Laminate Hardwood
    • Level: Upper
    • Area: 132 Square Feet
    • Dimensions: 12x11
    Bedroom 3
    • Features: Laminate Hardwood
    • Level: Upper
    • Area: 121 Square Feet
    • Dimensions: 11x11
    Dining room
    • Features: Laminate Hardwood
    • Level: Main
    • Area: 130 Square Feet
    • Dimensions: 13x10
    Family room
    • Features: Laminate Hardwood
    • Level: Main
    • Area: 238 Square Feet
    • Dimensions: 17x14
    Kitchen
    • Features: Laminate Hardwood
    • Level: Main
    • Area: 182 Square Feet
    • Dimensions: 14x13
    Laundry
    • Features: Vinyl
    • Level: Upper
    • Area: 42 Square Feet
    • Dimensions: 7x6
    Office
    • Features: Laminate Hardwood
    • Level: Main
    • Area: 168 Square Feet
    • Dimensions: 14x12
    Heating
    • Forced Air
    Cooling
    • Has cooling: Yes
    Appliances
    • Included: Dishwasher, Dryer, Microwave, Gas Oven, Refrigerator, Washer, Wine Cooler
    • Laundry: Upper Level
    Features
    • High Ceilings, Kitchen Island, Hardwood Floors, Eat-in Kitchen, Pantry, Walk-In Closet(s)
    • Flooring: Hardwood
    • Has basement: No
    Interior area
    • Total structure area: 2,097
    • Total interior livable area: 2,097 sqft

    Property

    Parking
    • Total spaces: 2
    • Parking features: Attached
    • Attached garage spaces: 2
    Features
    • Levels: Two
    • Stories: 2
    • Patio & porch: Covered
    Lot
    • Size: 3,049 Square Feet
    • Features: Corner Lot
    Details
    • Parcel number: 490805101024042407
    • Horse amenities: None

    Construction

    Type & style
    • Home type: SingleFamily
    • Architectural style: Craftsman
    • Property subtype: Residential, Single Family Residence
    Materials
    • Brick, Cement Siding
    • Foundation: Slab
    Condition
    • New construction: No
    • Year built: 2016

    Utilities & green energy

    • Water: Municipal/City

    Community & HOA

    Community
    • Subdivision: Residences At Lawrence Village
    HOA
    • Has HOA: Yes
    • Amenities included: Maintenance
    • Services included: Association Home Owners, Maintenance
    • HOA fee: $130 quarterly
    • HOA phone: 317-218-0600
    Location
    • Region: Indianapolis

    Financial & listing details

    • Price per square foot: $178/sqft
    • Tax assessed value: $383,900
    • Annual tax amount: $3,392
    • Date on market: 8/22/2024
    • Cumulative days on market: 83 days

    Price history

    DateEventPrice
    11/27/2024Sold$372,437-4.4%$178/sqft
    Source: MIBOR as distributed by MLS GRID #21996566 Report a problem
    11/12/2024Pending sale$389,500$186/sqft
    Source: MIBOR as distributed by MLS GRID #21996566 Report a problem
    10/18/2024Price change$389,500-2.5%$186/sqft
    Source: MIBOR as distributed by MLS GRID #21996566 Report a problem
    10/4/2024Price change$399,500-2.6%$191/sqft
    Source: MIBOR as distributed by MLS GRID #21996566 Report a problem
    9/23/2024Price change$410,000-2.1%$196/sqft
    Source: MIBOR as distributed by MLS GRID #21996566 Report a problem
    8/22/2024Listed for sale$418,999+64.3%$200/sqft
    Source: MIBOR as distributed by MLS GRID #21996566 Report a problem
    9/23/2016Sold$255,000$122/sqft
    Source: MIBOR as distributed by MLS GRID #21434899 Report a problem

    Public tax history

    YearProperty taxesTax assessment
    2025$3,569 -0.4%$383,900 +17.8%
    2024$3,583 +5.6%$326,000 -0.9%
    2023$3,391 +5.7%$328,900 +7.4%
    2022$3,208 +7.3%$306,100 +7.1%
    2021$2,988 +13.7%$285,900 +8.3%
    2020$2,628 +0.6%$263,900 +0.4%
    2019$2,613 +18.7%$262,800 +0.6%
    2018$2,202 +44116.5%$261,300 +18.7%
    2017$5 $220,200 +220100%
    2016-- $100
    Find assessor info on the county website

    Neighborhood: 46216

    Nearby schools

    GreatSchools rating
    Schools provided by the listing agent
    • Elementary: Crestview Elementary School
    • Middle: Belzer Middle School
    • High: Lawrence Central High School

    Source: MIBOR as distributed by MLS GRID. This data may not be complete. We recommend contacting the local school district to confirm school assignments for this home.

    Get a cash offer in 3 minutes
    Find out how much your home could sell for in as little as 3 minutes with a no-obligation cash offer.
    Estimated market value
    $373,500
    Get a cash offer in 3 minutes
    Find out how much your home could sell for in as little as 3 minutes with a no-obligation cash offer.
    Estimated market value
    $373,500