Skip main navigation
Sold for $730,000
  • $730,000

    5733 Brothers Partnership Ct, Columbia, MD 21045

    4beds
    2,160sqft
    Single Family Residence
    Built in 1987
    0.33 Acres Lot
    $761,800 Zestimate®
    $338/sqft
    $3,975 Estimated rent

    Home value

    $761,800

    $724,000 - $800,000

    $3,975/mo

    Zestimate® history
    Loading
    Loading...

    Owner options

    List your home for rent

    $3,975/mo

    Rent Zestimate®

    Find your next renter with Zillow Rental Manager. Plus, with online applications, you can quickly screen prospective tenants – for free.

    Learn more

    $3,975/mo

    Rent Zestimate®

    Refinance and save

    $4,544/mo

    Est. payment

    Refinancing to a lower rate could help reduce your monthly payments and save thousands over the life of the loan.

    See today's rates

    $4,544/mo

    Est. payment

    Explore your selling options

    Work with a Zillow partner agent

    Leverage their expertise and Zillow's premium Showcase listings to get your home seen by more buyers.

    Get started

    List with your own agent

    Get your home in front of millions of buyers by listing it on Zillow.

    Learn how to do it

    Sell it yourself

    Take full control of how buyers see your home on Zillow by listing For Sale by Owner (FSBO).

    List your home

    What's special

    Au pair suiteCenter islandElectric double oven rangeSplit level homeGourmet kitchenNew kitchen floorTable space
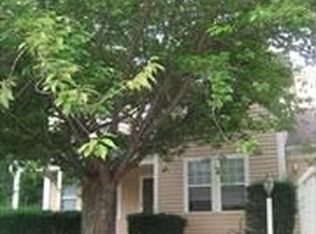
    Welcome to this Updated 4 Bedroom, 3 Full, 1 Half Bath, Split Level Home with a 2 car garage and In-ground pool! Plus, NO CPRA Fee! From the covered entryway, step into the Foyer and discover gleaming hardwood floors that continue to the Sunlit Living Room and Dining Room. The Bright and Airy main level is enhanced by vaulted ceilings and plantation shutters adorn many of the windows. Continue to the Gourmet Kitchen featuring Granite Counters, center island, Stainless Steel appliances, electric double oven range, built-in microwave, vaulted ceiling with skylights, table space, new light fixtures and plenty of natural light. Take two steps down to the Family room with hardwood flooring, brick -wood burning fireplace and sliding glass doors leading to the Rear Yard. A Half Bath and Laundry as well as access to the two car garage round out the main level. Carpeted steps lead to the second level, featuring a Primary Bedroom ensuite with vaulted ceilings and large sitting area. The Primary Bath features a stand-up shower with gorgeous tile surround, dual vanities, and separate toilet room. Two additional sunlit, carpeted bedrooms plus a Second Full bath with tub/shower combination complete the Upper Level. Make your way to the Lower Level to the Fourth Bedroom or Au Pair suite with an attached Full Bath and door leading to the Fenced in Rear Yard. The Rear Yard Oasis features a gorgous Bluestone patio with walkway and an in-ground pool with mature tree line. Unwind by the pool and enjoy al fresco dining under the patio awning. Updates to this home include; the Concrete Driveway, New Kitchen Floor, New Dishwasher & Refrigerator, 5 New light fixtures on the Main Level, New Bluestone Patio & walkway, River Rock edging, New Awning over basement door, New Sump Pump Motor & float switch (2022) New sink vanity, new toilet, and new 3x5 mirror in bath. This home is close to shopping, dining, commuter routes, schools and all of the bike & walking paths and parks that Columbia is famous for. Don’t Miss it!

    Zillow last checked:

    Listing updated:

    Listed by:

    Nick Waldner 410-726-7364,

    Keller Williams Realty Centre,

    Listing Team: Waldner Winters Team, Co-Listing Agent: Donna J Yocum 301-639-5465,

    Keller Williams Realty Centre

    Bought with:

    Mitzi Santayana, 5007729

    Keller Williams Lucido Agency

    Source: Bright MLS,MLS#: MDHW2032680MLS Logo

    Facts & features

    Interior

    Bedrooms & bathrooms
    • Bedrooms: 4
    • Bathrooms: 4
    • Full bathrooms: 3
    • 1/2 bathrooms: 1
    • Main level bathrooms: 1
    Basement
    • Area: 752
    Heating
    • Heat Pump, Electric
    Cooling
    • Central Air, Electric
    Appliances
    • Included: Microwave, Built-In Range, Dishwasher, Disposal, Dryer, Self Cleaning Oven, Range Hood, Refrigerator, Stainless Steel Appliance(s), Washer, Water Heater, Electric Water Heater
    • Laundry: Has Laundry, Main Level, Laundry Room
    Features
    • Breakfast Area, Built-in Features, Ceiling Fan(s), Chair Railings, Dining Area, Family Room Off Kitchen, Open Floorplan, Formal/Separate Dining Room, Eat-in Kitchen, Kitchen - Table Space, Primary Bath(s), Recessed Lighting, Walk-In Closet(s), Cathedral Ceiling(s)
    • Flooring: Ceramic Tile, Hardwood, Carpet, Vinyl
    • Doors: Sliding Glass
    • Windows: Double Hung, Screens, Skylight(s)
    • Basement: Other,Connecting Stairway,Partial,Partially Finished,Sump Pump
    • Number of fireplaces: 1
    • Fireplace features: Brick, Mantel(s), Wood Burning
    Interior area
    • Total structure area: 2,912
    • Total interior livable area: 2,160 sqft
    • Finished area above ground: 2,160
    • Finished area below ground: 0

    Property

    Parking
    • Total spaces: 4
    • Parking features: Garage Faces Front, Concrete, Attached, Driveway
    • Attached garage spaces: 2
    • Uncovered spaces: 2
    Accessibility
    • Accessibility features: None
    Features
    • Levels: Three
    • Stories: 3
    • Patio & porch: Porch, Patio
    • Exterior features: Awning(s), Storage, Sidewalks, Extensive Hardscape
    • Has private pool: Yes
    • Pool features: In Ground, Private
    • Fencing: Privacy,Back Yard
    • Has view: Yes
    • View description: Garden
    Lot
    • Size: 0.33 Acres
    • Features: Backs to Trees, Cul-De-Sac, Front Yard, No Thru Street, Premium, Private, Rear Yard
    Details
    • Additional structures: Above Grade, Below Grade
    • Parcel number: 1406504698
    • Zoning: R20
    • Special conditions: Standard

    Construction

    Type & style
    • Home type: SingleFamily
    • Architectural style: Colonial
    • Property subtype: Single Family Residence
    Materials
    • Aluminum Siding, Brick, Combination
    • Foundation: Other
    • Roof: Shingle
    Condition
    • Very Good
    • New construction: No
    • Year built: 1987

    Utilities & green energy

    • Sewer: Public Sewer
    • Water: Public

    Community & neighborhood

    Location
    • Region: Columbia
    • Subdivision: Peter Harmon Acres

    Other

    Other facts
    • Listing agreement: Exclusive Right To Sell
    • Ownership: Fee Simple

    Price history

    DateEventPrice
    1/16/2024Sold$730,000+12.3%$338/sqft
    Source: Bright MLS #MDHW2032680 Report a problem
    12/15/2023Pending sale$650,000$301/sqft
    Source: Bright MLS #MDHW2032680 Report a problem
    12/14/2023Listed for sale$650,000+8.3%$301/sqft
    Source: Bright MLS #MDHW2032680 Report a problem
    5/21/2021Sold$600,000$278/sqft
    Source: Public Record Report a problem
    4/12/2021Pending sale$600,000$278/sqft
    Source: Long & Foster Broker Feed #MDHW292466 Report a problem
    4/9/2021Listed for sale$600,000+9.1%$278/sqft
    Source: Long & Foster Broker Feed #MDHW292466 Report a problem
    11/16/2004Sold$549,900$255/sqft
    Source: Public Record Report a problem

    Public tax history

    YearProperty taxesTax assessment
    2025-- $528,400 +8.5%
    2024$5,483 +9.3%$486,967 +9.3%
    2023$5,017 +10.3%$445,533 +10.3%
    2022$4,550 $404,100
    2021$4,550 $404,100
    2020$4,550 -6.8%$404,100 -6.8%
    2019$4,882 -3.6%$433,600 +4.1%
    2018$5,065 -19.7%$416,500 -3.9%
    2017$6,307 $433,600 +13.4%
    2016-- $382,300 +1.6%
    2015-- $376,300 +1.6%
    2014-- $370,300 +1.6%
    2013-- $364,300
    2012-- $364,300
    2011-- $364,300 -19.7%
    2010-- $453,610 +6.3%
    2009-- $426,920 +6.7%
    2008-- $400,230 +7.1%
    2007-- $373,540 +12.7%
    2006-- $331,366 +14.6%
    2005-- $289,193 +17.1%
    2004-- $247,020 +5.4%
    2003-- $234,436 +5.7%
    2002-- $221,853 +6%
    2001-- $209,270 +156.9%
    2000-- $81,470

    Find assessor info on the county website

    Neighborhood: 21045

    Nearby schools

    GreatSchools rating
    Schools provided by the listing agent
    • Elementary: Waterloo
    • Middle: Mayfield Woods
    • High: Long Reach
    • District: Howard County Public School System

    Source: Bright MLS. This data may not be complete. We recommend contacting the local school district to confirm school assignments for this home.

    Get a cash offer in 3 minutes
    Find out how much your home could sell for in as little as 3 minutes with a no-obligation cash offer.
    Estimated market value
    $761,800
    Get a cash offer in 3 minutes
    Find out how much your home could sell for in as little as 3 minutes with a no-obligation cash offer.
    Estimated market value
    $761,800