Charming updated English Tudor nestled in the sought-after Meridian-Kessler neighborhood of Forest Hills. This 3BR, 2.5BA home blends timeless charm with modern conveniences, making it the perfect retreat. The home immediately impresses with its striking limestone exterior, classic Tudor detailing, and incredible curb appeal. Inside, the beautifully updated kitchen boasts a breakfast bar, wet bar, stainless steel appliances, black marble and granite tile. The inviting dining room features elegant French doors leading out back, while the living room showcases a gorgeous gas fireplace with the original stone mantle and lovely Rookwood tile surround. Adjacent to the living room, the updated sunroom is filled with natural light and features new thermal pane windows/doors, limestone tile flooring, and a dry bar with ice machine...great for entertaining. Upstairs, there are 3 spacious BR's while, the remodeled BA offers spa-like experience with a shower, jacuzzi tub, custom cabinetry, and marbled countertops. Throughout the home, you'll find exquisite leaded glass windows, original light fixtures, and charming architectural details. The basement provides even more living space, including a cozy den with a fireplace and full BA...ideal for a guest, office, or entertainment area. Step outside to a spacious, fenced in backyard featuring a deck, tranquil water feature, cozy fireplace, and a charming gazebo...perfect for outdoor gatherings. Updates include: Total Kitchen Remodel: 2006 and later, Sewer/Water Line Replacement: 2008, Bathroom Remodel: 2009, New Asphalt Driveway: 2016, New Sunroom Remodel: 2016, New Landscaping/Patio/Deck/Walkways: 2016, Installed Supplemental Furnace/AC Unit: 2019, New Roof: 2019, Replaced Component Parts and Blower Motor to main furnace: 2024. Open House Sunday, February 9th 12pm-2pm.
Sold
$776,000
5733 Carrollton Ave, Indianapolis, IN 46220
3beds
3,047sqft
Residential, Single Family Residence
Built in 1931
8,276 Square Feet Lot
$794,500 Zestimate®
$255/sqft
$3,025 Estimated rent
Home value
$794,500
$723,000 - $866,000
$3,025/mo
Zestimate® history
Owner options
List your home for rent
$3,025/mo
Rent Zestimate®
Find your next renter with Zillow Rental Manager. Plus, with online applications, you can quickly screen prospective tenants – for free.
$3,025/mo
Rent Zestimate®
Refinance and save
$3,901/mo
Est. payment
Refinancing to a lower rate could help reduce your monthly payments and save thousands over the life of the loan.
$3,901/mo
Est. payment
Explore your selling options
Work with a Zillow partner agent
Leverage their expertise and Zillow's premium Showcase listings to get your home seen by more buyers.
Get startedList with your own agent
Get your home in front of millions of buyers by listing it on Zillow.
Learn how to do itSell it yourself
Take full control of how buyers see your home on Zillow by listing For Sale by Owner (FSBO).
List your homeWhat's special
Cozy fireplaceCharming gazeboGorgeous gas fireplaceWet barUpdated sunroomStriking limestone exteriorIncredible curb appeal
Zillow last checked:
Listing updated:
Listed by:
Tom McNulty 317-507-0688,
McNulty Real Estate Services,,
Pat McNulty,
McNulty Real Estate Services,
Bought with:
Kate Keller
eXp Realty, LLC
Source: MIBOR as distributed by MLS GRID,MLS#: 22020227
Facts & features
Interior
Bedrooms & bathrooms
- Bedrooms: 3
- Bathrooms: 3
- Full bathrooms: 2
- 1/2 bathrooms: 1
- Main level bathrooms: 1
Primary bedroom
- Features: Hardwood
- Level: Upper
- Area: 195 Square Feet
- Dimensions: 15x13
Bedroom 2
- Features: Hardwood
- Level: Upper
- Area: 156 Square Feet
- Dimensions: 13x12
Bedroom 3
- Features: Hardwood
- Level: Upper
- Area: 90 Square Feet
- Dimensions: 10x9
Dining room
- Features: Hardwood
- Level: Main
- Area: 169 Square Feet
- Dimensions: 13x13
Kitchen
- Features: Marble
- Level: Main
- Area: 228 Square Feet
- Dimensions: 19x12
Library
- Features: Tile-Ceramic
- Level: Basement
- Area: 156 Square Feet
- Dimensions: 13x12
Living room
- Features: Hardwood
- Level: Main
- Area: 315 Square Feet
- Dimensions: 21x15
Sun room
- Features: Tile-Ceramic
- Level: Main
- Area: 150 Square Feet
- Dimensions: 15x10
Heating
- Forced Air
Cooling
- Has cooling: Yes
Appliances
- Included: Dishwasher, Disposal, Microwave, Gas Oven, Refrigerator, Water Softener Owned, Wine Cooler
- Laundry: In Basement
Features
- Breakfast Bar, Bookcases, High Ceilings, Entrance Foyer, Ceiling Fan(s), Hardwood Floors, High Speed Internet, Eat-in Kitchen, Wired for Data, Pantry, Smart Thermostat, Walk-In Closet(s), Wet Bar
- Flooring: Hardwood
- Windows: Window Bay Bow, Wood Work Painted
- Basement: Partially Finished,Storage Space
- Number of fireplaces: 2
- Fireplace features: Basement, Den/Library Fireplace, Electric, Gas Log, Living Room, Masonry
Interior area
- Total structure area: 3,047
- Total interior livable area: 3,047 sqft
- Finished area below ground: 474
Property
Parking
- Total spaces: 2
- Parking features: Detached, Asphalt, Garage Door Opener, Rear/Side Entry
- Garage spaces: 2
Features
- Levels: Two
- Stories: 2
- Patio & porch: Deck, Patio, Porch
- Exterior features: Fire Pit, Water Feature Fountain
- Fencing: Fenced
Lot
- Size: 8,276 Square Feet
Details
- Parcel number: 490601141201000801
- Horse amenities: None
Construction
Type & style
- Home type: SingleFamily
- Architectural style: Tudor
- Property subtype: Residential, Single Family Residence
Materials
- Stone
- Foundation: Block
Condition
- Updated/Remodeled
- New construction: No
- Year built: 1931
Utilities & green energy
- Water: Municipal/City
Community & HOA
Community
- Features: Low Maintenance Lifestyle
- Subdivision: Forest Hills
HOA
- Has HOA: No
Location
- Region: Indianapolis
Financial & listing details
- Price per square foot: $255/sqft
- Tax assessed value: $621,000
- Annual tax amount: $6,770
- Date on market: 2/5/2025
- Cumulative days on market: 6 days
Price history
| Date | Event | Price |
|---|---|---|
| 3/14/2025 | Sold | $776,000+0.1%$255/sqft |
Source:  MIBOR as distributed by MLS GRID #22020227 Report a problem MIBOR as distributed by MLS GRID #22020227 Report a problem | ||
| 2/10/2025 | Pending sale | $775,000$254/sqft |
Source: MIBOR as distributed by MLS GRID #22020227 Report a problem | ||
| 2/5/2025 | Listed for sale | $775,000+131.4%$254/sqft |
Source: MIBOR as distributed by MLS GRID #22020227 Report a problem | ||
| 8/3/2001 | Sold | $334,900$110/sqft |
Source: MIBOR as distributed by MLS GRID #2129619 Report a problem | ||
Public tax history
| Year | Property taxes | Tax assessment |
|---|---|---|
| 2025 | $6,585 -2.7% | $621,000 +14.3% |
| 2024 | $6,771 +11.4% | $543,100 -3.4% |
| 2023 | $6,079 +18.6% | $562,300 +12.1% |
| 2022 | $5,127 +5.9% | $501,800 +15.2% |
| 2021 | $4,843 -2.1% | $435,700 +6.2% |
| 2020 | $4,949 +0.8% | $410,300 |
| 2019 | $4,911 +16.8% | $410,300 +1.8% |
| 2018 | $4,204 -2% | $403,200 +3.4% |
| 2017 | $4,291 -3.4% | $389,900 -3.1% |
| 2016 | $4,440 +5.7% | $402,300 +4.3% |
| 2014 | $4,199 +12.3% | $385,800 +2.6% |
| 2013 | $3,740 | $376,200 +4.3% |
| 2012 | $3,740 | $360,600 +20% |
| 2011 | -- | $300,600 |
| 2010 | $3,128 -2.2% | $300,600 |
| 2009 | $3,200 | $300,600 +1.6% |
| 2007 | -- | $296,000 -28.3% |
| 2006 | -- | $412,600 +59.5% |
| 2005 | -- | $258,700 |
| 2004 | -- | $258,700 |
| 2003 | -- | $258,700 +287.9% |
| 2002 | -- | $66,700 +199.9% |
| 2001 | -- | $22,240 |
| 2000 | -- | $22,240 |
Find assessor info on the county website
Neighborhood: Meridian Kessler
Nearby homes
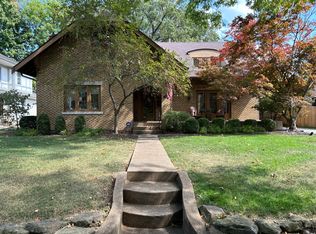
- $933,2006 bd4 ba2.7k sqft5735 Carrollton Ave, Indianapolis, IN 46220Off Market
- $1,115,4005 bd3 ba4.1k sqft5725 Carrollton Ave, Indianapolis, IN 46220Off Market
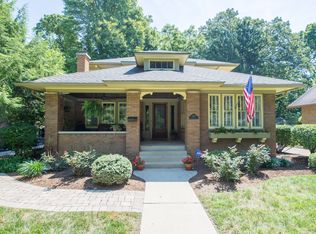
- $1,190,8005 bd3 ba4k sqft5745 Carrollton Ave, Indianapolis, IN 46220Off Market
- $982,4004 bd3 ba3.2k sqft5734 Guilford Ave, Indianapolis, IN 46220Off Market
- $615,1003 bd2 ba2.4k sqft5703 Carrollton Ave, Indianapolis, IN 46220Off Market
- $470,0003 bd2 ba2.5k sqft5730 Guilford Ave, Indianapolis, IN 46220Sold
- $596,5003 bd1 ba1.7k sqft5738 Guilford Ave, Indianapolis, IN 46220Off Market
- $635,5004 bd2 ba2.7k sqft5740 Guilford Ave, Indianapolis, IN 46220Off Market
Nearby schools
GreatSchools rating
- 8/10Center for Inquiry School 84Grades: K-5Distance: 0.4 mi
- NABroad Ripple Middle School - An IB World SchoolGrades: 6-8Distance: 0.8 mi
- 2/10Shortridge High SchoolGrades: 9-12Distance: 2.8 mi
Get a cash offer in 3 minutes
Find out how much your home could sell for in as little as 3 minutes with a no-obligation cash offer.
Estimated market value
$794,500
Get a cash offer in 3 minutes
Find out how much your home could sell for in as little as 3 minutes with a no-obligation cash offer.
Estimated market value
$794,500
- Indiana
- Marion County
- Indianapolis
- 46220
- Meridian Kessler
- 5733 Carrollton Ave
Nearby cities
Nearby neighborhoods
Nearby zip codes
Other Indianapolis Topics
