Skip main navigation
Closed
  • $375,000

    5733 Crestview Dr, Acworth, GA 30102

    4beds
    2,669sqft
    Single Family Residence
    Built in 1970
    0.52 Acres Lot
    $368,100 Zestimate®
    $141/sqft
    $2,601 Estimated rent

    Home value

    $368,100

    $346,000 - $394,000

    $2,601/mo

    Zestimate® history
    Loading
    Loading...

    Owner options

    List your home for rent

    $2,601/mo

    Rent Zestimate®

    Find your next renter with Zillow Rental Manager. Plus, with online applications, you can quickly screen prospective tenants – for free.

    Learn more

    $2,601/mo

    Rent Zestimate®

    Refinance and save

    $2,291/mo

    Est. payment

    Refinancing to a lower rate could help reduce your monthly payments and save thousands over the life of the loan.

    See today's rates

    $2,291/mo

    Est. payment

    Explore your selling options

    Work with a Zillow partner agent

    Leverage their expertise and Zillow's premium Showcase listings to get your home seen by more buyers.

    Get started

    List with your own agent

    Get your home in front of millions of buyers by listing it on Zillow.

    Learn how to do it

    Sell it yourself

    Take full control of how buyers see your home on Zillow by listing For Sale by Owner (FSBO).

    List your home

    What's special

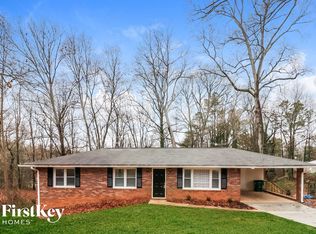
    Discover the perfect blend of comfort, space, and charm in this beautifully updated 4-bedroom, 3-bathroom home! Nestled on a quiet half-acre lot, this home offers privacy and plenty of room to spread out. Step inside to find brand new flooring, an updated kitchen with stainless steel appliances, fresh fixtures, and an open layout that seamlessly connects the kitchen, dining, and living areas, perfect for everyday living or entertaining. Upstairs, you'll find 3 inviting bedrooms and 2 refreshed bathrooms designed with both style and comfort in mind. The spacious basement adds incredible versatility, featuring a full bedroom, living room, kitchen, bathroom, and its own separate laundry room. Ideal as a private guest suite or the perfect house hack! Enjoy outdoor living on the expansive deck and large backyard, perfect for gardening, play, or simply unwinding in nature. Extra storage space adds even more convenience, giving you room to stay organized. All this, just minutes from shopping, dining, and everyday essentials, makes it the perfect mix of peaceful living and modern convenience. Don't miss this rare opportunity. Schedule your showing today!

    Zillow last checked:

    Listing updated:

    Listed by:

    Stephanie Becerra 678-852-5538,

    Keller Williams Realty

    Bought with:

    Emily Leon, 429623

    PEND Realty, LLC

    Source: GAMLS,MLS#: 10603277MLS Logo

    Facts & features

    Interior

    Bedrooms & bathrooms
    • Bedrooms: 4
    • Bathrooms: 3
    • Full bathrooms: 3
    Rooms
    • Room types: Other
    Kitchen
    • Features: Kitchen Island, Pantry
    Heating
    • Forced Air
    Cooling
    • Central Air
    Appliances
    • Included: Dishwasher, Disposal, Microwave, Refrigerator
    • Laundry: Other
    Features
    • Other
    • Flooring: Other, Tile
    • Basement: Bath Finished,Exterior Entry,Finished,Partial
    • Number of fireplaces: 1
    • Fireplace features: Family Room
    • Common walls with other units/homes: No Common Walls
    Interior area
    • Total structure area: 2,669
    • Total interior livable area: 2,669 sqft
    • Finished area above ground: 2,669
    • Finished area below ground: 0

    Property

    Parking
    • Parking features: Off Street
    Features
    • Levels: Multi/Split
    • Patio & porch: Deck
    • Fencing: Chain Link
    • Waterfront features: No Dock Or Boathouse
    • Body of water: None
    Lot
    • Size: 0.52 Acres
    • Features: None
    Details
    • Additional structures: Shed(s)
    • Parcel number: 21N12D 319

    Construction

    Type & style
    • Home type: SingleFamily
    • Architectural style: Brick Front,Traditional
    • Property subtype: Single Family Residence
    Materials
    • Vinyl Siding
    • Roof: Composition
    Condition
    • Updated/Remodeled
    • New construction: No
    • Year built: 1970

    Utilities & green energy

    • Sewer: Septic Tank
    • Water: Public
    • Utilities for property: Electricity Available, Natural Gas Available, Sewer Available, Water Available

    Community & HOA

    Community
    • Features: None
    • Security: Smoke Detector(s)
    • Subdivision: Tyson Estates
    HOA
    • Has HOA: No
    • Services included: None
    Location
    • Region: Acworth

    Financial & listing details

    • Price per square foot: $141/sqft
    • Tax assessed value: $301,220
    • Annual tax amount: $548
    • Date on market: 9/12/2025
    • Cumulative days on market: 39 days
    • Listing agreement: Exclusive Right To Sell
    • Listing terms: Cash,Conventional,FHA,VA Loan
    • Electric utility on property: Yes

    Price history

    DateEventPrice
    11/14/2025Sold$375,000$141/sqft
    Source: GAMLS #10603277 Report a problem
    10/26/2025Pending sale$375,000$141/sqft
    Source: FMLS GA #7648658 Report a problem
    10/18/2025Listed for sale$375,000$141/sqft
    Source: FMLS GA #7648658 Report a problem
    10/16/2025Pending sale$375,000$141/sqft
    Source: FMLS GA #7648658 Report a problem
    9/12/2025Listed for sale$375,000+87.5%$141/sqft
    Source: FMLS GA #7648658 Report a problem
    5/27/2025Sold$200,000+168.5%$75/sqft
    Source: Public Record Report a problem
    3/21/2011Sold$74,500+2.1%$28/sqft
    Source: Public Record Report a problem
    2/26/2011Listed for sale$73,000$27/sqft
    Source: Atlantic Realty #4162318 Report a problem
    2/5/2011Pending sale$73,000$27/sqft
    Source: Atlantic Realty #4162318 Report a problem
    12/18/2010Price change$73,000-2.7%$27/sqft
    Source: ERA Sunrise Realty #4115555 Report a problem
    11/7/2010Price change$75,000-14.3%$28/sqft
    Source: ERA Sunrise Realty #4115555 Report a problem
    10/2/2010Price change$87,500-12.4%$33/sqft
    Source: ERA Sunrise Realty #4115555 Report a problem
    9/2/2010Listed for sale$99,900+42.7%$37/sqft
    Source: ERA Sunrise Realty #4115555 Report a problem
    7/23/2010Sold$70,000-52.1%$26/sqft
    Source: Public Record Report a problem
    12/15/2006Sold$146,000$55/sqft
    Source: Public Record Report a problem

    Public tax history

    YearProperty taxesTax assessment
    2025$544 -0.7%$120,488 -0.7%
    2024$548 -1.6%$121,288 +2%
    2023$557 -74.6%$118,968 +22.7%
    2022$2,191 +11.3%$96,968 +22.3%
    2021$1,968 +8.2%$79,288 +9%
    2020$1,818 +10.5%$72,768 +11.4%
    2019$1,645 +14.8%$65,320 -53.3%
    2018$1,433 +8.1%$139,900 +10.6%
    2017$1,325 +4.9%$126,500 +5.9%
    2016$1,263 $119,500 +14.7%
    2015$1,263 +17.2%$104,200 +6%
    2014$1,077 +25.7%$98,300 +27.3%
    2013$857 +14.6%$77,200 +13.7%
    2012$748 -30.7%$67,900 -26.4%
    2011$1,079 -13.7%$92,300 +109.6%
    2010$1,251 -7.6%$44,040 -12.8%
    2009$1,354 -10.4%$50,520 -12.4%
    2008$1,512 -1.3%$57,640 -1.2%
    2007$1,532 +337.1%$58,360 +6.9%
    2006$350 +17.8%$54,600 +7.1%
    2005$298 $50,960 -55.2%
    2004-- $113,700 +5.7%
    2003-- $107,600 +164.2%
    2002$229 -12.3%$40,720 +3%
    2001$261 $39,520
    2000-- $39,520 +11.4%
    1999$270 $35,480
    Find assessor info on the county website

    Neighborhood: 30102

    Nearby schools

    GreatSchools rating
    Schools provided by the listing agent
    • Elementary: Clark Creek
    • Middle: Booth
    • High: Etowah

    Source: GAMLS. This data may not be complete. We recommend contacting the local school district to confirm school assignments for this home.

    Get a cash offer in 3 minutes
    Find out how much your home could sell for in as little as 3 minutes with a no-obligation cash offer.
    Estimated market value
    $368,100
    Get a cash offer in 3 minutes
    Find out how much your home could sell for in as little as 3 minutes with a no-obligation cash offer.
    Estimated market value
    $368,100