Custom Pinion Park Gem Move-In Ready! Meticulously maintained, this stunning 4-bedroom, 2-bath home offers both comfort and style. The flexible 4th bedroom easily doubles as a home office or study, perfect for today’s lifestyle needs.
An open-concept floor plan seamlessly connects the living, dining, and kitchen areas—ideal for gatherings indoors and out! Step outside to your private outdoor living space, complete with a fully equipped outdoor kitchen, perfect for entertaining year-round!
Thoughtful details such as a radiant barrier for energy efficiency, energy-saving blinds, a 77-gallon water heater, and a luxurious walk-in tile and glass shower. Brand new HVAC with transferrable warranty!
Best of all, your back gate opens directly to BooRay’s Cajun restaurant—making dinner plans effortless. Located in the coveted Pinion Park neighborhood, you’ll enjoy convenience, charm, and a true sense of community!
Sold
Price Unknown
5733 Eldon Martin St, Fort Worth, TX 76179
4beds
2,242sqft
Single Family Residence
Built in 2010
8,407 Square Feet Lot
$342,000 Zestimate®
$--/sqft
$2,692 Estimated rent
Home value
$342,000
$315,000 - $369,000
$2,692/mo
Zestimate® history
Owner options
List your home for rent
$2,692/mo
Rent Zestimate®
Find your next renter with Zillow Rental Manager. Plus, with online applications, you can quickly screen prospective tenants – for free.
$2,692/mo
Rent Zestimate®
Refinance and save
$150/mo
Est. payment
Refinancing to a lower rate could help reduce your monthly payments and save thousands over the life of the loan.
$150/mo
Est. payment
Explore your selling options
Work with a Zillow partner agent
Leverage their expertise and Zillow's premium Showcase listings to get your home seen by more buyers.
Get startedList with your own agent
Get your home in front of millions of buyers by listing it on Zillow.
Learn how to do itSell it yourself
Take full control of how buyers see your home on Zillow by listing For Sale by Owner (FSBO).
List your homeWhat's special
Fully equipped outdoor kitchenOpen-concept floor planPrivate outdoor living space
Zillow last checked:
Listing updated:
Listed by:
Whitney Wood Juarez 0791100 817-989-6520,
Fort Worth Focused Real Estate 817-989-6520
Bought with:
Selina Lopez
Elite Real Estate Texas
Source: NTREIS,MLS#: 20966362
Facts & features
Interior
Bedrooms & bathrooms
- Bedrooms: 4
- Bathrooms: 2
- Full bathrooms: 2
Primary bedroom
- Features: Dual Sinks, Garden Tub/Roman Tub, Separate Shower, Walk-In Closet(s)
- Level: First
- Dimensions: 17 x 14
Bedroom
- Features: Walk-In Closet(s)
- Level: First
- Dimensions: 14 x 10
Bedroom
- Features: Walk-In Closet(s)
- Level: First
- Dimensions: 11 x 10
Bedroom
- Level: First
- Dimensions: 11 x 11
Dining room
- Level: First
- Dimensions: 14 x 13
Kitchen
- Features: Breakfast Bar, Built-in Features, Kitchen Island, Stone Counters, Walk-In Pantry
- Level: First
- Dimensions: 19 x 9
Living room
- Level: First
- Dimensions: 17 x 17
Heating
- Central
Cooling
- Central Air, Ceiling Fan(s)
Appliances
- Included: Dishwasher, Electric Cooktop, Electric Oven, Microwave
Features
- Cathedral Ceiling(s), High Speed Internet, Cable TV
- Flooring: Ceramic Tile, Luxury Vinyl Plank
- Has basement: No
- Has fireplace: No
Interior area
- Total interior livable area: 2,242 sqft
Property
Parking
- Total spaces: 2
- Parking features: Garage Faces Front
- Attached garage spaces: 2
Features
- Levels: One
- Stories: 1
- Patio & porch: Covered
- Exterior features: Built-in Barbecue, Barbecue, Outdoor Grill, Private Yard
- Pool features: None
- Fencing: Back Yard,Fenced,Privacy,Wood
Lot
- Size: 8,407 Square Feet
Details
- Parcel number: 40601714
Construction
Type & style
- Home type: SingleFamily
- Architectural style: Traditional,Detached
- Property subtype: Single Family Residence
Materials
- Brick
- Foundation: Slab
- Roof: Composition
Condition
- Year built: 2010
Utilities & green energy
- Sewer: Public Sewer
- Water: Public
- Utilities for property: Sewer Available, Water Available, Cable Available
Community & HOA
Community
- Subdivision: Pinion Park
HOA
- Has HOA: Yes
- Services included: Maintenance Grounds
- HOA fee: $150 annually
- HOA name: Pinion Park Owner's Ass
- HOA phone: 817-238-7016
Location
- Region: Fort Worth
Financial & listing details
- Tax assessed value: $288,000
- Annual tax amount: $7,410
- Date on market: 8/15/2025
- Cumulative days on market: 7 days
- Listing terms: Cash,Conventional,FHA,VA Loan
Price history
| Date | Event | Price |
|---|---|---|
| 9/11/2025 | Sold | -- |
Source: NTREIS #20966362 Report a problem | ||
| 8/27/2025 | Pending sale | $347,500$155/sqft |
Source: NTREIS #20966362 Report a problem | ||
| 8/21/2025 | Contingent | $347,500$155/sqft |
Source: NTREIS #20966362 Report a problem | ||
| 8/15/2025 | Listed for sale | $347,500+34.2%$155/sqft |
Source: NTREIS #20966362 Report a problem | ||
| 4/18/2017 | Sold | -- |
Source: Agent Provided Report a problem | ||
| 3/19/2017 | Pending sale | $259,000$116/sqft |
Source: Charitable Realty #13529524 Report a problem | ||
| 1/30/2017 | Listed for sale | $259,000$116/sqft |
Source: Charitable Realty #13529524 Report a problem | ||
Public tax history
| Year | Property taxes | Tax assessment |
|---|---|---|
| 2025 | $4,591 -16.9% | $288,000 -5.7% |
| 2024 | $5,522 +0.6% | $305,290 -7.5% |
| 2023 | $5,489 -15% | $330,114 +17.7% |
| 2022 | $6,460 +5.2% | $280,356 +14.4% |
| 2021 | $6,142 -2% | $245,000 |
| 2020 | $6,270 -0.8% | $245,000 |
| 2019 | $6,317 +5.9% | $245,000 +7.3% |
| 2018 | $5,967 +14.3% | $228,346 +4.2% |
| 2017 | $5,219 +9% | $219,221 +15.2% |
| 2016 | $4,786 +5.8% | $190,226 +15.5% |
| 2015 | $4,521 | $164,700 |
| 2014 | $4,521 | $164,700 +6.1% |
| 2013 | -- | $155,200 -7.5% |
| 2012 | -- | $167,800 +10.2% |
| 2011 | -- | $152,300 +335.1% |
| 2010 | -- | $35,000 |
| 2009 | -- | $35,000 +23.5% |
| 2008 | -- | $28,350 |
| 2007 | -- | $28,350 |
| 2006 | -- | $28,350 +16.7% |
| 2005 | -- | $24,300 |
Find assessor info on the county website
Neighborhood: 76179
Nearby homes
- $--4 bd3 ba2.6k sqft5725 Eldon Martin St, Fort Worth, TX 76179Sold
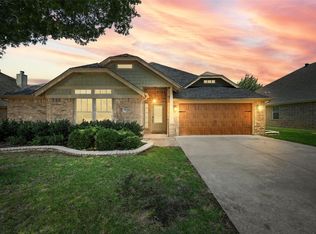
- $332,3003 bd2 ba2.1k sqft5708 Caballo St, Fort Worth, TX 76179Off Market
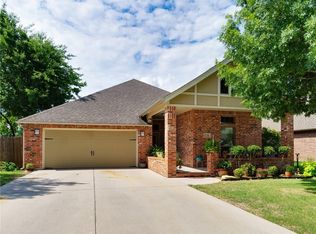
- $330,0003 bd2 ba2.2k sqft5704 Caballo St, Fort Worth, TX 76179Off Market
- $329,3004 bd2 ba2.3k sqft5721 Eldon Martin St, Fort Worth, TX 76179Off Market
- $324,8003 bd2 ba2.3k sqft6340 Wright Armstrong St, Fort Worth, TX 76179Off Market
- $257,3073 bd2 ba2.3k sqft6340 Wright Armstrong St, Fort Worth, TX 76179Off Market
- $340,8003 bd2 ba1.8k sqft5700 Caballo St, Fort Worth, TX 76179Off Market
- $349,4004 bd2 ba2.2k sqft5716 Caballo St, Fort Worth, TX 76179Off Market
Nearby schools
GreatSchools rating
- 5/10Greenfield Elementary SchoolGrades: PK-5Distance: 0.6 mi
- 5/10Ed Willkie Middle SchoolGrades: 6-8Distance: 0.7 mi
- 5/10Chisholm Trail High SchoolGrades: 9-12Distance: 1.8 mi
Schools provided by the listing agent
- Elementary: Eagle Mountain
- Middle: Marine Creek
- High: Saginaw
- District: Eagle MT-Saginaw ISD
Source: NTREIS. This data may not be complete. We recommend contacting the local school district to confirm school assignments for this home.
Get a cash offer in 3 minutes
Find out how much your home could sell for in as little as 3 minutes with a no-obligation cash offer.
Estimated market value
$342,000
Get a cash offer in 3 minutes
Find out how much your home could sell for in as little as 3 minutes with a no-obligation cash offer.
Estimated market value
$342,000
- Texas
- Tarrant County
- Fort Worth
- 76179
- 5733 Eldon Martin St
