Skip main navigation
Sold for $420,000
  • $420,000

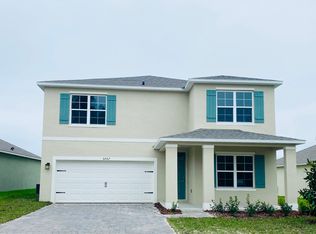
    5733 Galloping Dr, Apopka, FL 32712

    4beds
    1,828sqft
    Single Family Residence
    Built in 2022
    6,721 Square Feet Lot
    $415,300 Zestimate®
    $230/sqft
    $2,572 Estimated rent

    Home value

    $415,300

    $386,000 - $449,000

    $2,572/mo

    Zestimate® history
    Loading
    Loading...

    Owner options

    List your home for rent

    $2,572/mo

    Rent Zestimate®

    Find your next renter with Zillow Rental Manager. Plus, with online applications, you can quickly screen prospective tenants – for free.

    Learn more

    $2,572/mo

    Rent Zestimate®

    Refinance and save

    $3,114/mo

    Est. payment

    Refinancing to a lower rate could help reduce your monthly payments and save thousands over the life of the loan.

    See today's rates

    $3,114/mo

    Est. payment

    Explore your selling options

    Work with a Zillow partner agent

    Leverage their expertise and Zillow's premium Showcase listings to get your home seen by more buyers.

    Get started

    List with your own agent

    Get your home in front of millions of buyers by listing it on Zillow.

    Learn how to do it

    Sell it yourself

    Take full control of how buyers see your home on Zillow by listing For Sale by Owner (FSBO).

    List your home

    What's special

    Seller will assist with Closing costs! Prime location, $20,000 in upgrades. 4 bedroom, 2 bath, fenced back yard with a scenic view for an entertainers paradise and walking path. Open floor plan that is only two years old with many added upgrades. The kitchen is a chef’s dream, featuring sleek countertops, premium stainless steel appliances, and ample cabinetry. The central island provides extra workspace and is perfect for casual dining or entertaining guests.The master bedroom, located at the back of the house, offers a tranquil view of the greenspace, enhancing privacy and relaxation. The other three bedrooms are thoughtfully positioned at the front of the home, ensuring maximum privacy for everyone. Spend your evenings by the built-in seating pit, perfect for gatherings with family and friends. This expansive outdoor area boasts lush landscaping and ample space for various activities, whether you're gardening, playing, or simply unwinding in the Florida sunshine. Located close to 429 with easy access to Sanford, Lake Mary, Mount Dora and Eustis. Make this exceptional home your own! MOTIVATED SELLER

    Zillow last checked:

    Listing updated:

    Listing Provided by:

    Carla Robles 407-462-2347,

    WATSON REALTY CORP 407-323-3200,

    Russie Weidl 407-721-8822,

    WATSON REALTY CORP

    Bought with:

    Renzo Montaiuti, 3461718

    EXP REALTY LLC

    Source: Stellar MLS,MLS#: O6217281MLS LogoOriginating MLS: Orlando Regional

    Facts & features

    Interior

    Bedrooms & bathrooms
    • Bedrooms: 4
    • Bathrooms: 2
    • Full bathrooms: 2
    Primary bedroom
    • Description: Room5
    • Features: Walk-In Closet(s)
    • Level: First
    • Dimensions: 12x15
    Bedroom 2
    • Description: Room6
    • Features: Built-in Closet
    • Level: First
    • Dimensions: 10x11
    Bedroom 3
    • Description: Room7
    • Features: Built-in Closet
    • Level: First
    • Dimensions: 10x11
    Bedroom 4
    • Description: Room8
    • Features: Built-in Closet
    • Level: First
    • Dimensions: 11x11.8
    Balcony porch lanai
    • Description: Room9
    • Level: First
    • Dimensions: 11x8
    Dining room
    • Description: Room3
    • Level: First
    • Dimensions: 11x10
    Foyer
    • Description: Room1
    • Level: First
    • Dimensions: 4.4x3.1
    Kitchen
    • Description: Room4
    • Level: First
    • Dimensions: 18x11
    Living room
    • Description: Room2
    • Level: First
    • Dimensions: 15x16
    Heating
    • Central
    Cooling
    • Central Air
    Appliances
    • Included: Dishwasher, Microwave, Range, Refrigerator
    • Laundry: Inside, Laundry Room
    Features
    • Ceiling Fan(s), Kitchen/Family Room Combo, Open Floorplan, Primary Bedroom Main Floor, Split Bedroom, Stone Counters, Thermostat, Walk-In Closet(s)
    • Flooring: Carpet, Ceramic Tile
    • Doors: Sliding Doors
    • Windows: Blinds, Window Treatments
    • Has fireplace: No
    Interior area
    • Total structure area: 2,508
    • Total interior livable area: 1,828 sqft

    Property

    Parking
    • Total spaces: 2
    • Parking features: Garage - Attached
    • Attached garage spaces: 2
    Features
    • Levels: One
    • Stories: 1
    • Exterior features: Irrigation System, Sidewalk
    Lot
    • Size: 6,721 sqft
    • Features: Landscaped, Sidewalk
    Details
    • Parcel number: 122027096001180
    • Zoning: MU-N
    • Special conditions: None

    Construction

    Type & style
    • Home type: SingleFamily
    • Architectural style: Ranch
    • Property subtype: Single Family Residence
    Materials
    • Block, Stucco
    • Foundation: Slab
    • Roof: Shingle
    Condition
    • New construction: No
    • Year built: 2022
    Details
    • Builder model: Cali L
    • Builder name: D. R Horton

    Utilities & green energy

    • Sewer: Public Sewer
    • Water: Public
    • Utilities for property: Public

    Community & neighborhood

    Location
    • Region: Apopka
    • Subdivision: BRIDLE PATH

    HOA & financial

    HOA
    • Has HOA: Yes
    • HOA fee: $80 monthly
    • Association name: Tatiana Coelho
    • Association phone: 407-480-4200
    Other fees
    • Pet fee: $0 monthly
    Other financial information
    • Total actual rent: 0

    Other

    Other facts
    • Listing terms: Cash,Conventional,FHA,VA Loan
    • Ownership: Fee Simple
    • Road surface type: Paved, Asphalt

    Price history

    DateEventPrice
    11/20/2024Sold$420,000-1.2%$230/sqft
    Source: Stellar MLS #O6217281 Report a problem
    10/21/2024Pending sale$425,000$232/sqft
    Source: Stellar MLS #O6217281 Report a problem
    8/27/2024Price change$425,000-2.3%$232/sqft
    Source: Stellar MLS #O6217281 Report a problem
    8/7/2024Price change$435,000-1.1%$238/sqft
    Source: Stellar MLS #O6217281 Report a problem
    7/22/2024Price change$440,000-2.2%$241/sqft
    Source: Stellar MLS #O6217281 Report a problem
    7/16/2024Price change$450,000-1.7%$246/sqft
    Source: Stellar MLS #O6217281 Report a problem
    7/1/2024Price change$458,000-2.6%$251/sqft
    Source: Stellar MLS #O6217281 Report a problem
    6/26/2024Listed for sale$470,000+13.8%$257/sqft
    Source: Stellar MLS #O6217281 Report a problem
    8/1/2022Sold$412,990$226/sqft
    Source: Public Record Report a problem
    2/25/2022Pending sale$412,990$226/sqft
    Source: Stellar MLS #O6006185 Report a problem
    2/24/2022Listed for sale$412,990$226/sqft
    Source: Stellar MLS #O6006185 Report a problem

    Public tax history

    YearProperty taxesTax assessment
    2024$5,321 +6.7%$353,960 +3%
    2023$4,989 +313.8%$343,650 +428.7%
    2022$1,206 -1.6%$65,000
    2021$1,225 +460.7%$65,000 +381.5%
    2020$218 $13,500

    Find assessor info on the county website

    Neighborhood: 32712

    Nearby schools

    GreatSchools rating
    Get a cash offer in 3 minutes
    Find out how much your home could sell for in as little as 3 minutes with a no-obligation cash offer.
    Estimated market value
    $415,300
    Get a cash offer in 3 minutes
    Find out how much your home could sell for in as little as 3 minutes with a no-obligation cash offer.
    Estimated market value
    $415,300