One of the largest of the Dream Finders home plans, the Vero will stun with its grand foyer entrance, open plan & large rear covered porch to enjoy the wetland views! First-floor bedroom plus huge primary and additional bedrooms on second floor. A spacious loft area can be used for so many things! Coveted walk-in pantry and the large open kitchen offer plenty of room for chef's essentials and fun entertaining! Loads of storage with 42'' cabinets and nice upgrades with Quartz counters and LVP flooring.
Pond Lot.
Photos are representative of a Vero Floorplan** Welcome to Diamond Springs, Jacksonville's newest master-planned community centered around a sparkling, four-acre crystal-clear lagoon. From paddleboarding to poolside lounging, this one-of-a-kind amenity makes every day feel like a vacation.
Dream Finders Homes is proud to bring stunning, modern homes to this vibrant communityfeaturing spacious floor plans, stylish finishes, and options to personalize your perfect space.
With future resort-style amenities, plus quick access to top schools, shopping, dining, and highways, Diamond Springs blends everyday convenience with resort-inspired living.
Closed
$389,990
5733 LAGOON CRUISE Way, Jacksonville, FL 32234
4beds
2,500sqft
Single Family Residence
Built in 2026
4,800 Square Feet Lot
$389,500 Zestimate®
$156/sqft
$2,700 Estimated rent
Home value
$389,500
$366,000 - $413,000
$2,700/mo
Zestimate® history
Owner options
List your home for rent
$2,700/mo
Rent Zestimate®
Find your next renter with Zillow Rental Manager. Plus, with online applications, you can quickly screen prospective tenants – for free.
$2,700/mo
Rent Zestimate®
Refinance and save
$3,891/mo
Est. payment
Refinancing to a lower rate could help reduce your monthly payments and save thousands over the life of the loan.
$3,891/mo
Est. payment
Explore your selling options
Work with a Zillow partner agent
Leverage their expertise and Zillow's premium Showcase listings to get your home seen by more buyers.
Get startedList with your own agent
Get your home in front of millions of buyers by listing it on Zillow.
Learn how to do itSell it yourself
Take full control of how buyers see your home on Zillow by listing For Sale by Owner (FSBO).
List your homeWhat's special
Stylish finishesFirst-floor bedroomQuartz countersLarge rear covered porchOpen planSpacious loft areaLarge open kitchen
Zillow last checked:
Listing updated:
Listed by:
NANCY PRUITT 904-543-3237,
OLYMPUS EXECUTIVE REALTY, INC 407-469-2000
Bought with:
NON MLS (realMLS)
NON MLS (realMLS)
Source: realMLS,MLS#: 2108603
Facts & features
Interior
Bedrooms & bathrooms
- Bedrooms: 4
- Bathrooms: 3
- Full bathrooms: 3
Primary bedroom
- Description: En Suite
- Level: Second
- Area: 238 Square Feet
- Dimensions: 14.00 x 17.00
Bedroom 2
- Level: First
- Area: 121 Square Feet
- Dimensions: 11.00 x 11.00
Bedroom 3
- Level: Second
- Area: 132 Square Feet
- Dimensions: 12.00 x 11.00
Bedroom 4
- Level: Second
- Area: 110 Square Feet
- Dimensions: 10.00 x 11.00
Primary bathroom
- Description: Dual Vanities
- Level: Second
Dining room
- Level: First
- Area: 143 Square Feet
- Dimensions: 13.00 x 11.00
Great room
- Level: First
- Area: 304 Square Feet
- Dimensions: 16.00 x 19.00
Kitchen
- Description: Pantry
- Level: First
- Area: 120 Square Feet
- Dimensions: 10.00 x 12.00
Loft
- Level: Second
- Area: 195 Square Feet
- Dimensions: 15.00 x 13.00
Heating
- Central, Heat Pump
Cooling
- Central Air, Electric
Appliances
- Included: Disposal, Electric Oven, Electric Water Heater, Microwave
- Laundry: Electric Dryer Hookup, In Unit, Washer Hookup
Features
- Breakfast Bar, Open Floorplan, Pantry, Primary Bathroom - Shower No Tub, Split Bedrooms, Walk-In Closet(s)
- Flooring: Carpet, Tile
Interior area
- Total structure area: 3,050
- Total interior livable area: 2,500 sqft
Property
Parking
- Total spaces: 2
- Parking features: Attached
- Attached garage spaces: 2
Features
- Levels: Two
- Stories: 2
- Patio & porch: Covered, Rear Porch
- Has view: Yes
- View description: Trees/Woods
Lot
- Size: 4,800 Square Feet
- Dimensions: 40 x 120
- Features: Cleared, Greenbelt
Details
- Parcel number: 002398 070
- Zoning description: Residential
Construction
Type & style
- Home type: SingleFamily
- Architectural style: Traditional
- Property subtype: Single Family Residence
Materials
- Fiber Cement, Wood Siding
- Roof: Shingle
Condition
- Under Construction
- New construction: Yes
- Year built: 2026
Utilities & green energy
- Sewer: Public Sewer
- Water: Public
- Utilities for property: Cable Available, Electricity Available, Sewer Available, Water Available
Community & HOA
Community
- Security: Smoke Detector(s)
- Subdivision: Diamond Springs
HOA
- Has HOA: Yes
- Amenities included: Pool, Beach Access, Clubhouse, Dog Park, Gated, Jogging Path, Park, Playground, Water
- Services included: Internet
- HOA fee: $1,200 annually
- HOA name: Breeze Home/patricial@breezehome.com
- HOA phone: 813-565-4663
Location
- Region: Jacksonville
Financial & listing details
- Price per square foot: $156/sqft
- Annual tax amount: $500
- Date on market: 9/12/2025
- Listing terms: Cash,Conventional,FHA,VA Loan
- Road surface type: Asphalt
Price history
| Date | Event | Price |
|---|---|---|
| 2/5/2026 | Sold | $389,990$156/sqft |
Source:  realMLS #2108603 Report a problem realMLS #2108603 Report a problem | ||
| 1/10/2026 | Pending sale | $389,990$156/sqft |
Source: realMLS #2108603 Report a problem | ||
| 10/16/2025 | Price change | $389,990-3.4%$156/sqft |
Source: realMLS #2108603 Report a problem | ||
| 9/17/2025 | Price change | $403,685-0.1%$161/sqft |
Source:  Dream Finders Homes Report a problem Dream Finders Homes Report a problem | ||
| 9/12/2025 | Listed for sale | $403,990$162/sqft |
Source: realMLS #2108603 Report a problem | ||
Public tax history
Tax history is unavailable.
Neighborhood: 32234
Nearby homes
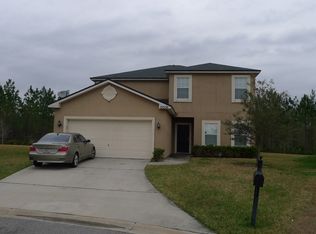
- $378,6005 bd3 ba3k sqft15206 Little Filly Ct, Jacksonville, FL 32234Off Market
- $243,5825 bd2 ba2.2k sqft15200 Little Filly Ct, Jacksonville, FL 32234Off Market
- $296,7003 bd2 ba1.9k sqft15212 Little Filly Ct, Jacksonville, FL 32234Off Market
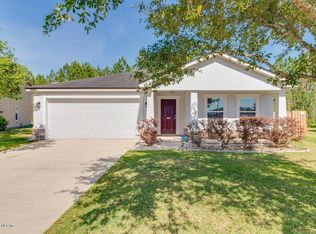
- $425,9005 bd4 ba3.2k sqft15201 Little Filly Ct, Jacksonville, FL 32234Off Market
- $335,1005 bd3 ba2.2k sqft15218 Little Filly Ct, Jacksonville, FL 32234Off Market
- $309,8005 bd3 ba2.2k sqft15207 Little Filly Ct, Jacksonville, FL 32234Off Market
- $272,2003 bd2 ba1.8k sqft15213 Little Filly Ct, Jacksonville, FL 32234Off Market
- $262,0003 bd2 ba1.5k sqft15224 Little Filly Ct, Jacksonville, FL 32234Off Market
Nearby schools
GreatSchools rating
- 7/10Mamie Agnes Jones Elementary SchoolGrades: PK-5Distance: 7 mi
- 4/10Baldwin Middle-Senior High SchoolGrades: 6-12Distance: 6.7 mi
Schools provided by the listing agent
- Elementary: Mamie Agnes Jones
- Middle: Baldwin
- High: Baldwin
Source: realMLS. This data may not be complete. We recommend contacting the local school district to confirm school assignments for this home.
Get a cash offer in 3 minutes
Find out how much your home could sell for in as little as 3 minutes with a no-obligation cash offer.
Estimated market value
$389,500
Get a cash offer in 3 minutes
Find out how much your home could sell for in as little as 3 minutes with a no-obligation cash offer.
Estimated market value
$389,500
- Florida
- Duval County
- Jacksonville
- 32234
- 5733 LAGOON CRUISE Way
Nearby cities
Nearby neighborhoods
Nearby zip codes
Other Jacksonville Topics
