Prepared to be Dazzled! Prime location just moments from downtown Clarkston in highly sought-after Northcrest Condos! Surrounded by nature while close to Downtown Clarkston with immenities galore! This stunning 3-bedroom walkout offers soaring ceilings and a light, airy feel throughout. Great room with fireplace has a decorating flair equipt with a built-in wet bar entertaining feature. The stylish stand-out kitchen offers granite counters, eye-cathcing backsplash, stainless steel appliances along with an entertainers footprint. A large dining area easily accommodates gatherings, from Sunday dinners to holiday celebrations. Step through the door-wall to expansive decking. Ideal location in subdivision with plentiful nature abounds. First floor laundry just steps from the kitchen. Two full primary suites provide flexibility and comfort for paired living upstairs. The finished walkout lower level offers a bonus bedroom, full bath, and a snazzy wet-bar area. Fresh carpet—perfect for guests or in-law quarters. Additional highlights include Pella windows/door-walls with built-in blinds for easy maintenance, a two-car attached garage, and updates throughout you’ll be sure to appreciate. Enjoy unbeatable convenience—walk or bike to downtown Clarkston, Friday Night Concerts @ Depot Park, Neiman's Family Market and more. Stay active with nearby Deer Lake Racquet Club just minutes away, with year round swimming, pickle-ball, tennis, along with evening entertainment & fine dining. Stop looking & START LIVING!! This turn key beauty will not last!
Sold for $283,000
$283,000
5733 Leeward Ct #51, Clarkston, MI 48346
3beds
2,654sqft
Condominium
Built in 1990
-- sqft lot
$283,300 Zestimate®
$107/sqft
$2,910 Estimated rent
Home value
$283,300
$269,000 - $297,000
$2,910/mo
Zestimate® history
Owner options
List your home for rent
$2,910/mo
Rent Zestimate®
Find your next renter with Zillow Rental Manager. Plus, with online applications, you can quickly screen prospective tenants – for free.
$2,910/mo
Rent Zestimate®
Refinance and save
$2,275/mo
Est. payment
Refinancing to a lower rate could help reduce your monthly payments and save thousands over the life of the loan.
$2,275/mo
Est. payment
Explore your selling options
Work with a Zillow partner agent
Leverage their expertise and Zillow's premium Showcase listings to get your home seen by more buyers.
Get startedList with your own agent
Get your home in front of millions of buyers by listing it on Zillow.
Learn how to do itSell it yourself
Take full control of how buyers see your home on Zillow by listing For Sale by Owner (FSBO).
List your homeWhat's special
Zillow last checked:
Listing updated:
Listed by:
Pamela Ford 248-760-2827,
@properties Christie's Int'l R E Clarkston,
Susan M Tolstyka 248-625-1010,
@properties Christie's Int'l R E Clarkston
Bought with:
Zack Lessner, 6501300999
New Michigan Realty
Source: Realcomp II,MLS#: 20261029930
Facts & features
Interior
Bedrooms & bathrooms
- Bedrooms: 3
- Bathrooms: 4
- Full bathrooms: 3
- 1/2 bathrooms: 1
Primary bedroom
- Level: Second
- Area: 195
- Dimensions: 15 X 13
Bedroom
- Level: Entry
- Area: 195
- Dimensions: 15 X 13
Bedroom
- Level: Entry
- Area: 169
- Dimensions: 13 X 13
Other
- Level: Second
- Area: 90
- Dimensions: 10 X 9
Other
- Level: Second
- Area: 45
- Dimensions: 9 X 5
Other
- Level: Basement
- Area: 42
- Dimensions: 7 X 6
Other
- Level: Entry
- Area: 21
- Dimensions: 7 X 3
Bonus room
- Level: Basement
- Area: 260
- Dimensions: 20 X 13
Dining room
- Level: Entry
- Area: 182
- Dimensions: 14 X 13
Great room
- Level: Entry
- Area: 273
- Dimensions: 21 X 13
Kitchen
- Level: Entry
- Area: 143
- Dimensions: 13 X 11
Laundry
- Level: Entry
- Area: 42
- Dimensions: 7 X 6
Heating
- Forced Air, Natural Gas
Cooling
- Central Air
Appliances
- Included: Dishwasher, Dryer, Free Standing Gas Oven, Free Standing Refrigerator, Washer, Water Softener Owned
- Laundry: Laundry Room
Features
- Basement: Partially Finished,Walk Out Access
- Has fireplace: Yes
- Fireplace features: Gas, Great Room
Interior area
- Total interior livable area: 2,654 sqft
- Finished area above ground: 1,854
- Finished area below ground: 800
Property
Parking
- Total spaces: 2
- Parking features: Two Car Garage, Attached
- Attached garage spaces: 2
Features
- Levels: Two
- Stories: 2
- Entry location: GroundLevel
- Exterior features: Grounds Maintenance
Details
- Parcel number: 0829352092
- Special conditions: Short Sale No,Standard
Construction
Type & style
- Home type: Condo
- Architectural style: Contemporary
- Property subtype: Condominium
Materials
- Vinyl Siding
- Foundation: Basement, Poured, Sump Pump
- Roof: Asphalt
Condition
- New construction: No
- Year built: 1990
- Major remodel year: 2026
Utilities & green energy
- Sewer: Public Sewer
- Water: Public
Community & HOA
Community
- Subdivision: NORTHCREST II CONDO OCCPN 447
HOA
- Has HOA: Yes
- Services included: Maintenance Grounds, Maintenance Structure, Pest Control, Sewer, Snow Removal, Trash
- HOA fee: $404 monthly
Location
- Region: Clarkston
Financial & listing details
- Price per square foot: $107/sqft
- Tax assessed value: $54,751
- Annual tax amount: $1,755
- Date on market: 5/9/2026
- Cumulative days on market: 14 days
- Listing agreement: Exclusive Right To Sell
- Listing terms: Cash,Conventional
- Exclusions: Exclusion(s) Do Not Exist
Price history
| Date | Event | Price |
|---|---|---|
| 6/18/2026 | Sold | $283,000+1.9%$107/sqft |
Source:  Realcomp II #20261029930 Report a problem Realcomp II #20261029930 Report a problem | ||
| 5/19/2026 | Pending sale | $277,777$105/sqft |
Source: Realcomp II #20261029930 Report a problem | ||
| 5/9/2026 | Listed for sale | $277,777$105/sqft |
Source: Realcomp II #20261029930 Report a problem | ||
Public tax history
Tax history is unavailable.
Neighborhood: 48346
Nearby homes
- $255,900-- bd3 ba1.2k sqft6888 Northcrest Way E #1, Clarkston, MI 48346Off Market
- $301,4002 bd4 ba1.4k sqft6880 Northcrest Way E #1, Clarkston, MI 48346Off Market
- $315,100-- bd3 ba1.2k sqft6852 Northcrest Way E #1, Clarkston, MI 48346Off Market
- $293,1002 bd4 ba1.9k sqft6840 Northcrest Way E #1, Clarkston, MI 48346Off Market
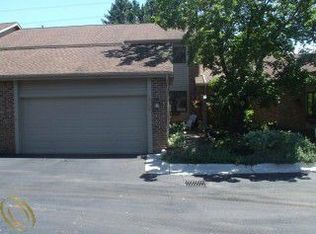
- $272,3003 bd2 ba1.2k sqft6828 Northcrest Way E #1, Clarkston, MI 48346Off Market
- $272,5002 bd4 ba1.3k sqft5738 Leeward Ct #1, Clarkston, MI 48346Off Market
- $311,3003 bd4 ba1.9k sqft5727 Leeward Ct #1, Clarkston, MI 48346Off Market
- $278,000-- bd3 ba1.2k sqft5731 Leeward Ct #1, Clarkston, MI 48346Off Market
- $344,500-- bd3 ba1.2k sqft5737 Leeward Ct #1, Clarkston, MI 48346Off Market
Nearby schools
GreatSchools rating
- 8/10Clarkston Elementary SchoolGrades: PK-5Distance: 1 mi
- 3/10Clarkston Junior High SchoolGrades: 7-12Distance: 0.8 mi
- 9/10Clarkston High SchoolGrades: 7-12Distance: 2 mi
Get a cash offer in 3 minutes
Find out how much your home could sell for in as little as 3 minutes with a no-obligation cash offer.
Estimated market value
$283,300
Get a cash offer in 3 minutes
Find out how much your home could sell for in as little as 3 minutes with a no-obligation cash offer.
Estimated market value
$283,300
- Michigan
- Oakland County
- Clarkston
- 48346
- 5733 Leeward Ct Unit 51
Nearby cities
Nearby zip codes
Other Clarkston Topics
