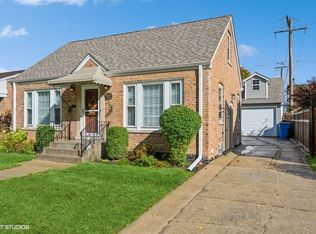
Welcome home to this charming 3 bed 1.5 bath, all brick cape cod with a finished basement in Norwood Park! Walking distance to Resurrection Hospital and Oriole Park! Loads of natural light, hardwood floors under the carpets, and all new windows are coming as part of the O'Hare expansion project. Great floorplan with convenient 1st floor bedroom and full bath also offers the flexibility of an in-law arrangement or a split floorplan with the 2 additional bedrooms and loft upstairs for privacy. The kitchen has ample cabinet and countertop space, beautiful wood laminate floors, granite countertops, and stainless-steel appliances. There is a separate dining room for ease of entertaining. The second floor offers 2 large bedrooms, a half bath, and a loft that could be converted into a 4th bedroom. For additional living space, head to the finished basement to find a large family room with a dry bar and a gas start fireplace... perfect for relaxing or entertaining! The basement also includes a shower, a storage/hobby area, and laundry. Detached 1.5 car garage. Relax, garden or grill in the private fenced backyard. Well-manicured landscaping brings beautiful curb appeal! There is so much potential to make this home your own. Amazing location near shopping/dining, schools, library, CTA line, Metra blue line, expressways and more! Also perfect for those first responders or other municipal workers looking to be NW but still within the city limits!
Closed
Street View
$400,000
5733 N Oriole Ave, Chicago, IL 60631
3beds
1,224sqft
Single Family Residence
Built in 1949
4,133 Square Feet Lot
$447,800 Zestimate®
$327/sqft
$2,908 Estimated rent
Home value
$447,800
$425,000 - $470,000
$2,908/mo
Zestimate® history
Owner options
List your home for rent
$2,908/mo
Rent Zestimate®
Find your next renter with Zillow Rental Manager. Plus, with online applications, you can quickly screen prospective tenants – for free.
$2,908/mo
Rent Zestimate®
Refinance and save
$3,003/mo
Est. payment
Refinancing to a lower rate could help reduce your monthly payments and save thousands over the life of the loan.
$3,003/mo
Est. payment
Explore your selling options
Work with a Zillow partner agent
Leverage their expertise and Zillow's premium Showcase listings to get your home seen by more buyers.
Get startedList with your own agent
Get your home in front of millions of buyers by listing it on Zillow.
Learn how to do itSell it yourself
Take full control of how buyers see your home on Zillow by listing For Sale by Owner (FSBO).
List your homeWhat's special
Zillow last checked:
Listing updated:
Listed by:
Sarah Leonard, E-PRO 224-239-3966,
Legacy Properties, A Sarah Leonard Company, LLC,
James Brown 224-629-9873,
Legacy Properties, A Sarah Leonard Company, LLC
Bought with:
Sohe Reyes
Smart Home Realty
Source: MRED as distributed by MLS GRID,MLS#: 11919972
Facts & features
Interior
Bedrooms & bathrooms
- Bedrooms: 3
- Bathrooms: 2
- Full bathrooms: 1
- 1/2 bathrooms: 1
Rooms
- Room types: Workshop, Loft
Primary bedroom
- Features: Flooring (Carpet), Window Treatments (All)
- Level: Second
- Area: 168 Square Feet
- Dimensions: 14X12
Bedroom 2
- Features: Flooring (Carpet), Window Treatments (All)
- Level: Second
- Area: 130 Square Feet
- Dimensions: 13X10
Bedroom 3
- Features: Flooring (Carpet), Window Treatments (All)
- Level: Main
- Area: 108 Square Feet
- Dimensions: 12X9
Dining room
- Features: Flooring (Carpet), Window Treatments (All)
- Level: Main
- Area: 104 Square Feet
- Dimensions: 13X8
Family room
- Features: Flooring (Vinyl), Window Treatments (All)
- Level: Basement
- Area: 352 Square Feet
- Dimensions: 22X16
Kitchen
- Features: Kitchen (Granite Counters), Flooring (Vinyl), Window Treatments (All)
- Level: Main
- Area: 108 Square Feet
- Dimensions: 12X9
Laundry
- Features: Flooring (Other), Window Treatments (All)
- Level: Basement
- Area: 80 Square Feet
- Dimensions: 8X10
Living room
- Features: Flooring (Carpet), Window Treatments (All)
- Level: Main
- Area: 120 Square Feet
- Dimensions: 12X10
Loft
- Features: Flooring (Carpet), Window Treatments (All)
- Level: Second
- Area: 56 Square Feet
- Dimensions: 8X7
Other
- Features: Flooring (Other), Window Treatments (All)
- Level: Basement
- Area: 120 Square Feet
- Dimensions: 12X10
Heating
- Natural Gas
Cooling
- Central Air
Appliances
- Included: Range, Microwave, Refrigerator, Washer, Dryer, Stainless Steel Appliance(s), Humidifier
- Laundry: In Unit, Sink
Features
- Dry Bar, 1st Floor Bedroom, 1st Floor Full Bath, Granite Counters, Separate Dining Room
- Flooring: Hardwood
- Basement: Partially Finished,Full
- Number of fireplaces: 1
- Fireplace features: Gas Starter, Family Room, Basement
Interior area
- Total structure area: 2,024
- Total interior livable area: 1,224 sqft
- Finished area below ground: 400
Property
Parking
- Total spaces: 1.5
- Parking features: Concrete, On Site, Garage Owned, Detached, Garage
- Garage spaces: 1.5
Accessibility
- Accessibility features: No Disability Access
Features
- Stories: 2
- Patio & porch: Patio
- Fencing: Fenced
Lot
- Size: 4,133 Square Feet
Details
- Additional structures: None
- Parcel number: 12014190150000
- Special conditions: None
- Other equipment: Ceiling Fan(s)
Construction
Type & style
- Home type: SingleFamily
- Architectural style: Cape Cod
- Property subtype: Single Family Residence
Materials
- Brick
- Foundation: Concrete Perimeter
- Roof: Asphalt
Condition
- New construction: No
- Year built: 1949
Utilities & green energy
- Sewer: Public Sewer
- Water: Public
Community & HOA
Community
- Features: Park, Curbs, Sidewalks, Street Lights, Street Paved
- Security: Security System, Carbon Monoxide Detector(s), Closed Circuit Camera(s)
HOA
- Services included: None
Location
- Region: Chicago
Financial & listing details
- Price per square foot: $327/sqft
- Tax assessed value: $340,000
- Annual tax amount: $5,229
- Date on market: 10/30/2023
- Listing terms: Conventional
- Ownership: Fee Simple
Price history
| Date | Event | Price |
|---|---|---|
| 3/5/2024 | Sold | $400,000+0%$327/sqft |
Source:  MRED as distributed by MLS GRID #11919972 Report a problem MRED as distributed by MLS GRID #11919972 Report a problem | ||
| 10/30/2023 | Price change | $399,900-4.6%$327/sqft |
Source: MRED as distributed by MLS GRID #11919972 Report a problem | ||
| 7/26/2023 | Listed for sale | $419,000$342/sqft |
Source: MRED as distributed by MLS GRID #11841724 Report a problem | ||
Public tax history
| Year | Property taxes | Tax assessment |
|---|---|---|
| 2024 | $5,640 +2.7% | $34,000 +6.3% |
| 2023 | $5,493 +3.3% | $32,000 |
| 2022 | $5,316 +1.6% | $32,000 |
| 2021 | $5,229 +19.1% | $32,000 +26.5% |
| 2020 | $4,390 -17.9% | $25,292 -15.9% |
| 2019 | $5,350 +1.7% | $30,056 |
| 2018 | $5,258 +19.7% | $30,056 +26.4% |
| 2017 | $4,394 +3% | $23,786 |
| 2016 | $4,264 +3.8% | $23,786 -5% |
| 2015 | $4,107 -0.6% | $25,038 +0.8% |
| 2014 | $4,134 +2.3% | $24,848 |
| 2013 | $4,041 +0.7% | $24,848 |
| 2012 | $4,011 -13.1% | $24,848 -21.5% |
| 2011 | $4,614 +15.1% | $31,673 |
| 2010 | $4,007 +14% | $31,673 |
| 2009 | $3,514 +2.8% | $31,673 -11.6% |
| 2008 | $3,419 +3.2% | $35,835 |
| 2007 | $3,313 +0.7% | $35,835 |
| 2006 | $3,289 -2.4% | $35,835 +34.5% |
| 2005 | $3,371 +1.9% | $26,637 |
| 2004 | $3,308 +4.5% | $26,637 |
| 2003 | $3,167 -5.4% | $26,637 +30.2% |
| 2002 | $3,348 -2.9% | $20,458 -6.7% |
| 2001 | $3,448 +18.4% | $21,934 |
| 2000 | $2,913 -0.2% | $21,934 +27.8% |
| 1999 | $2,920 | $17,164 |
Find assessor info on the county website
Neighborhood: Norwood Park West
Nearby homes
- $432,7003 bd2 ba1.2k sqft5729 N Oriole Ave, Chicago, IL 60631Off Market
- $405,0003 bd2 ba1.8k sqft5737 N Oriole Ave, Chicago, IL 60631Sold
- $427,5003 bd2 ba1.2k sqft5738 N Oleander Ave, Chicago, IL 60631Off Market

- $397,8003 bd2 ba1.2k sqft5725 N Oriole Ave, Chicago, IL 60631Off Market
- $336,8002 bd1 ba772 sqft5743 N Oriole Ave, Chicago, IL 60631Off Market
- $488,6003 bd2 ba1.2k sqft5732 N Oleander Ave, Chicago, IL 60631Off Market
- $381,0003 bd1 ba1.1k sqft5744 N Oleander Ave, Chicago, IL 60631Off Market
- $466,7003 bd2 ba1.2k sqft5750 N Oleander Ave, Chicago, IL 60631Off Market
Nearby schools
GreatSchools rating
- 8/10Edison Park Elementary SchoolGrades: K-8Distance: 0.7 mi
- 6/10Taft High SchoolGrades: 7-12Distance: 1.3 mi
Schools provided by the listing agent
- Elementary: Edison Park Elementary School
- High: William Howard Taft High School
- District: 299
Source: MRED as distributed by MLS GRID. This data may not be complete. We recommend contacting the local school district to confirm school assignments for this home.
Get a cash offer in 3 minutes
Find out how much your home could sell for in as little as 3 minutes with a no-obligation cash offer.
Estimated market value
$447,800
Get a cash offer in 3 minutes
Find out how much your home could sell for in as little as 3 minutes with a no-obligation cash offer.
Estimated market value
$447,800
- Illinois
- Cook County
- Chicago
- 60631
- Norwood Park West
- 5733 N Oriole Ave
