
Stunning 2-bedroom, 2-bathroom FULLY-renovated home. Improvements include: new kitchen with all newer high-end white cabinetry, quartz counters and stainless steel appliances; in-unit front-load laundry; two new bathrooms featuring new tile, vanities and plumbing fixtures; hardwood floors throughout; newer HVAC units; custom roller shades. All work completed in 2019. Private, covered 120sf terrace. Sweeping lake and beach views through wall-to-wall windows. Enjoy the sounds of Lake Michigan waves in your living room! Both bedrooms boast huge walk-in closets. Each elevator bank shared by only two units per floor. The building boasts 24-hour door staff, on-site management and maintenance, a huge rooftop sundeck and pool with stunning views. Other amenities include secure access to the beach directly from the building-one of only a couple buildings along Sheridan Road to offer this convenience, a nicely-equipped gym and hospitality room. Rental parking available with both garage and exterior options. Walk to Whole Foods, Mariano's, Andersonville, Bryn Mawr and Granville historic district. Express Bus outside the front door. Short walk to the Red Line.
Contingent
$424,900
5733 N Sheridan Rd APT 4C, Chicago, IL 60660
2beds
1,600sqft
:
Get pre-qualified$4,553/mo
Condominium, Single Family Residence
Built in 1967
-- sqft lot
$-- Zestimate®
$266/sqft
$1,296/mo HOA
What's special
Newer hvac unitsCustom roller shadesQuartz countersHardwood floors throughoutStainless steel appliancesIn-unit front-load laundry
- --
- on Zillow |
- 502
- views |
- 33
- saves |
Likely to sell faster than
Zillow last checked:
Listing updated:
Listed by:
Todd Szwajkowski 773-326-6500,
Baird & Warner,
Amie Klujian 312-320-5339,
Baird & Warner
Source: MRED as distributed by MLS GRID,MLS#: 12704950
Facts & features
Interior
Bedrooms & bathrooms
- Bedrooms: 2
- Bathrooms: 2
- Full bathrooms: 2
Rooms
- Room types: Balcony/Porch/Lanai, Foyer
Primary bedroom
- Features: Flooring (Hardwood), Bathroom (Full)
- Level: Main
- Area: 204 Square Feet
- Dimensions: 17X12
Bedroom 2
- Features: Flooring (Hardwood)
- Level: Main
- Area: 165 Square Feet
- Dimensions: 15X11
Balcony porch lanai
- Features: Flooring (Other)
- Level: Main
- Area: 128 Square Feet
- Dimensions: 16X08
Dining room
- Features: Flooring (Hardwood)
- Level: Main
- Area: 165 Square Feet
- Dimensions: 15X11
Foyer
- Features: Flooring (Marble)
- Level: Main
- Area: 78 Square Feet
- Dimensions: 13X6
Kitchen
- Features: Kitchen (Eating Area-Table Space, Pantry-Closet)
- Level: Main
- Area: 126 Square Feet
- Dimensions: 14X9
Laundry
- Features: Flooring (Other)
- Level: Main
- Area: 35 Square Feet
- Dimensions: 5X7
Living room
- Features: Flooring (Hardwood)
- Level: Main
- Area: 399 Square Feet
- Dimensions: 21X19
Heating
- Electric, Radiant, Sep Heating Systems - 2+, Indv Controls, Zoned
Cooling
- Wall Unit(s), Zoned
Appliances
- Included: Range, Dishwasher, Refrigerator, Washer, Dryer, Disposal
- Laundry: In Unit, Laundry Closet
Features
- Flooring: Hardwood
- Doors: Door Monitored By TV
- Windows: Screens
- Basement: None
Interior area
- Total structure area: 0
- Total interior livable area: 1,600 sqft
Video & virtual tour
Property
Parking
- Total spaces: 1
- Parking features: Heated Garage, Yes, Leased, Attached, Garage
- Attached garage spaces: 1
Accessibility
- Accessibility features: No Disability Access
Features
- Exterior features: Balcony, Door Monitored By TV
- Fencing: Fenced
- Has view: Yes
- View description: Water, Back of Property
- Has water view: Yes
- Water view: Water,Back of Property
- Waterfront features: Beach Access, Lake Front
- Body of water: LAKE MICHIGAN
Details
- Parcel number: 14054070151007
- Special conditions: None
- Other equipment: TV-Cable, Intercom
Construction
Type & style
- Home type: Condo
- Property subtype: Condominium, Single Family Residence
Materials
- Brick, Concrete
Condition
- New construction: No
- Year built: 1967
- Major remodel year: 2017
Utilities & green energy
- Electric: Circuit Breakers
- Sewer: Public Sewer
- Water: Lake Michigan, Public
- Utilities for property: Cable Available
Community & HOA
Community
- Features: Park
HOA
- Has HOA: Yes
- Services included: Water, Insurance, Doorman, Cable TV, Exercise Facilities, Pool, Exterior Maintenance, Lawn Care, Scavenger, Snow Removal, Internet
- HOA fee: $1,296 monthly
Location
- Region: Chicago
Financial & listing details
- Price per square foot: $266/sqft
- Tax assessed value: $338,570
- Annual tax amount: $6,802
- Date on market: 7/20/2026
- Ownership: Condo
Estimated market value
Not available
Estimated sales range
Not available
Not available
Price history
| Date | Event | Price |
|---|---|---|
| 7/18/2022 | Sold | $370,000-1.3%$231/sqft |
Source:  MRED as distributed by MLS GRID #11420667 Report a problem MRED as distributed by MLS GRID #11420667 Report a problem | ||
| 7/11/2022 | Pending sale | $375,000$234/sqft |
Source: MRED as distributed by MLS GRID #11420667 Report a problem | ||
| 6/27/2022 | Contingent | $375,000$234/sqft |
Source: MRED as distributed by MLS GRID #11420667 Report a problem | ||
| 6/14/2022 | Listed for sale | $375,000+25%$234/sqft |
Source: MRED as distributed by MLS GRID #11420667 Report a problem | ||
| 7/3/2019 | Listing removed | $300,000$188/sqft |
Source: Platinum Partners Realtors #10310145 Report a problem | ||
| 7/3/2019 | Listed for sale | $300,000+17.6%$188/sqft |
Source: Platinum Partners Realtors #10310145 Report a problem | ||
| 7/2/2019 | Sold | $255,000-15%$159/sqft |
Source: MRED as distributed by MLS GRID #10310145 Report a problem | ||
| 6/13/2019 | Pending sale | $300,000$188/sqft |
Source: Platinum Partners Realtors #10310145 Report a problem | ||
| 6/5/2019 | Price change | $300,000-6.3%$188/sqft |
Source: Platinum Partners Realtors #10310145 Report a problem | ||
| 5/17/2019 | Listed for sale | $320,000$200/sqft |
Source: Platinum Partners Realtors #10310145 Report a problem | ||
| 4/15/2019 | Pending sale | $320,000$200/sqft |
Source: Platinum Partners Realtors #10310145 Report a problem | ||
| 3/16/2019 | Listed for sale | $320,000$200/sqft |
Source: Platinum Partners Realtors #10310145 Report a problem | ||
Public tax history
| Year | Property taxes | Tax assessment |
|---|---|---|
| 2024 | $6,802 +2.8% | $33,857 +8% |
| 2023 | $6,614 +2.6% | $31,349 |
| 2022 | $6,448 +2.3% | $31,349 |
| 2021 | $6,304 +12% | $31,349 +24% |
| 2020 | $5,631 +14.2% | $25,276 -9.6% |
| 2019 | $4,930 +1.7% | $27,966 |
| 2018 | $4,846 +28% | $27,966 +33.4% |
| 2017 | $3,787 +2.4% | $20,967 |
| 2016 | $3,699 +10.1% | $20,967 |
| 2015 | $3,361 +35.3% | $20,967 +31.3% |
| 2014 | $2,485 +2.5% | $15,963 |
| 2013 | $2,425 +0.3% | $15,963 |
| 2012 | $2,417 -37.5% | $15,963 -42.8% |
| 2011 | $3,870 +3.1% | $27,921 |
| 2010 | $3,754 +9.5% | $27,921 |
| 2009 | $3,428 +22.6% | $27,921 +6.5% |
| 2008 | $2,796 +15.4% | $26,207 |
| 2007 | $2,424 +30.8% | $26,207 |
| 2006 | $1,853 -5.1% | $26,207 +51.8% |
| 2005 | $1,954 +1.9% | $17,263 |
| 2004 | $1,917 +4.5% | $17,263 |
| 2003 | $1,836 -19.1% | $17,263 +36.7% |
| 2002 | $2,268 +38.2% | $12,624 |
| 2001 | $1,641 +21.3% | $12,624 |
| 2000 | $1,353 +0% | $12,624 +24.4% |
| 1999 | $1,353 | $10,151 |
Find assessor info on the county website
Monthly payment
Est. payment
Payment breakdown
Explore the cost of this home by adjusting the details. Changes won't be saved.Climate risks
Neighborhood: Edgewater
Nearby schools
GreatSchools rating
- 5/10Swift Elementary Specialty SchoolGrades: PK-8Distance: 0.3 mi
- 3/10Senn High SchoolGrades: 9-12Distance: 0.6 mi
Schools provided by the listing agent
- District: 299
Source: MRED as distributed by MLS GRID. This data may not be complete. We recommend contacting the local school district to confirm school assignments for this home.
- $410,0002 bd2 ba1.6k sqft5733 N Sheridan Rd APT 3A, Chicago, IL 60660Sold
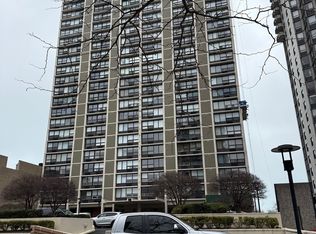
- $437,8002 bd-- ba1.6k sqft5733 N Sheridan Rd APT 3B, Chicago, IL 60660Off Market
- $401,1002 bd2 ba1.6k sqft5733 N Sheridan Rd APT 3C, Chicago, IL 60660Off Market
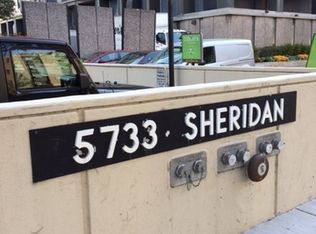
- $19,4333 bd2 ba2k sqft5733 N Sheridan Rd APT 3D, Chicago, IL 60660Off Market
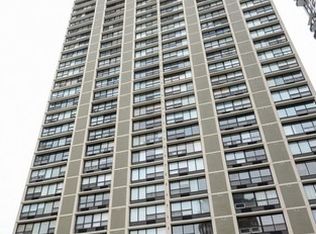
- $390,0002 bd2 ba1.6k sqft5733 N Sheridan Rd APT 4B, Chicago, IL 60660Sold
- $588,7003 bd2 ba2k sqft5733 N Sheridan Rd APT 4D, Chicago, IL 60660Off Market
- $451,9003 bd2 ba2k sqft5733 N Sheridan Rd APT 5A, Chicago, IL 60660Off Market
- $404,6002 bd2 ba1.6k sqft5733 N Sheridan Rd APT 5B, Chicago, IL 60660Off Market
A local agent can set up tours, give advice and negotiate with sellers.
Similar homes
- $409,0002 bd2 ba1.4k sqft6007 N Sheridan Rd APT 18F, Chicago, IL 60660New
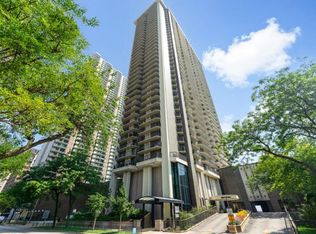 MLS ID #12655316, Tracy Fulton, Coldwell Banker Realty. MRED as distributed by MLS GRID
 - $449,0002 bd2 ba1.6k sqft5855 N Sheridan Rd APT 11J, Chicago, IL 60660New
 MLS ID #12721241, Livia Gutierrez, Baird & Warner. MRED as distributed by MLS GRID
 - $420,0002 bd2 ba1.6k sqft5733 N Sheridan Rd APT 6C, Chicago, IL 60660Active
 MLS ID #12720345, Kieran Conlon, Compass. MRED as distributed by MLS GRID
 - $390,0002 bd2 ba1.2k sqft1134 W Granville Ave #1017, Chicago, IL 60660New
 MLS ID #12725974, Heather Zhou, @properties Christie's International Real Estate. MRED as distributed by MLS GRID
 - $399,9002 bd2 ba1.7k sqft6007 N Sheridan Rd APT 27B, Chicago, IL 60660ActiveMLS ID #12716692, Linda Levin, Jameson Sotheby's Intl Realty. MRED as distributed by MLS GRID
- $475,0002 bd1 ba1.3k sqft1530 W Elmdale Ave #1, Chicago, IL 60660NewMLS ID #12724220, Michael Hall, Baird & Warner. MRED as distributed by MLS GRID
- $425,0002 bd2 ba1.3k sqft5884 N Ridge Ave #3, Chicago, IL 60660ActiveMLS ID #12721674, Rocco Zaccaro, Coldwell Banker Realty. MRED as distributed by MLS GRID
- $550,0002 bd2 ba1.9k sqft940 W Glenlake Ave #34D, Chicago, IL 60660NewMLS ID #12641824, Niko Apostal, Essex 312, LLC. MRED as distributed by MLS GRID
- $369,9002 bd2 ba1.4k sqft6033 N Sheridan Rd APT 36F, Chicago, IL 60660ActiveMLS ID #12721298, Evelyn Fred, Baird & Warner. MRED as distributed by MLS GRID
- $375,0002 bd2 ba1.5k sqft6335 N Magnolia Ave #G, Chicago, IL 60660NewMLS ID #12721957, Courtney Abraham, Berkshire Hathaway HomeServices American Heritage. MRED as distributed by MLS GRID
- $559,0002 bd2 ba1.5k sqft5801 N Sheridan Rd APT 20D, Chicago, IL 60660ActiveMLS ID #12718122, Oksana Melnychyn, Cambridge Realty LLC. MRED as distributed by MLS GRID
- $319,9003 bd2 ba1.6k sqft5901 N Sheridan Rd APT 2J, Chicago, IL 60660ActiveMLS ID #12716669, Loyda Paredes, ProCasa Realty, Ltd.. MRED as distributed by MLS GRID
- $449,0002 bd2 ba1.2k sqft5415 N Sheridan Rd APT 5206, Chicago, IL 60640ActiveMLS ID #12713579, Bahram Irani, Baird & Warner. MRED as distributed by MLS GRID
- $365,0002 bd2 ba1.4k sqft6007 N Sheridan Rd APT 29F, Chicago, IL 60660ActiveMLS ID #12625629, Kate Seemann, Redfin Corporation. MRED as distributed by MLS GRID
- $369,9003 bd2 ba1.7k sqft6121 N Hoyne Ave APT 3S, Chicago, IL 60659NewMLS ID #12724611, Sandra Black, RE/MAX 10 Lincoln Park. MRED as distributed by MLS GRID
- $435,0003 bd2 ba1.6k sqft6741 N Sheridan Rd APT 2S, Chicago, IL 60626NewMLS ID #12669240, Santiago Valdez, Compass. MRED as distributed by MLS GRID
- $--2 bd2 ba1.2k sqft2004 W Farwell Ave #C, Chicago, IL 60645AuctionXome
- $389,5002 bd2 ba1.4k sqft841 W Belle Plaine Ave #3, Chicago, IL 60613NewMLS ID #12717805, Angel Navarro, RE/MAX 10 Lincoln Park. MRED as distributed by MLS GRID
- $285,0002 bd2 ba1.2k sqft5740 N Sheridan Rd APT 17C, Chicago, IL 60660ActiveMLS ID #12715513, Angel Rosales, PROSALES REALTY. MRED as distributed by MLS GRID
- $329,9002 bd1 ba900 sqft5455 N Sheridan Rd APT 1012, Chicago, IL 60640NewMLS ID #12720252, Liliana Lohan, ABR,E-PRO,RENE,SFR,SRS, Lohan Realty, Inc.. MRED as distributed by MLS GRID
