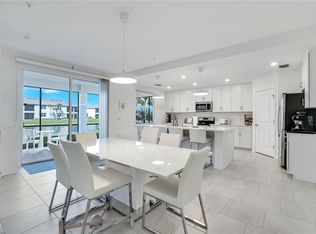
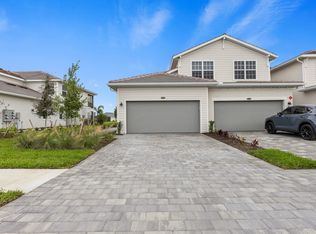
Welcome to your slice of paradise in Southwest Florida! This impeccably maintained and Turnkey/Furnished 3-bedroom, 2-bath attached coach home offers the largest floor plan in its collection and comes complete with full bundled golf membership. Bonus Feature: like-new golf cart included! This home comes with a 6-month-old golf cart—perfect for getting around the neighborhood, visiting friends, or enjoying the amenities with ease. Why wait for a new one when this turnkey gem includes a stylish, ready-to-roll ride? Enjoy sweeping water views from your private lanai equipped with Storm Smart hurricane-rated shades, perfect for tranquil mornings or sunset gatherings. Inside, you'll find an open-concept layout designed for both relaxation and entertaining, highlighted by a custom dry bar with wood cabinets and granite countertop complimented by an elegant kitchen with quartz countertops, designer backsplash, and stainless-steel appliances. The upper-level features three bedrooms all with walk-in closets. The spacious owner’s suite with a spa-inspired bath featuring a clear glass shower, dual vanities, designer tile work, and WaterSense® certified plumbing fixtures. Downstairs, the unique L-shaped two-car epoxy floor finished garage offers extra seasonal storage, a workshop, or golf cart parking. Exterior features include eco-friendly landscaping, designer lighting, concrete roof tiles, a brick paver driveway, and a steel-reinforced garage door with keypad access. This Smart Home features include a Ring Video Doorbell Pro and a smart front door lock, while energy-efficient touches like programmable thermostats, quick-recovery hot water heater, and radiant barrier insulation make daily living cost-effective and comfortable. Beyond the home, immerse yourself in a true resort lifestyle with a golf membership on a championship Gordon Lewis-designed 18-hole course. You will also have access to a 24/7 fitness center, luxurious spa, resort-style pool with tiki bar, a club house with on-site dining, and tennis and pickleball courts. This home is truly turnkey and move-in ready—a rare opportunity to embrace luxury, leisure, and low-maintenance living. Start living the Florida lifestyle today!
Sold for $442,200
$442,200
5733 Oakmont CT #8622, AVE MARIA, FL 34142
3beds
2,110sqft
Condominium
Built in 2023
-- sqft lot
$431,800 Zestimate®
$210/sqft
$3,124 Estimated rent
Home value
$431,800
$384,000 - $484,000
$3,124/mo
Zestimate® history
Owner options
List your home for rent
$3,124/mo
Rent Zestimate®
Find your next renter with Zillow Rental Manager. Plus, with online applications, you can quickly screen prospective tenants – for free.
$3,124/mo
Rent Zestimate®
Refinance and save
$18,683/mo
Est. payment
Refinancing to a lower rate could help reduce your monthly payments and save thousands over the life of the loan.
$18,683/mo
Est. payment
Explore your selling options
Work with a Zillow partner agent
Leverage their expertise and Zillow's premium Showcase listings to get your home seen by more buyers.
Get startedList with your own agent
Get your home in front of millions of buyers by listing it on Zillow.
Learn how to do itSell it yourself
Take full control of how buyers see your home on Zillow by listing For Sale by Owner (FSBO).
List your homeWhat's special
Zillow last checked:
Listing updated:
Listed by:
Francine Petro 914-462-1361,
Marzucco Real Estate,
Crystal Negron 239-333-7973,
Marzucco Real Estate
Bought with:
Francine Petro
Marzucco Real Estate
Crystal Negron
Marzucco Real Estate
Source: SWFLMLS,MLS#: 225045353 Originating MLS: Naples
Originating MLS: NaplesFacts & features
Interior
Bedrooms & bathrooms
- Bedrooms: 3
- Bathrooms: 2
- Full bathrooms: 2
Rooms
- Room types: Great Room, Guest Bath, Guest Room, Office, Screened Lanai/Porch, 3 Bed
Bedroom
- Features: Split Bedrooms
Dining room
- Features: Breakfast Room, Dining - Family, Formal
Kitchen
- Features: Island, Walk-In Pantry
Heating
- Central
Cooling
- Ceiling Fan(s), Central Air, Exhaust Fan
Appliances
- Included: Dishwasher, Disposal, Dryer, Freezer, Microwave, Range, Refrigerator/Icemaker, Self Cleaning Oven, Washer, Wine Cooler
- Laundry: Inside
Features
- Built-In Cabinets, Fire Sprinkler, Foyer, Pantry, Smoke Detectors, Walk-In Closet(s), Great Room, Guest Bath, Guest Room, Home Office, Laundry in Residence, Screened Lanai/Porch
- Flooring: Carpet, Tile
- Doors: Impact Resistant Doors
- Windows: Impact Resistant Windows, Shutters Electric
- Has fireplace: No
Interior area
- Total structure area: 2,858
- Total interior livable area: 2,110 sqft
Property
Parking
- Total spaces: 2
- Parking features: Driveway, Attached
- Attached garage spaces: 2
- Has uncovered spaces: Yes
Features
- Stories: 2
- Patio & porch: Patio, Screened Lanai/Porch
- Pool features: Community
- Spa features: Community
- Has view: Yes
- View description: Lake
- Has water view: Yes
- Water view: Lake
- Waterfront features: Lake
- Frontage type: Lakefront
Lot
- Features: Regular
Details
- Additional structures: Tennis Court(s)
- Parcel number: 26147801405
Construction
Type & style
- Home type: Condo
- Property subtype: Condominium
Materials
- Block, Stucco
- Foundation: Concrete Block
- Roof: Tile
Condition
- New construction: No
- Year built: 2023
Utilities & green energy
- Water: Central
Community & HOA
Community
- Features: Clubhouse, Park, Pool, Fitness Center, Golf, Putting Green, Restaurant, Sidewalks, Street Lights, Tennis Court(s), Gated
- Security: Smoke Detector(s), Gated Community, Fire Sprinkler System
- Subdivision: THE NATIONAL GOLF & COUNTRY CLUB AT AVE MARIA
HOA
- Has HOA: Yes
- Amenities included: Beauty Salon, Bike And Jog Path, Bocce Court, Clubhouse, Park, Pool, Community Room, Spa/Hot Tub, Fitness Center, Full Service Spa, Golf Course, Internet Access, Pickleball, Private Membership, Putting Green, Restaurant, Sauna, Sidewalk, Streetlight, Tennis Court(s), Underground Utility
- HOA fee: $15,922 annually
Location
- Region: Immokalee
Financial & listing details
- Price per square foot: $210/sqft
- Annual tax amount: $6,103
- Date on market: 5/7/2025
- Lease term: Buyer Finance/Cash
- Contingency: Inspection
- Road surface type: Paved
Price history
| Date | Event | Price |
|---|---|---|
| 9/23/2025 | Sold | $442,200-1.5%$210/sqft |
Source:  SWFLMLS #225045353 Report a problem SWFLMLS #225045353 Report a problem | ||
| 8/22/2025 | Pending sale | $449,000$213/sqft |
Source: SWFLMLS #225045353 Report a problem | ||
| 8/19/2025 | Price change | $449,000-1.3%$213/sqft |
Source: SWFLMLS #225045353 Report a problem | ||
| 5/7/2025 | Listed for sale | $454,900+9.6%$216/sqft |
Source: SWFLMLS #225045353 Report a problem | ||
| 10/19/2023 | Sold | $415,000-2.1%$197/sqft |
Source: SWFLMLS #223011990 Report a problem | ||
| 2/27/2023 | Pending sale | $423,998$201/sqft |
Source: SWFLMLS #223011990 Report a problem | ||
| 2/2/2023 | Price change | $423,998+0.5%$201/sqft |
Source:  Lennar Homes Report a problem Lennar Homes Report a problem | ||
| 1/31/2023 | Listed for sale | $421,998$200/sqft |
Source: Lennar Homes Report a problem | ||
Public tax history
Tax history is unavailable.
Neighborhood: 34142
Nearby homes
- $390,0003 bd2 ba2.1k sqft5734 Oakmont Ct #8722, AVE MARIA, FL 34142Sold

- $344,0003 bd2 ba1.7k sqft5745 Oakmont Ct #8212, Immokalee, FL 34142Sold
- $250,1003 bd2 ba1.7k sqft5734 Oakmont Court Ave #8711-1, Immokalee, FL 34142Off Market
- $250,1003 bd2 ba1.7k sqft5734 Oakmont Ct UNIT 8711-1-1, Immokalee, FL 34142Off Market

- $341,900-- bd-- ba2.1k sqft5746 Oakmont Ct #8322, Ave Maria, FL 34142Off Market
- $3,9953 bd2 ba2.1k sqft5722 Oakmont Ct #9122, Immokalee, FL 34142For Rent
- $305,8003 bd2 ba2.1k sqft5721 Oakmont Ct #9022, Immokalee, FL 34142Off Market
- $295,2003 bd2 ba1.7k sqft5728 Oakmont Ct #8912, Ave Maria, FL 34142Off Market
Nearby schools
GreatSchools rating
- 7/10Estates Elementary SchoolGrades: PK-5Distance: 8.2 mi
- 8/10Corkscrew Middle SchoolGrades: 6-8Distance: 10.6 mi
- 6/10Palmetto Ridge High SchoolGrades: 9-12Distance: 10 mi


Get pre-qualified for a loan
At Zillow Home Loans, we can pre-qualify you in as little as 5 minutes with no impact to your credit score.An equal housing lender. NMLS #10287.
- Florida
- Collier County
- Ave Maria
- 34142
- 5733 Oakmont CT Unit 8622
Nearby cities
Nearby zip codes
Other Ave Maria Topics
