Skip main navigation
Sold for $300,000
  • $300,000

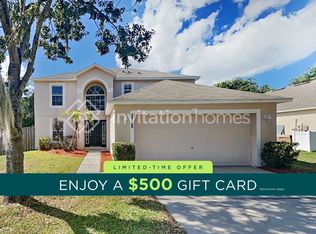
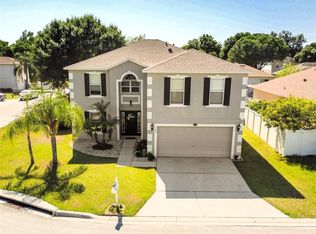
    5733 OAKWOOD KNOLL DRIVE, LAKELAND, FL 33811

    4beds
    2,129sqft
    Single Family Residence
    Built in 2005
    8,050 Square Feet Lot
    $297,300 Zestimate®
    $141/sqft
    $2,078 Estimated rent

    Home value

    $297,300

    $268,000 - $330,000

    $2,078/mo

    Zestimate® history
    Loading
    Loading...

    Owner options

    List your home for rent

    $2,078/mo

    Rent Zestimate®

    Find your next renter with Zillow Rental Manager. Plus, with online applications, you can quickly screen prospective tenants – for free.

    Learn more

    $2,078/mo

    Rent Zestimate®

    Refinance and save

    $2,062/mo

    Est. payment

    Refinancing to a lower rate could help reduce your monthly payments and save thousands over the life of the loan.

    See today's rates

    $2,062/mo

    Est. payment

    Explore your selling options

    Work with a Zillow partner agent

    Leverage their expertise and Zillow's premium Showcase listings to get your home seen by more buyers.

    Get started

    List with your own agent

    Get your home in front of millions of buyers by listing it on Zillow.

    Learn how to do it

    Sell it yourself

    Take full control of how buyers see your home on Zillow by listing For Sale by Owner (FSBO).

    List your home

    What's special

    Fully fenced yardCenter islandAll-seasons roomCozy family roomSpa-like bathroomFrench doorsSerene backyard views
    Listing price reflects condition of the home. Home needs new flooring, painting, and deep cleaning. This home is a 4-bedroom, 2-bathroom nestled on a desirable corner lot in a quiet Lakeland neighborhood. This spacious residence offers comfort, style, and functionality with features to love inside and out. Step inside to a tile-floored main living area with elegant arched doorways and a vaulted ceiling in the formal front room, perfect for entertaining. The open-concept kitchen overlooks the cozy family room and breakfast nook, complete with a center island, two sinks, a double closet pantry, and ample cabinet space for all your culinary needs. Enjoy the privacy of a split bedroom floor plan. The primary suite features double walk-in closets and a spa-like bathroom with dual vanities, a garden tub, a stand-up shower, and a private water closet. French doors lead from the breakfast nook to the all-seasons room at the back of the house, a versatile retreat with tile flooring, mini-split A/C, and serene backyard views. The fully fenced yard includes a storage shed, ideal for hobbies or extra storage, and the home also has a 2-car garage providing plenty of parking and workspace. Additional highlights include a hall bath with tub/shower combo, tile throughout the main living spaces, and a functional layout that suits families, entertainers, and those seeking flexible living areas. Don’t miss the opportunity to own this home in a convenient Lakeland location—schedule your showing today!

    Zillow last checked:

    Listing updated:

    Listed by:

    Casandra Vann 863-546-5446,

    KELLER WILLIAMS REALTY SMART 863-577-1234,

    James Hutchinson 863-838-4817,

    KELLER WILLIAMS REALTY SMART

    Bought with:

    Kevin Jacobs, 3390109

    KELLER WILLIAMS SOUTH SHORE

    Source: Stellar MLS,MLS#: L4952993MLS LogoOriginating MLS: Lakeland

    Facts & features

    Interior

    Bedrooms & bathrooms
    • Bedrooms: 4
    • Bathrooms: 2
    • Full bathrooms: 2
    Rooms
    • Room types: Breakfast Room Separate, Family Room, Utility Room
    Primary bedroom
    • Features: Walk-In Closet(s)
    • Level: First
    • Area: 168 Square Feet
    • Dimensions: 14x12
    Kitchen
    • Features: Dual Closets
    • Level: First
    • Area: 224 Square Feet
    • Dimensions: 16x14
    Living room
    • Features: No Closet
    • Level: First
    • Area: 168 Square Feet
    • Dimensions: 12x14
    Heating
    • Central
    Cooling
    • Central Air
    Appliances
    • Included: Dishwasher, Electric Water Heater, Microwave, Range
    • Laundry: Inside
    Features
    • Cathedral Ceiling(s), Ceiling Fan(s), Living Room/Dining Room Combo
    • Flooring: Carpet, Tile
    • Windows: Blinds
    • Has fireplace: No
    Interior area
    • Total structure area: 2,528
    • Total interior livable area: 2,129 sqft

    Property

    Parking
    • Total spaces: 2
    • Parking features: Garage - Attached
    • Attached garage spaces: 2
    • Details: Garage Dimensions: 21x19
    Features
    • Levels: One
    • Stories: 1
    • Patio & porch: Enclosed, Rear Porch
    • Exterior features: Rain Gutters
    • Fencing: Fenced,Vinyl,Wood
    Lot
    • Size: 8,050 Square Feet
    • Dimensions: 120 x 62
    • Features: Corner Lot, In County
    Details
    • Additional structures: Shed(s)
    • Parcel number: 232914141555000450
    • Special conditions: None

    Construction

    Type & style
    • Home type: SingleFamily
    • Property subtype: Single Family Residence
    Materials
    • Block
    • Foundation: Slab
    • Roof: Shingle
    Condition
    • New construction: No
    • Year built: 2005

    Utilities & green energy

    • Sewer: Public Sewer
    • Water: None
    • Utilities for property: Electricity Connected

    Community & HOA

    Community
    • Pet fee: $0 monthly
    • Subdivision: OAKWOOD KNOLL
    HOA
    • Has HOA: Yes
    • HOA fee: $21 monthly
    • HOA name: Agent to verify
    Location
    • Region: Lakeland

    Financial & listing details

    • Price per square foot: $141/sqft
    • Tax assessed value: $268,039
    • Annual tax amount: $658
    • Date on market: 5/16/2025
    • Cumulative days on market: 54 days
    • Listing terms: Cash,Conventional,FHA,VA Loan
    • Ownership: Fee Simple
    • Total actual rent: 0
    • Electric utility on property: Yes
    • Road surface type: Paved

    Price history

    DateEventPrice
    7/31/2025Sold$300,000+0.2%$141/sqft
    Source: Stellar MLS #L4952993 Report a problem
    7/10/2025Pending sale$299,500$141/sqft
    Source: Stellar MLS #L4952993 Report a problem
    7/7/2025Price change$299,500-3.4%$141/sqft
    Source: Stellar MLS #L4952993 Report a problem
    5/16/2025Listed for sale$310,000+147%$146/sqft
    Source: Stellar MLS #L4952993 Report a problem
    7/27/2012Sold$125,500-3.4%$59/sqft
    Source: Public Record Report a problem
    4/11/2012Price change$129,900+80.2%$61/sqft
    Source: Homepath #L4636013 Report a problem
    3/11/2012Listed for sale--
    Source: Homepath Report a problem
    3/6/2012Sold$72,100-61.4%$34/sqft
    Source: Public Record Report a problem
    10/10/2005Sold$187,000$88/sqft
    Source: Public Record Report a problem

    Public tax history

    YearProperty taxesTax assessment
    2025$3,600 $268,039 +120.3%
    2024-- $121,645 +3%
    2023-- $118,102 +3%
    2022-- $114,662 +3%
    2021-- $111,322 +1.4%
    2020-- $109,785 +2.3%
    2019$931 -31.7%$107,317 +1.9%
    2018$1,364 +2.4%$105,316 +2.1%
    2017$1,331 +52.4%$103,150 +2.1%
    2016$873 -1.7%$101,028 +0.7%
    2015$888 -21.1%$100,326 +5%
    2014$1,126 +37.9%$95,562 +1.5%
    2013$816 -2.8%$94,150 +3.4%
    2012$840 -11.7%$91,089 -6.3%
    2011$951 +0.5%$97,260 +1.5%
    2010$946 -50.5%$95,823 -35.6%
    2009$1,911 +3.7%$148,889 -1.9%
    2008$1,842 $151,722
    2007-- --
    2006$2,156 --
    2005-- --
    Find assessor info on the county website

    Neighborhood: Medulla

    Nearby schools

    GreatSchools rating
    Schools provided by the listing agent
    • Elementary: Medulla Elem
    • Middle: Lakeland Highlands Middl
    • High: George Jenkins High

    Source: Stellar MLS. This data may not be complete. We recommend contacting the local school district to confirm school assignments for this home.

    Get a cash offer in 3 minutes
    Find out how much your home could sell for in as little as 3 minutes with a no-obligation cash offer.
    Estimated market value
    $297,300
    Get a cash offer in 3 minutes
    Find out how much your home could sell for in as little as 3 minutes with a no-obligation cash offer.
    Estimated market value
    $297,300