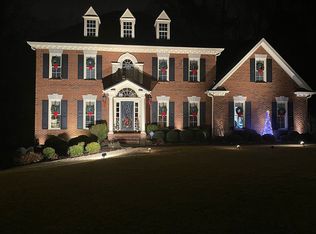
Step into luxury living at its finest with this magnificent 6-bedroom, 4-bathroom home nestled in the prestigious Revington on the River community in Peachtree Corners. Adorned with a sophisticated hardcoat stucco exterior, this home exudes timeless elegance and curb appeal. As you enter through the gracious 2-story foyer, you are greeted by an atmosphere of spaciousness and grace. To your left, the inviting living room and dining room offers a perfect setting for gatherings and relaxation, while the adjacent front office/bedroom provides a versatile space ideal for work or additional accommodations along with the full bath. The heart of the home lies in its expansive kitchen, seamlessly integrated with the cozy family room and sunlit sunroom boasting skylights that bathe the area in natural light. Whether you're hosting family dinners or entertaining guests, this open layout ensures a perfect flow for every occasion. Upstairs, the primary suite beckons with a soothing fireplace and a renovated ensuite bath, featuring an elegant marble vanity, separate shower and whirlpool tub for true relaxation. Three spacious secondary bedrooms and a laundry room complete this second level. Escape to the lower level where the spacious finished space awaits, featuring a private bedroom and full bath alongside a versatile secondary living area. This flexible space is perfect for creating a home gym, in-law suite, or any other customized retreat to suit your lifestyle. This exceptionally crafted and meticulously maintained home boasts all NEW interior paint, many NEW light fixtures, nearly NEW deck, and NEW roof in 2023. Revington on the River offers a playground, community garden, pool, and many social events. Ideally located near the 223-acre Simpsonwood Park, with hiking trails & serene riverfront views. Close to The Forum & Town Center, restaurants, shopping, YMCA, and Jones Bridge Park. Don't miss this opportunity to make this gorgeous home your own.
Closed
$773,000
5733 Revington Dr, Peachtree Corners, GA 30092
6beds
4,397sqft
Single Family Residence, Residential
Built in 1988
0.47 Acres Lot
$847,900 Zestimate®
$176/sqft
$4,855 Estimated rent
Home value
$847,900
$806,000 - $890,000
$4,855/mo
Zestimate® history
Owner options
List your home for rent
$4,855/mo
Rent Zestimate®
Find your next renter with Zillow Rental Manager. Plus, with online applications, you can quickly screen prospective tenants – for free.
$4,855/mo
Rent Zestimate®
Refinance and save
$5,728/mo
Est. payment
Refinancing to a lower rate could help reduce your monthly payments and save thousands over the life of the loan.
$5,728/mo
Est. payment
Explore your selling options
Work with a Zillow partner agent
Leverage their expertise and Zillow's premium Showcase listings to get your home seen by more buyers.
Get startedList with your own agent
Get your home in front of millions of buyers by listing it on Zillow.
Learn how to do itSell it yourself
Take full control of how buyers see your home on Zillow by listing For Sale by Owner (FSBO).
List your homeWhat's special
Zillow last checked:
Listing updated:
Listed by:
Martha Freiberg,
Keller Williams Realty Atl Perimeter
Bought with:
Kari Kruckow, 429481
Keller Williams Realty Chattahoochee North, LLC
Source: FMLS GA,MLS#: 7410559
Facts & features
Interior
Bedrooms & bathrooms
- Bedrooms: 6
- Bathrooms: 4
- Full bathrooms: 4
- Main level bathrooms: 1
- Main level bedrooms: 1
Rooms
- Room types: Basement, Dining Room
Primary bedroom
- Features: Oversized Master, Other
- Level: Oversized Master, Other
Bedroom
- Features: Oversized Master, Other
Primary bathroom
- Features: Double Vanity, Separate Tub/Shower, Whirlpool Tub
Dining room
- Features: Seats 12+, Separate Dining Room
Kitchen
- Features: Cabinets White, Eat-in Kitchen, Pantry, Solid Surface Counters, View to Family Room
Heating
- Central, Forced Air, Natural Gas, Zoned
Cooling
- Attic Fan, Ceiling Fan(s), Central Air, Zoned
Appliances
- Included: Dishwasher, Disposal, Double Oven, Dryer, Gas Cooktop, Refrigerator
- Laundry: Laundry Room, Upper Level
Features
- Bookcases, Crown Molding, Double Vanity, Entrance Foyer 2 Story, High Ceilings, Recessed Lighting, Tray Ceiling(s), Walk-In Closet(s)
- Flooring: Carpet, Hardwood, Vinyl
- Windows: Double Pane Windows, Insulated Windows, Skylight(s)
- Basement: Daylight,Exterior Entry,Finished,Finished Bath,Full,Walk-Out Access
- Attic: Pull Down Stairs
- Number of fireplaces: 3
- Fireplace features: Basement, Family Room, Gas Starter, Master Bedroom
- Common walls with other units/homes: No Common Walls
Interior area
- Total structure area: 4,397
- Total interior livable area: 4,397 sqft
Property
Parking
- Total spaces: 2
- Parking features: Garage, Garage Door Opener, Garage Faces Side, Level Driveway
- Garage spaces: 2
- Has uncovered spaces: Yes
Accessibility
- Accessibility features: None
Features
- Levels: Two
- Stories: 2
- Patio & porch: Deck
- Exterior features: Private Yard
- Pool features: None
- Has spa: Yes
- Spa features: Bath, None
- Fencing: None
- Has view: Yes
- View description: Trees/Woods
- Waterfront features: None
- Body of water: None
Lot
- Size: 0.47 Acres
- Features: Back Yard, Front Yard, Landscaped, Level
Details
- Additional structures: None
- Parcel number: R6333 138
- Other equipment: Irrigation Equipment
- Horse amenities: None
Construction
Type & style
- Home type: SingleFamily
- Architectural style: European,Traditional
- Property subtype: Single Family Residence, Residential
Materials
- Stucco
- Foundation: Concrete Perimeter
- Roof: Composition
Condition
- Resale
- New construction: No
- Year built: 1988
Utilities & green energy
- Electric: 110 Volts
- Sewer: Public Sewer
- Water: Public
- Utilities for property: Cable Available, Electricity Available, Natural Gas Available, Sewer Available, Underground Utilities
Green energy
- Energy efficient items: None
- Energy generation: None
Community & HOA
Community
- Features: Community Dock, Homeowners Assoc, Near Trails/Greenway, Playground, Pool
- Security: Fire Alarm, Smoke Detector(s)
- Subdivision: Revington On The River
HOA
- Has HOA: Yes
- Services included: Reserve Fund, Swim
- HOA fee: $950 annually
Location
- Region: Peachtree Corners
Financial & listing details
- Price per square foot: $176/sqft
- Tax assessed value: $844,100
- Annual tax amount: $7,895
- Date on market: 6/27/2024
- Cumulative days on market: 5 days
- Electric utility on property: Yes
- Road surface type: Asphalt
Price history
| Date | Event | Price |
|---|---|---|
| 7/31/2024 | Sold | $773,000+4.6%$176/sqft |
Source:  FMLS GA #7410559 Report a problem FMLS GA #7410559 Report a problem | ||
| 7/10/2024 | Pending sale | $739,000$168/sqft |
Source: FMLS GA #7410559 Report a problem | ||
| 7/3/2024 | Contingent | $739,000$168/sqft |
Source:  GAMLS #10328291 Report a problem GAMLS #10328291 Report a problem | ||
| 6/27/2024 | Listed for sale | $739,000+81.3%$168/sqft |
Source: FMLS GA #7410559 Report a problem | ||
| 10/8/2004 | Sold | $407,500+32.3%$93/sqft |
Source: Public Record Report a problem | ||
| 6/9/1999 | Sold | $308,000+7.1%$70/sqft |
Source: Public Record Report a problem | ||
| 2/8/1996 | Sold | $287,500$65/sqft |
Source: Public Record Report a problem | ||
Public tax history
| Year | Property taxes | Tax assessment |
|---|---|---|
| 2025 | $10,061 +20.4% | $337,640 +11.1% |
| 2024 | $8,360 +5.9% | $304,000 |
| 2023 | $7,895 +12.3% | $304,000 +27.3% |
| 2022 | $7,030 +3.9% | $238,760 +9.1% |
| 2021 | $6,764 -0.7% | $218,840 |
| 2020 | $6,813 +2.7% | $218,840 |
| 2019 | $6,635 | $218,840 +23.8% |
| 2018 | $6,635 +16.2% | $176,760 |
| 2016 | $5,708 +6.9% | $176,760 +12.5% |
| 2015 | $5,338 | $157,160 |
| 2014 | $5,338 +1.3% | $157,160 -0.9% |
| 2013 | $5,269 | $158,640 |
| 2012 | -- | $158,640 |
| 2011 | -- | $158,640 |
| 2010 | -- | $158,640 |
| 2009 | -- | $158,640 |
| 2007 | -- | $158,640 |
| 2006 | -- | $158,640 +18.1% |
| 2005 | -- | $134,360 |
| 2004 | -- | $134,360 |
| 2003 | $1,887 -49.8% | $134,360 |
| 2002 | $3,757 +9.7% | $134,360 +17.9% |
| 2001 | $3,425 | $113,960 |
Find assessor info on the county website
Neighborhood: 30092
Nearby homes
- $748,8005 bd4 ba3.5k sqft5763 Revington Dr, Peachtree Corners, GA 30092Off Market
- $771,4005 bd5 ba4k sqft5713 Revington Dr, Peachtree Corners, GA 30092Off Market
- $791,5004 bd3 ba3.8k sqft5773 Revington Dr, Peachtree Corners, GA 30092Off Market
- $755,9004 bd3 ba3.3k sqft5722 Revington Dr, Peachtree Corners, GA 30092Off Market
- $754,7004 bd3 ba3.3k sqft5724 Greenbank Ter, Peachtree Corners, GA 30092Off Market
- $823,5004 bd3 ba3.8k sqft5732 Revington Dr, Peachtree Corners, GA 30092Off Market
- $850,2004 bd4 ba3.4k sqft5703 Revington Dr, Peachtree Corners, GA 30092Off Market
- $758,3005 bd4 ba3.5k sqft5712 Revington Dr, Peachtree Corners, GA 30092Off Market
Nearby schools
GreatSchools rating
- 9/10Simpson Elementary SchoolGrades: PK-5Distance: 1.1 mi
- 6/10Pinckneyville Middle SchoolGrades: 6-8Distance: 0.9 mi
- 5/10Norcross High SchoolGrades: 9-12Distance: 2.3 mi
Schools provided by the listing agent
- Elementary: Simpson
- Middle: Pinckneyville
- High: Norcross
Source: FMLS GA. This data may not be complete. We recommend contacting the local school district to confirm school assignments for this home.
Get a cash offer in 3 minutes
Find out how much your home could sell for in as little as 3 minutes with a no-obligation cash offer.
Estimated market value
$847,900
Get a cash offer in 3 minutes
Find out how much your home could sell for in as little as 3 minutes with a no-obligation cash offer.
Estimated market value
$847,900
- Georgia
- Gwinnett County
- Peachtree Corners
- 30092
- 5733 Revington Dr
Nearby cities
Nearby neighborhoods
Nearby zip codes
Other Peachtree Corners Topics
- Apartments for Rent in 30092
- Houses for Sale in 30092
- Houses for Rent in 30092
- 30092 Real Estate
- Peachtree Corners Condos
- Houses for Sale in Peachtree Corners
- Newest Listings in Peachtree Corners
- Peachtree Corners Home Values
- Peachtree Corners Real Estate Agents
- Peachtree Corners Refinance
- Peachtree Corners Mortgage Rates
