Welcome Home to this beautifully maintained four bedroom, three bath home on a desirable corner lot in The Villages of Woodland Springs. Designed with an open floor plan, this spacious home offers three separate Living Areas, providing plenty of room for entertaining, relaxing, or working from home. The Kitchen is a standout feature with a gas cooktop, granite countertops, center island and a breakfast bar that opens seamlessly to the main living space. The downstairs bedroom can also function as an office or recreational space with a large closet under the stairs. Retire from the day to the private Primary Suite that offers dual sinks, garden tub and a large walk-in closet for a true retreat experience. Additional highlights include Radiant Barrier in attic, and a 3-car Tandem Garage with epoxy flooring and mini-split AC, ideal for a workshop, gym, or climate controlled storage. Step outside to enjoy the large Private Backyard with plenty of room to unwind or entertain. Residents of this sought-after master planned community enjoy Exceptional Amenities including six Pools, Playgrounds, an Amenity center, Tennis and Pickleball Courts. Conveniently located just minutes from dining, shopping and entertainment, this home perfectly combines comfort, space and convenience. Don't miss this one! Seller is offering $9k carpet allowance!
Pending
Price cut: $14.5K (6/20)
$475,000
5733 Sugar Maple Dr, Fort Worth, TX 76244
4beds
2,654sqft
Single Family Residence
Built in 2000
8,145 Square Feet Lot
$465,800 Zestimate®
$179/sqft
$73/mo HOA
What's special
Open floor planGranite countertopsLarge walk-in closetDesirable corner lotDual sinksCenter islandPrivate primary suite
- 107 days
- 39
- 0
Zillow last checked:
Listing updated:
Listed by:
Ginger Leatherwood 0630489 214-558-2981,
Ebby Halliday, REALTORS 817-481-5882,
Susan Gilchrest 0579300 817-718-1242,
Ebby Halliday, REALTORS
Source: NTREIS,MLS#: 21265207
Facts & features
Interior
Bedrooms & bathrooms
- Bedrooms: 4
- Bathrooms: 3
- Full bathrooms: 3
Primary bedroom
- Features: Dual Sinks, En Suite Bathroom, Garden Tub/Roman Tub, Linen Closet, Separate Shower, Walk-In Closet(s)
- Level: Second
- Dimensions: 17 x 14
Bedroom
- Features: Ceiling Fan(s), En Suite Bathroom
- Level: First
- Dimensions: 12 x 11
Bedroom
- Features: Ceiling Fan(s)
- Level: Second
- Dimensions: 13 x 10
Bedroom
- Features: Ceiling Fan(s)
- Level: Second
- Dimensions: 13 x 10
Breakfast room nook
- Level: First
- Dimensions: 14 x 11
Dining room
- Level: First
- Dimensions: 11 x 11
Family room
- Level: First
- Dimensions: 11 x 11
Kitchen
- Features: Breakfast Bar, Built-in Features, Eat-in Kitchen, Granite Counters, Kitchen Island, Walk-In Pantry
- Level: First
- Dimensions: 16 x 12
Living room
- Features: Ceiling Fan(s), Fireplace
- Level: First
- Dimensions: 17 x 16
Loft
- Level: Second
- Dimensions: 13 x 9
Utility room
- Features: Utility Room
- Level: First
- Dimensions: 8 x 5
Heating
- Central, Fireplace(s), Natural Gas, Zoned
Cooling
- Central Air, Ceiling Fan(s), Electric, Zoned
Appliances
- Included: Some Gas Appliances, Dishwasher, Gas Cooktop, Disposal, Gas Oven, Gas Water Heater, Microwave, Plumbed For Gas
- Laundry: Washer Hookup, Electric Dryer Hookup
Features
- Built-in Features, Decorative/Designer Lighting Fixtures, Eat-in Kitchen, Granite Counters, High Speed Internet, Open Floorplan, Pantry, Cable TV, Vaulted Ceiling(s), Walk-In Closet(s), Wired for Sound
- Flooring: Carpet, Ceramic Tile
- Windows: Window Coverings
- Has basement: No
- Number of fireplaces: 1
- Fireplace features: Family Room, Gas Log, Gas Starter, Metal, Wood Burning
Interior area
- Total interior livable area: 2,654 sqft
Video & virtual tour
Property
Parking
- Total spaces: 3
- Parking features: Driveway, Epoxy Flooring, Garage Faces Front, Garage, Garage Door Opener, Inside Entrance, Kitchen Level, Tandem
- Attached garage spaces: 3
Features
- Levels: Two
- Stories: 2
- Patio & porch: Front Porch, Patio, Covered
- Exterior features: Private Yard, Rain Gutters
- Pool features: None, Community
- Fencing: Back Yard,Wood
Lot
- Size: 8,145 Square Feet
- Features: Back Yard, Corner Lot, Lawn, Landscaped, Subdivision, Sprinkler System
Details
- Parcel number: 07641575
Construction
Type & style
- Home type: SingleFamily
- Architectural style: Traditional,Detached
- Property subtype: Single Family Residence
Materials
- Foundation: Slab
- Roof: Composition
Condition
- Year built: 2000
Utilities & green energy
- Sewer: Public Sewer
- Water: Public
- Utilities for property: Electricity Connected, Natural Gas Available, Sewer Available, Underground Utilities, Water Available, Cable Available
Community & HOA
Community
- Features: Clubhouse, Fishing, Lake, Playground, Pickleball, Pool, Tennis Court(s), Trails/Paths, Curbs, Sidewalks
- Security: Security System, Smoke Detector(s)
- Subdivision: Villages Of Woodland Spgs
HOA
- Has HOA: Yes
- Services included: All Facilities, Association Management
- HOA fee: $436 semi-annually
- HOA name: First Service Residential
- HOA phone: 214-871-9700
Location
- Region: Fort Worth
Financial & listing details
- Price per square foot: $179/sqft
- Tax assessed value: $421,158
- Annual tax amount: $9,344
- Date on market: 5/22/2026
- Cumulative days on market: 94 days
- Listing terms: Cash,Conventional,FHA,VA Loan
Estimated market value
$465,800
$443,000 - $489,000
$2,736/mo
Price history
| Date | Event | Price |
|---|---|---|
| 7/29/2026 | Pending sale | $475,000$179/sqft |
Source: NTREIS #21265207 Report a problem | ||
| 7/20/2026 | Contingent | $475,000$179/sqft |
Source: NTREIS #21265207 Report a problem | ||
| 6/20/2026 | Price change | $475,000-3%$179/sqft |
Source: NTREIS #21265207 Report a problem | ||
| 5/22/2026 | Listed for sale | $489,500+74.8%$184/sqft |
Source: NTREIS #21265207 Report a problem | ||
| 5/19/2017 | Listing removed | $280,000$106/sqft |
Source: Opendoor Texas Brokerage, LLC #13501546 Report a problem | ||
| 4/7/2017 | Pending sale | $280,000$106/sqft |
Source: Opendoor #13501546 Report a problem | ||
| 3/23/2017 | Price change | $280,000-1.4%$106/sqft |
Source: Opendoor #13501546 Report a problem | ||
| 3/10/2017 | Price change | $284,000-0.4%$107/sqft |
Source: Opendoor #13501546 Report a problem | ||
| 2/24/2017 | Price change | $285,000-1%$107/sqft |
Source: Opendoor #13501546 Report a problem | ||
| 2/10/2017 | Price change | $288,000-0.3%$109/sqft |
Source: Opendoor #13501546 Report a problem | ||
| 2/3/2017 | Price change | $289,000-0.3%$109/sqft |
Source: Opendoor #13501546 Report a problem | ||
| 1/27/2017 | Price change | $290,000-0.3%$109/sqft |
Source: Opendoor #13501546 Report a problem | ||
| 1/20/2017 | Price change | $291,000-0.3%$110/sqft |
Source: Opendoor #13501546 Report a problem | ||
| 1/13/2017 | Price change | $292,000-0.3%$110/sqft |
Source: Opendoor #13501546 Report a problem | ||
| 1/6/2017 | Price change | $293,000-0.3%$110/sqft |
Source: Opendoor #13501546 Report a problem | ||
| 12/23/2016 | Price change | $294,000-0.3%$111/sqft |
Source: Opendoor #13501546 Report a problem | ||
| 12/16/2016 | Price change | $295,000-0.7%$111/sqft |
Source: Opendoor #13501546 Report a problem | ||
| 11/30/2016 | Listed for sale | $297,000$112/sqft |
Source: North Texas Real Estate Information Service #13501546 Report a problem | ||
| 10/12/2016 | Sold | -- |
Source: Agent Provided Report a problem | ||
| 4/7/2008 | Sold | -- |
Source: Public Record Report a problem | ||
Public tax history
| Year | Property taxes | Tax assessment |
|---|---|---|
| 2025 | -- | $421,158 |
| 2024 | -- | $421,158 -1.5% |
| 2023 | $6,354 -13.2% | $427,741 +23.6% |
| 2022 | $7,322 +4.2% | $345,999 +13.2% |
| 2021 | $7,025 +7.4% | $305,541 +9.3% |
| 2020 | $6,539 -0.9% | $279,519 -0.4% |
| 2019 | $6,599 -0.9% | $280,567 +5.7% |
| 2018 | $6,659 -10.5% | $265,433 +4.7% |
| 2017 | $7,440 +32.6% | $253,635 +11.6% |
| 2016 | $5,611 +5.6% | $227,210 +17.4% |
| 2015 | $5,314 | $193,500 |
| 2014 | $5,314 | $193,500 +4.8% |
| 2013 | -- | $184,600 +4.2% |
| 2012 | -- | $177,200 +0.6% |
| 2011 | -- | $176,200 |
| 2010 | -- | $176,200 |
| 2009 | -- | $176,200 -9.5% |
| 2008 | -- | $194,700 +9.6% |
| 2007 | -- | $177,700 |
| 2006 | -- | $177,700 |
| 2005 | -- | $177,700 +4.5% |
| 2004 | -- | $170,000 -15.1% |
| 2003 | -- | $200,300 -2.4% |
| 2002 | -- | $205,200 +140.8% |
| 2001 | -- | $85,200 |
Find assessor info on the county website
Monthly payment
Est. payment
Payment breakdown
Explore the cost of this home by adjusting the details. Changes won't be saved.Climate risks
Neighborhood: Villages of Woodland Springs
Nearby schools
Schools provided by the listing agent
- Elementary: Woodlandsp
- Middle: Trinity Springs,Trinity Meadows
- High: Timber Creek
- District: Keller ISD
Source: NTREIS. This data may not be complete. We recommend contacting the local school district to confirm school assignments for this home.
- $459,1004 bd3 ba3.2k sqft5729 Sugar Maple Dr, Fort Worth, TX 76244Off Market
- $497,8003 bd2 ba3.1k sqft12205 Sweet Birch Ct, Fort Worth, TX 76244Off Market
- $376,6004 bd2 ba2.1k sqft5801 Sugar Maple Dr, Fort Worth, TX 76244Off Market
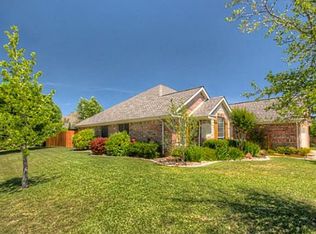
- $406,5003 bd4 ba2.6k sqft12209 Sweet Birch Ct, Fort Worth, TX 76244Off Market

Similar homes
- $559,9404 bd4 ba3.4k sqft12301 Red Birch Ln, Fort Worth, TX 76244For Sale
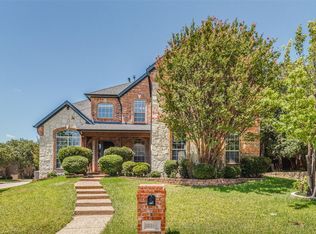 MLS ID #21360418, Tiffany Shinneman. NTREIS
 - $459,0003 bd3 ba2.3k sqft12701 Welsh Walk, Keller, TX 76244For Sale
 MLS ID #21357442, Tina Murphy. NTREIS
 - $445,0003 bd2 ba2.1k sqft4985 Obrien Way, Fort Worth, TX 76244For Sale
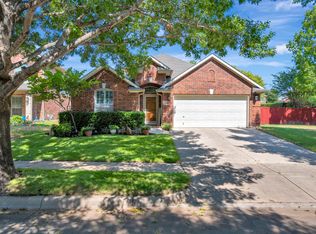 MLS ID #21359713, Chandler Crouch. NTREIS
 - $444,9004 bd3 ba2.6k sqft10141 Crawford Farms Dr, Fort Worth, TX 76244For Sale
 MLS ID #21306844, John Mays. NTREIS
