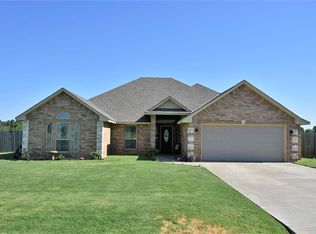
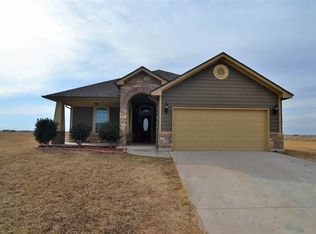
Beautiful new 4-Bedroom 2-Bath House with Study, 3-Car Garage, Country neighborhood--half acre lot, Close to award-winning Elgin Schools, restaurants and shopping, brick and stone veneer exterior, Open floor plan, Gorgeous colors, Spacious bedrooms, Custom stained maple wood cabinets with lots of special trim/built-ins and crown molding with gray walls, Black hardware, Upgraded 3 cm granite countertops, Stainless steel appliances including gas cookstove, dishwasher, refrigerator, vent hood and drawer microwave, Ceramic tiled floors(wood look), backsplashes and shower walls with accent, Extra attic insulation, Low-E energy efficient windows, covered patio, Tall pan ceilings in living room and master bedroom, Window blinds, 12,000 sf sod grass yard, Electric generator hookup, 95% high efficiency HVAC system, Seller will pay up to $10,000 towards Buyer's closing costs, interest buydown or other needs, Seller is a licensed real estate broker #140170.
Sold
$356,500
5733 Tadpole Dr, Elgin, OK 73538
4beds
2,100sqft
Single Family Residence
Built in 2023
0.51 Acres Lot
$369,400 Zestimate®
$170/sqft
$2,297 Estimated rent
Home value
$369,400
$351,000 - $388,000
$2,297/mo
Zestimate® history
Owner options
List your home for rent
$2,297/mo
Rent Zestimate®
Find your next renter with Zillow Rental Manager. Plus, with online applications, you can quickly screen prospective tenants – for free.
$2,297/mo
Rent Zestimate®
Refinance and save
$2,156/mo
Est. payment
Refinancing to a lower rate could help reduce your monthly payments and save thousands over the life of the loan.
$2,156/mo
Est. payment
Explore your selling options
Work with a Zillow partner agent
Leverage their expertise and Zillow's premium Showcase listings to get your home seen by more buyers.
Get startedList with your own agent
Get your home in front of millions of buyers by listing it on Zillow.
Learn how to do itSell it yourself
Take full control of how buyers see your home on Zillow by listing For Sale by Owner (FSBO).
List your homeWhat's special
Gray wallsCovered patioMaster bedroomSpacious bedroomsGorgeous colorsBlack hardwareShower walls
Zillow last checked:
Listing updated:
Listed by:
DEWAYNE WORKMAN 580-704-0006,
TOP NOTCH REALTY OF ELGIN, LLC
Bought with:
Barry Ezerski
Re/Max Professionals (Bo)
Source: Lawton BOR,MLS#: 165126
Facts & features
Interior
Bedrooms & bathrooms
- Bedrooms: 4
- Bathrooms: 2
- Full bathrooms: 2
Kitchen
- Features: Kitchen/Dining, Breakfast Bar
Heating
- Fireplace(s), Central, Natural Gas
Cooling
- Central-Electric, Ceiling Fan(s)
Appliances
- Included: Electric, Gas, Freestanding Stove, Vent Hood, Microwave, Dishwasher, Disposal, Refrigerator, Gas Water Heater
- Laundry: Washer Hookup, Dryer Hookup, Utility Room
Features
- Walk-In Closet(s), Pantry, 8-Ft.+ Ceiling, One Living Area
- Flooring: Ceramic Tile, Carpet
- Windows: Double Pane Windows
- Has fireplace: Yes
- Fireplace features: Gas
Interior area
- Total structure area: 2,100
- Total interior livable area: 2,100 sqft
Property
Parking
- Total spaces: 3
- Parking features: Garage Door Opener, Garage Faces Side
- Garage spaces: 3
Features
- Levels: One
- Patio & porch: Covered Porch, Covered Patio
- Has spa: Yes
- Spa features: Whirlpool
Lot
- Size: 0.51 Acres
- Dimensions: 110' x 200'
Details
- Parcel number: 04N11W354936500020007
Construction
Type & style
- Home type: SingleFamily
- Property subtype: Single Family Residence
Materials
- Brick Veneer
- Foundation: Slab
- Roof: Composition
Condition
- Under Construction
- New construction: Yes
- Year built: 2023
Details
- Builder name: Hardwood Homes, LLC
- Warranty included: Yes
Utilities & green energy
- Electric: Rural Electric Coop
- Gas: Natural
- Sewer: Aeration Septic
- Water: Rural District, Water District: Caddo RWD #3
Green energy
- Energy efficient items: Insulation
Community & neighborhood
Security
- Security features: Carbon Monoxide Detector(s), Smoke/Heat Alarm
Location
- Region: Elgin
Other
Other facts
- Listing terms: VA Loan,Conventional,Cash
Price history
| Date | Event | Price |
|---|---|---|
| 6/5/2024 | Sold | $356,500+0.4%$170/sqft |
Source: Lawton BOR #165126 Report a problem | ||
| 5/6/2024 | Contingent | $355,000$169/sqft |
Source: Lawton BOR #165126 Report a problem | ||
| 12/13/2023 | Listed for sale | $355,000$169/sqft |
Source: Lawton BOR #165126 Report a problem | ||
Public tax history
| Year | Property taxes | Tax assessment |
|---|---|---|
| 2025 | $4,004 +200100% | $39,574 +171960.9% |
| 2024 | $2 | $23 |
| 2023 | $2 | $23 |
| 2022 | $2 | $23 |
| 2021 | -- | -- |
Find assessor info on the county website
Neighborhood: 73538
Nearby schools
GreatSchools rating
- 7/10Freedom ElementaryGrades: PK-5Distance: 6.4 mi
- 3/10Central Middle SchoolGrades: 6-8Distance: 9.1 mi
- 3/10Lawton High SchoolGrades: 9-12Distance: 9.3 mi
Schools provided by the listing agent
- Elementary: Elgin
- Middle: Elgin
- High: Elgin
Source: Lawton BOR. This data may not be complete. We recommend contacting the local school district to confirm school assignments for this home.


Get pre-qualified for a loan
At Zillow Home Loans, we can pre-qualify you in as little as 5 minutes with no impact to your credit score.An equal housing lender. NMLS #10287.
Sell for more on Zillow
Get a Zillow Showcase℠ listing at no additional cost and you could sell for .
$369,400
2% more
+$7,388
With Zillow Showcase(estimated)
$376,788
- Oklahoma
- Comanche County
- Elgin
- 73538
- 5733 Tadpole Dr
Nearby cities
Nearby zip codes
Other Elgin Topics
