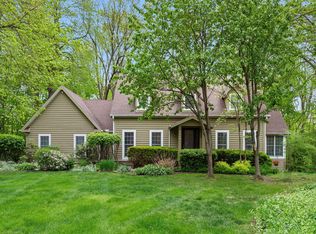
Welcome to this beautiful country home, peacefully nestled on 2 acres surrounded by mature trees. The very spacious and inviting property offer the perfect combination of comfort and privacy to enjoy the country living. The home features 3 bedrooms and two and half baths, with an additional two bedrooms and on bath in the finished basement. Large family room, large fireplace and abundant storage area in the finished basement. The main level offers a gourmet kitchen, a welcoming dining area and a bright and relaxing sunroom. The comfortable living room is complete with a beautiful fireplace. Main floor laundry room and a three car garage just adds to this wonderful home. Enjoy nature and the backyard on the deck or in the gazebo. Surrounded by beautiful woods and peaceful scenery, this is truly a special home and the best of country living!
Active
$650,000
5733 W 450th Rd N, La Porte, IN 46350
5beds
4,456sqft
Single Family Residence
Built in 2000
2 Acres Lot
$-- Zestimate®
$146/sqft
$7/mo HOA
What's special
Beautiful fireplaceMain floor laundry roomBright and relaxing sunroomLarge fireplaceSurrounded by mature treesWelcoming dining areaLarge family room
- 16 hours
- 347
- 30
Zillow last checked:
Listing updated:
Listed by:
Peter G Rahm 219-617-0654,
Keller Williams Realty SWM
Source: MichRIC,MLS#: 26046760
Facts & features
Interior
Bedrooms & bathrooms
- Bedrooms: 5
- Bathrooms: 4
- Full bathrooms: 3
- 1/2 bathrooms: 1
- Main level bedrooms: 3
Primary bedroom
- Level: Main
- Area: 221
- Dimensions: 17.00 x 13.00
Bedroom 2
- Level: Main
- Area: 156
- Dimensions: 13.00 x 12.00
Bedroom 3
- Level: Main
- Area: 143
- Dimensions: 13.00 x 11.00
Bedroom 4
- Level: Basement
- Area: 160
- Dimensions: 16.00 x 10.00
Bedroom 5
- Level: Basement
- Area: 196
- Dimensions: 14.00 x 14.00
Primary bathroom
- Level: Main
- Area: 289
- Dimensions: 17.00 x 17.00
Den
- Level: Main
- Area: 132
- Dimensions: 12.00 x 11.00
Dining area
- Level: Main
- Area: 195
- Dimensions: 13.00 x 15.00
Family room
- Level: Basement
- Area: 1056
- Dimensions: 48.00 x 22.00
Kitchen
- Level: Main
- Area: 375
- Dimensions: 25.00 x 15.00
Laundry
- Level: Main
- Area: 60
- Dimensions: 10.00 x 6.00
Living room
- Level: Main
- Area: 520
- Dimensions: 26.00 x 20.00
Other
- Description: Four season room
- Level: Main
- Area: 156
- Dimensions: 13.00 x 12.00
Other
- Description: Mini kitchen/sitting area in basement
- Level: Basement
- Area: 484
- Dimensions: 22.00 x 22.00
Heating
- Forced Air
Cooling
- Central Air
Appliances
- Included: Dishwasher, Double Oven, Dryer, Microwave, Range, Refrigerator, Washer
- Laundry: Laundry Room, Main Level
Features
- Ceiling Fan(s), Center Island, Pantry
- Flooring: Carpet, Tile, Wood
- Windows: Window Treatments
- Basement: Full
- Number of fireplaces: 2
- Fireplace features: Family Room, Gas Log, Living Room
Interior area
- Total structure area: 2,733
- Total interior livable area: 4,456 sqft
- Finished area below ground: 1,723
Property
Parking
- Total spaces: 3
- Parking features: Attached, Garage Door Opener
- Garage spaces: 3
Features
- Stories: 1
Lot
- Size: 2 Acres
- Dimensions: 230 x 400
- Features: Wooded, Rolling Hills
Details
- Parcel number: 460607176009000042
- Zoning description: res
Construction
Type & style
- Home type: SingleFamily
- Architectural style: Traditional
- Property subtype: Single Family Residence
Materials
- Brick, Vinyl Siding
- Roof: Composition
Condition
- New construction: No
- Year built: 2000
Utilities & green energy
- Sewer: Septic Tank
- Water: Well
Community & HOA
Community
- Subdivision: Maplewood Sub
HOA
- Has HOA: Yes
- Services included: Other
- HOA fee: $85 annually
Location
- Region: La Porte
Financial & listing details
- Price per square foot: $146/sqft
- Tax assessed value: $426,700
- Annual tax amount: $4,319
- Date on market: 9/2/2026
- Listing terms: Cash,Conventional
- Road surface type: Paved
Estimated market value
Not available
Estimated sales range
Not available
Not available
Price history
| Date | Event | Price |
|---|---|---|
| 9/2/2026 | Listed for sale | $650,000$146/sqft |
Source:  NIRA as distributed by MLS GRID #844686 Report a problem NIRA as distributed by MLS GRID #844686 Report a problem | ||
Public tax history
Tax history is unavailable.
Monthly payment
Est. payment
Payment breakdown
Explore the cost of this home by adjusting the details. Changes won't be saved.Climate risks
Neighborhood: 46350
Similar homes
- $549,9005 bd4 ba5.6k sqft5135 W Concord Dr, La Porte, IN 46350For Sale

 MLS ID #844565, William Godwin, Godwin Realty Company. NIRA as distributed by MLS GRID
 - $439,0003 bd3 ba4k sqft5388 N Us Highway 35, La Porte, IN 46350For Sale
 MLS ID #844635, Steven Koleno, Beycome Brokerage Realty LLC. NIRA as distributed by MLS GRID
 - $635,0005 bd5 ba4k sqft5405 N Campbell, La Porte, IN 46350For Sale
 MLS ID #842240, Alessandra Roeback, BHHS Executive Realty. NIRA as distributed by MLS GRID
 - $589,0004 bd4 ba3.9k sqft3493 N Kama Dr, La Porte, IN 46350For Sale
 MLS ID #838832, Karen Shoshana, Berkshire Hathaway HomeService. NIRA as distributed by MLS GRID
 - $650,0004 bd4 ba3.6k sqft115 Judson Rd, La Porte, IN 46350For SaleMLS ID #839057, Tracey Cummins, McColly Real Estate. NIRA as distributed by MLS GRID
- $535,0004 bd3 ba3.7k sqft2688 N Goldring Rd, La Porte, IN 46350For SaleMLS ID #834521, Tricia Welty-Meyer, Weichert Realtors, Merrion Gro. NIRA as distributed by MLS GRID
- $550,0004 bd5 ba6.1k sqft5588 W 300 N, La Porte, IN 46350For SaleMLS ID #844186, Zachary Sliwa, The Lyons Group Real Estate. NIRA as distributed by MLS GRID
- $549,0004 bd3 ba3.3k sqft4650 W Merlot Ct, La Porte, IN 46350For SaleMLS ID #837091, Karen Pavy, @properties/Christie's Intl RE. NIRA as distributed by MLS GRID
- $795,0004 bd4 ba5.1k sqft3598 W Schultz Rd, La Porte, IN 46350For SaleMLS ID #840921, Amy Blind, Pine Lake Realty. NIRA as distributed by MLS GRID
- $509,9004 bd3 ba4.1k sqft100 N Pawnee Ct, La Porte, IN 46350For SaleMLS ID #843718, Verna McAlister, McColly Real Estate. NIRA as distributed by MLS GRID
- $419,9004 bd3 ba2.6k sqft6571 W Johnson Rd, La Porte, IN 46350For SaleMLS ID #844163, Angela Moser, RE/MAX Diamond Properties. NIRA as distributed by MLS GRID
- $524,9004 bd3 ba2.5k sqft5159 N Barclay, La Porte, IN 46350For SaleMLS ID #843885, John Barlow, White Hat Realty Group, LLC. NIRA as distributed by MLS GRID
- $599,9004 bd3 ba3.1k sqft10078 N Halstead Dr, La Porte, IN 46350For SaleMLS ID #835886, Cynthia Freese, Century 21 Circle. NIRA as distributed by MLS GRID
- $469,9993 bd3 ba3.7k sqft2665 N Pinebrook Dr, La Porte, IN 46350For SaleMLS ID #843613, Christina Harber, Blackrock Real Estate Services. NIRA as distributed by MLS GRID
- $535,0004 bd2 ba3.5k sqft126 Orchard Ave, La Porte, IN 46350For SaleMLS ID #841541, Jarrod Carr, @properties/Christie's Intl RE. NIRA as distributed by MLS GRID
- $849,0004 bd3 ba3k sqft6373 N 450 W, La Porte, IN 46350For SaleMLS ID #838860, Jordan Gallas, @properties/Christie's Intl RE. NIRA as distributed by MLS GRID
- $559,9994 bd3 ba4.6k sqft2530 S 400 E, La Porte, IN 46350For SaleMLS ID #842224, Tonia Dragon, Better Homes and Gardens Real. NIRA as distributed by MLS GRID
- $445,0006 bd3 ba4.5k sqft6606 W Calloway St, Michigan City, IN 46360For SaleMLS ID #844222, Alessandra Roeback, BHHS Executive Realty. NIRA as distributed by MLS GRID
- $524,9004 bd3 ba3.4k sqft3476 W Small Ct, La Porte, IN 46350For SaleMLS ID #841418, Ruza Jevtic, Realty Executives Premier. NIRA as distributed by MLS GRID
- $469,0004 bd3 ba3k sqft1587 N Rustic Dr, La Porte, IN 46350For SaleMLS ID #835914, Kathleen Osinski, New Chapter Real Estate. NIRA as distributed by MLS GRID
