Wide lake views, premier golf scenery, and effortless Florida living define this immaculate 3BR/2BA pool home on a quiet cul-de-sac in HERON CREEK GOLF & COUNTRY CLUB. Perfectly positioned with a rare long-water vista and the 6th green beyond, the home lives bright and open with volume ceilings and natural light throughout. The great room blends seamlessly with a granite kitchen featuring Viking appliances, gas cooktop, and a water-view breakfast nook. The private primary suite offers two walk-in closets, lanai access, and a spa-style bath. Two additional bedrooms provide flexibility for guests, family, or an office. The southern-exposure lanai is the showpiece—screened, serene, and ideal for sunrise coffee, afternoons by the free-form pool, and soft sunset reflections across the water. Recent updates include a newer roof, refreshed mechanicals, newer A/C and pool equipment, and accordion shutters for simple lock-and-leave living. Heron Creek delivers resort-style amenities including a 27-hole Arthur Hills course, fitness center, Har-Tru tennis, pool/spa, and clubhouse dining. Quarterly HOA covers lawn care, irrigation, and Hotwire fiber-optic internet/TV. Club membership required; multiple tiers available. A rare, move-in-ready lakefront opportunity in one of North Port’s most desirable gated communities. Centrally located near Wellen Park, Cool Today Park, beaches, dining, I-75/US-41, and the upcoming Sarasota Memorial Hospital on Sumter Blvd.
Sold for $535,000
$535,000
5733 White Jasmine Way, North Port, FL 34287
3beds
2,228sqft
Single Family Residence
Built in 2004
8,806 Square Feet Lot
$528,100 Zestimate®
$240/sqft
$2,766 Estimated rent
Home value
$528,100
$481,000 - $581,000
$2,766/mo
Zestimate® history
Owner options
List your home for rent
$2,766/mo
Rent Zestimate®
Find your next renter with Zillow Rental Manager. Plus, with online applications, you can quickly screen prospective tenants – for free.
$2,766/mo
Rent Zestimate®
Refinance and save
$3,923/mo
Est. payment
Refinancing to a lower rate could help reduce your monthly payments and save thousands over the life of the loan.
$3,923/mo
Est. payment
Explore your selling options
Work with a Zillow partner agent
Leverage their expertise and Zillow's premium Showcase listings to get your home seen by more buyers.
Get startedList with your own agent
Get your home in front of millions of buyers by listing it on Zillow.
Learn how to do itSell it yourself
Take full control of how buyers see your home on Zillow by listing For Sale by Owner (FSBO).
List your homeWhat's special
Wide lake viewPrivate screened lanaiTwo additional guest roomsGranite countertopsSouthern-exposure lanaiSpa-style bathroomQuiet cul-de-sac
Zillow last checked:
Listing updated:
Listed by:
Mary Jo Lobrutto 941-303-0449,
EPIQUE REALTY, INC. 888-893-3537
Bought with:
Brad Grubenhoff, 3454595
MEDWAY REALTY
Source: Stellar MLS,MLS#: A4673081 Originating MLS: Suncoast Tampa
Originating MLS: Suncoast Tampa
Facts & features
Interior
Bedrooms & bathrooms
- Bedrooms: 3
- Bathrooms: 2
- Full bathrooms: 2
Primary bedroom
- Features: Walk-In Closet(s)
- Level: First
- Area: 192 Square Feet
- Dimensions: 16x12
Bedroom 2
- Features: Jack & Jill Bathroom, Built-in Closet
- Level: First
- Area: 130 Square Feet
- Dimensions: 10x13
Bedroom 3
- Features: Built-in Closet
- Level: First
- Area: 140 Square Feet
- Dimensions: 10x14
Primary bathroom
- Features: Shower No Tub, Built-in Closet
- Level: First
- Area: 84 Square Feet
- Dimensions: 12x7
Dining room
- Features: Other, Walk-In Closet(s)
- Level: First
- Area: 126 Square Feet
- Dimensions: 14x9
Great room
- Level: First
- Area: 576 Square Feet
- Dimensions: 24x24
Kitchen
- Features: Pantry
- Level: First
- Area: 252 Square Feet
- Dimensions: 14x18
Heating
- Central
Cooling
- Central Air
Appliances
- Included: Dishwasher, Disposal, Dryer, Electric Water Heater, Gas Water Heater, Range, Range Hood, Washer
- Laundry: Laundry Room
Features
- High Ceilings, Kitchen/Family Room Combo, Open Floorplan, Solid Surface Counters
- Flooring: Ceramic Tile
- Windows: Hurricane Shutters
- Has fireplace: No
Interior area
- Total structure area: 3,039
- Total interior livable area: 2,228 sqft
Property
Parking
- Total spaces: 2
- Parking features: Garage Door Opener, Off Street, Oversized
- Attached garage spaces: 2
- Details: Garage Dimensions: 22x27
Features
- Levels: One
- Stories: 1
- Patio & porch: Rear Porch, Screened
- Exterior features: Irrigation System
- Has private pool: Yes
- Pool features: Gunite, In Ground
- Has view: Yes
- View description: Golf Course, Water, Lake
- Has water view: Yes
- Water view: Water,Lake
- Waterfront features: Lake Front, Lake Privileges
Lot
- Size: 8,806 Square Feet
- Dimensions: 66 x 51
- Features: Cul-De-Sac
Details
- Parcel number: 0993110444
- Zoning: RES
- Special conditions: None
Construction
Type & style
- Home type: SingleFamily
- Architectural style: Ranch
- Property subtype: Single Family Residence
Materials
- Stucco
- Foundation: Slab
- Roof: Concrete,Tile
Condition
- New construction: No
- Year built: 2004
Utilities & green energy
- Sewer: Public Sewer
- Water: Public
- Utilities for property: BB/HS Internet Available, Cable Connected, Electricity Connected, Fiber Optics, Natural Gas Connected, Sewer Connected, Sprinkler Recycled, Underground Utilities, Water Connected
Community & HOA
Community
- Features: Deed Restrictions, Gated Community - Guard, Golf Carts OK, Golf, Irrigation-Reclaimed Water, Sidewalks
- Pet fee: $0 monthly
- Subdivision: HERON CREEK
HOA
- Has HOA: Yes
- Amenities included: Cable TV, Gated, Security
- Services included: Cable TV, Common Area Taxes, Insurance, Internet, Maintenance Grounds, Manager, Private Road
- HOA fee: $428 monthly
- HOA name: Advanced Management/ Tara Hinze
- HOA phone: 941-875-1130
Location
- Region: North Port
Financial & listing details
- Price per square foot: $240/sqft
- Tax assessed value: $451,400
- Annual tax amount: $7,063
- Date on market: 11/25/2025
- Cumulative days on market: 217 days
- Listing terms: Cash,Conventional,FHA
- Ownership: Fee Simple
- Total actual rent: 0
- Electric utility on property: Yes
- Road surface type: Asphalt
Price history
| Date | Event | Price |
|---|---|---|
| 1/16/2026 | Sold | $535,000-2.6%$240/sqft |
Source:  Stellar MLS #A4673081 Report a problem Stellar MLS #A4673081 Report a problem | ||
| 12/30/2025 | Pending sale | $549,000$246/sqft |
Source: Stellar MLS #A4673081 Report a problem | ||
| 11/26/2025 | Listed for sale | $549,000+0.7%$246/sqft |
Source: Stellar MLS #A4673081 Report a problem | ||
| 10/5/2025 | Listing removed | $545,000$245/sqft |
Source: Stellar MLS #C7507530 Report a problem | ||
| 7/2/2025 | Price change | $545,000-0.9%$245/sqft |
Source: Stellar MLS #C7507530 Report a problem | ||
| 4/4/2025 | Listed for sale | $550,000-8.3%$247/sqft |
Source: Stellar MLS #C7507530 Report a problem | ||
| 11/5/2024 | Listing removed | $599,900$269/sqft |
Source: Stellar MLS #N6130541 Report a problem | ||
| 5/21/2024 | Price change | $599,900-6.3%$269/sqft |
Source: Stellar MLS #N6130541 Report a problem | ||
| 5/2/2024 | Price change | $639,900-1.5%$287/sqft |
Source: Stellar MLS #N6130541 Report a problem | ||
| 2/20/2024 | Price change | $649,900-7%$292/sqft |
Source: Stellar MLS #N6130541 Report a problem | ||
| 1/16/2024 | Listed for sale | $699,000+116%$314/sqft |
Source: Stellar MLS #N6130541 Report a problem | ||
| 12/27/2004 | Sold | $323,600$145/sqft |
Source: Public Record Report a problem | ||
Public tax history
| Year | Property taxes | Tax assessment |
|---|---|---|
| 2025 | $7,357 -1.1% | $451,400 -1.8% |
| 2024 | $7,438 +103.7% | $459,500 +90.8% |
| 2023 | $3,652 +1.7% | $240,811 +3% |
| 2022 | $3,592 +0.9% | $233,797 +3% |
| 2021 | $3,562 +1.2% | $226,987 +1.4% |
| 2020 | $3,520 +2.1% | $223,853 +2.3% |
| 2019 | $3,448 | $218,820 +1.9% |
| 2018 | $3,448 +5.5% | $214,740 +2.1% |
| 2017 | $3,268 -0.8% | $210,323 -22.3% |
| 2016 | $3,294 | $270,700 +16.6% |
| 2015 | $3,294 +0.8% | $232,100 +16.1% |
| 2014 | $3,269 +1.4% | $199,942 |
| 2013 | $3,222 +3.9% | $199,942 +1.7% |
| 2012 | $3,102 +4.7% | $196,600 +2.4% |
| 2011 | $2,962 -2.6% | $191,900 -1.5% |
| 2010 | $3,040 -17.1% | $194,800 -13.6% |
| 2009 | $3,667 | $225,500 -10.1% |
| 2008 | $3,667 -17.2% | $250,900 -12.7% |
| 2007 | $4,427 | $287,300 -8.9% |
| 2006 | -- | $315,500 +15.8% |
| 2005 | -- | $272,400 +351% |
| 2004 | $1,217 -11.2% | $60,400 -9.2% |
| 2003 | $1,371 | $66,500 |
Find assessor info on the county website
Neighborhood: 34287
Nearby homes
- $480,1003 bd2 ba2k sqft5741 White Jasmine Way, North Port, FL 34287Off Market
- $510,0003 bd2 ba1.9k sqft5725 White Jasmine Way, North Port, FL 34287Sold
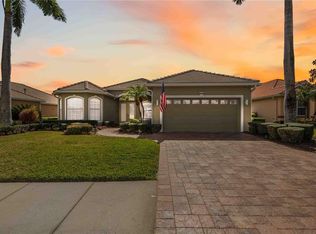
- $491,8003 bd2 ba1.8k sqft5717 White Jasmine Way, North Port, FL 34287Off Market
- $524,5003 bd2 ba2k sqft5749 White Jasmine Way, North Port, FL 34287Off Market
- $477,4003 bd2 ba2.1k sqft5709 White Jasmine Way, North Port, FL 34287Off Market
- $445,6003 bd2 ba1.8k sqft5738 White Jasmine Way, North Port, FL 34287Off Market
- $443,2003 bd2 ba1.9k sqft5730 White Jasmine Way, North Port, FL 34287Off Market
- $433,4003 bd2 ba1.8k sqft5771 White Jasmine Way, North Port, FL 34287Off Market
Nearby schools
GreatSchools rating
- 6/10Lamarque Elementary SchoolGrades: PK-5Distance: 3.7 mi
- 8/10Heron Creek Middle SchoolGrades: 6-8Distance: 1 mi
- 3/10North Port High SchoolGrades: PK,9-12Distance: 1.2 mi
Schools provided by the listing agent
- Elementary: Glenallen Elementary
- Middle: Heron Creek Middle
- High: North Port High
Source: Stellar MLS. This data may not be complete. We recommend contacting the local school district to confirm school assignments for this home.
Get a cash offer in 3 minutes
Find out how much your home could sell for in as little as 3 minutes with a no-obligation cash offer.
Estimated market value
$528,100
Get a cash offer in 3 minutes
Find out how much your home could sell for in as little as 3 minutes with a no-obligation cash offer.
Estimated market value
$528,100
- Florida
- Sarasota County
- North Port
- 34287
- 5733 White Jasmine Way
Nearby cities
Nearby neighborhoods
Nearby zip codes
Other North Port Topics
