Welcome to 5733 Whitechapel Street — a beautifully updated home nestled on a premium lot that backs to serene open space with mature trees, offering both privacy and peaceful views.
This meticulously maintained residence is move-in ready with a long list of recent upgrades that elevate both style and comfort. Inside, you'll find new interior paint (2025), newer laminate wood flooring (2017), newer carpet (2017), and updated light fixtures (2017) that create a bright, modern ambiance throughout. The kitchen features a new faucet (2025), newer refrigerator (2017), and a newer gas stove (2017) — perfect for cooking and entertaining.
Practical updates include a newer water heater, newer radon mitigation system (2017), and a Rachio WiFi-enabled sprinkler system for effortless lawn care. The home also boasts new exterior paint (2025), a new garage keypad (2025), and easy access to scenic walking trails just steps away.
Located in the highly desirable Castle Rock community, Founders Village. This home offers a rare combination of natural beauty, thoughtful updates, vaulted ceilings, and functional living. Don't miss your opportunity to own this incredible retreat that backs to open space and feels like your own private escape.
Schedule your showing today — this one won't last!
Sold for $505,000
$505,000
5733 Whitechapel Street, Castle Rock, CO 80104
3beds
1,655sqft
Single Family Residence
Built in 1993
5,009 Square Feet Lot
$494,600 Zestimate®
$305/sqft
$2,841 Estimated rent
Home value
$494,600
$470,000 - $519,000
$2,841/mo
Zestimate® history
Owner options
List your home for rent
$2,841/mo
Rent Zestimate®
Find your next renter with Zillow Rental Manager. Plus, with online applications, you can quickly screen prospective tenants – for free.
$2,841/mo
Rent Zestimate®
Refinance and save
$3,098/mo
Est. payment
Refinancing to a lower rate could help reduce your monthly payments and save thousands over the life of the loan.
$3,098/mo
Est. payment
Explore your selling options
Work with a Zillow partner agent
Leverage their expertise and Zillow's premium Showcase listings to get your home seen by more buyers.
Get startedList with your own agent
Get your home in front of millions of buyers by listing it on Zillow.
Learn how to do itSell it yourself
Take full control of how buyers see your home on Zillow by listing For Sale by Owner (FSBO).
List your homeWhat's special
Mature treesPrivacy and peaceful viewsPremium lotNew faucetNew interior paintNewer gas stoveNewer refrigerator
Zillow last checked:
Listing updated:
Listed by:
Dwayne Montoya 720-818-2169 dmontoya@valorsells.com,
Valor Real Estate, LLC
Bought with:
Jenna Ikuta, 100105554
Your Castle Real Estate Inc
Source: REcolorado as distributed by MLS GRID,MLS#: 3096217
Facts & features
Interior
Bedrooms & bathrooms
- Bedrooms: 3
- Bathrooms: 2
- Full bathrooms: 2
Primary bedroom
- Description: Spacious Closet, Newer Carpet
- Level: Upper
- Area: 156 Square Feet
- Dimensions: 12 x 13
Bedroom
- Description: Spacious Closet, Newer Light Fixture/Ceiling Fan, Newer Carpet
- Level: Lower
Bedroom
- Description: Large Closet, Ceiling Fan, Newer Carpet
- Level: Upper
Primary bathroom
- Description: Separate Soaking Tub & Stand-Up Shower
- Level: Upper
Bathroom
- Description: Tub/Shower Combination
- Level: Upper
Dining room
- Description: Adjacent To Kitchen, Newer Laminate Wood Flooring
- Level: Main
- Area: 100 Square Feet
- Dimensions: 10 x 10
Family room
- Description: Vaulted Ceiling, Newer Laminate Wood Flooring
- Level: Main
- Area: 150 Square Feet
- Dimensions: 10 x 15
Great room
- Description: Newer Carpet
- Level: Lower
- Area: 204 Square Feet
- Dimensions: 12 x 17
Kitchen
- Description: Stainless Steel Appliances, Newer Refrigerator And Gas Stove
- Level: Main
- Area: 81 Square Feet
- Dimensions: 9 x 9
Laundry
- Description: Spacious Closet & Tile Flooring
- Level: Lower
Sun room
- Description: Ceiling Fan
- Level: Main
Heating
- Forced Air
Cooling
- Central Air
Appliances
- Included: Dishwasher, Disposal, Dryer, Microwave, Oven, Range, Refrigerator, Washer
- Laundry: In Unit
Features
- Ceiling Fan(s), Eat-in Kitchen, High Ceilings, High Speed Internet, Laminate Counters, Open Floorplan, Primary Suite, Radon Mitigation System, Vaulted Ceiling(s), Walk-In Closet(s)
- Flooring: Carpet, Laminate, Tile, Wood
- Windows: Window Coverings
- Basement: Bath/Stubbed,Crawl Space
Interior area
- Total structure area: 1,655
- Total interior livable area: 1,655 sqft
- Finished area above ground: 1,655
Property
Parking
- Total spaces: 2
- Parking features: Concrete, Lighted
- Attached garage spaces: 2
Features
- Levels: Tri-Level
- Exterior features: Lighting, Private Yard, Rain Gutters
- Fencing: Full
Lot
- Size: 5,009 Square Feet
- Features: Greenbelt, Landscaped, Level, Open Space
- Residential vegetation: Grassed
Details
- Parcel number: R0341815
- Zoning: PD
- Special conditions: Standard
Construction
Type & style
- Home type: SingleFamily
- Architectural style: Contemporary
- Property subtype: Single Family Residence
Materials
- Frame, Wood Siding
- Roof: Composition
Condition
- Year built: 1993
Utilities & green energy
- Sewer: Public Sewer
- Water: Public
- Utilities for property: Cable Available, Internet Access (Wired), Natural Gas Available, Phone Available
Community & HOA
Community
- Security: Carbon Monoxide Detector(s), Smoke Detector(s)
- Subdivision: Founders Village
HOA
- Has HOA: Yes
- Amenities included: Clubhouse, Pool
- Services included: Maintenance Grounds, Recycling, Trash
- HOA fee: $75 quarterly
- HOA name: Founders Village Master Association
- HOA phone: 720-733-3445
Location
- Region: Castle Rock
Financial & listing details
- Price per square foot: $305/sqft
- Tax assessed value: $484,092
- Annual tax amount: $5,017
- Date on market: 5/22/2025
- Listing terms: Cash,Conventional,FHA,VA Loan
- Exclusions: None
- Ownership: Individual
- Electric utility on property: Yes
- Road surface type: Paved
Price history
| Date | Event | Price |
|---|---|---|
| 6/26/2025 | Sold | $505,000+1%$305/sqft |
Source:  REcolorado as distributed by MLS GRID #3096217 Report a problem REcolorado as distributed by MLS GRID #3096217 Report a problem | ||
| 5/28/2025 | Pending sale | $500,000$302/sqft |
Source: REcolorado as distributed by MLS GRID #3096217 Report a problem | ||
| 5/22/2025 | Listed for sale | $500,000+56.3%$302/sqft |
Source: REcolorado as distributed by MLS GRID #3096217 Report a problem | ||
| 6/8/2017 | Sold | $320,000$193/sqft |
Source: Public Record Report a problem | ||
| 5/1/2017 | Listed for sale | $320,000+113.5%$193/sqft |
Source: HomeSmart Realty Group #7276219 Report a problem | ||
| 11/9/2011 | Sold | $149,900$91/sqft |
Source: Public Record Report a problem | ||
| 10/28/2011 | Listed for sale | $149,900$91/sqft |
Source: RE/MAX Alliance #1028145 Report a problem | ||
| 9/4/2011 | Listing removed | $149,900$91/sqft |
Source: RE/MAX Alliance #1028145 Report a problem | ||
| 8/20/2011 | Price change | $149,900-28.6%$91/sqft |
Source: RE/MAX Alliance #1028145 Report a problem | ||
| 7/27/2011 | Listed for sale | -- |
Source: foreclosure.com Report a problem | ||
| 3/31/2006 | Sold | $210,000+18%$127/sqft |
Source: Public Record Report a problem | ||
| 11/30/2005 | Sold | $178,000+48.5%$108/sqft |
Source: Public Record Report a problem | ||
| 9/26/1996 | Sold | $119,900+2%$72/sqft |
Source: Public Record Report a problem | ||
| 11/13/1995 | Sold | $117,500+28.9%$71/sqft |
Source: Public Record Report a problem | ||
| 11/5/1993 | Sold | $91,185$55/sqft |
Source: Public Record Report a problem | ||
Public tax history
| Year | Property taxes | Tax assessment |
|---|---|---|
| 2025 | $5,017 -0.6% | $30,250 -11.6% |
| 2024 | $5,046 +31.9% | $34,230 -1% |
| 2023 | $3,827 -1.8% | $34,560 +43% |
| 2022 | $3,899 | $24,170 -2.8% |
| 2021 | -- | $24,870 +10.9% |
| 2020 | $3,514 +12.8% | $22,430 |
| 2019 | $3,116 | $22,430 +13.7% |
| 2018 | $3,116 +3.9% | $19,730 |
| 2017 | $3,000 +19.9% | $19,730 +14.8% |
| 2016 | $2,502 -1.3% | $17,180 |
| 2015 | $2,534 +20% | $17,180 +25% |
| 2014 | $2,111 | $13,740 |
| 2013 | -- | $13,740 +0.8% |
| 2012 | -- | $13,630 |
| 2011 | -- | $13,630 -19.3% |
| 2010 | -- | $16,880 +2.5% |
| 2009 | $1,254 | $16,470 |
| 2008 | -- | $16,470 +7.4% |
| 2007 | -- | $15,330 |
| 2006 | $2,331 +10.1% | $15,330 +3.4% |
| 2004 | $2,118 -46.4% | $14,820 -0.5% |
| 2003 | $3,949 | $14,890 |
| 2002 | -- | $14,890 +9.6% |
| 2001 | $1,779 -5.7% | $13,580 +0.1% |
| 2000 | $1,887 | $13,573 |
Find assessor info on the county website
Neighborhood: 80104
Nearby homes
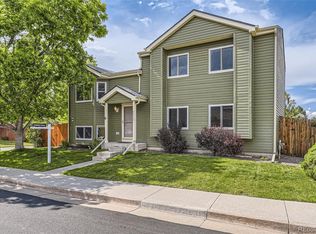
- $510,0003 bd2 ba1.5k sqft5713 Whitechapel St, Castle Rock, CO 80104Sold
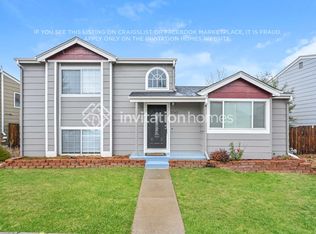
- $495,4003 bd3 ba1.6k sqft5743 Whitechapel St, Castle Rock, CO 80104Off Market
- $485,0003 bd2 ba1.3k sqft155 N Bedford Ave, Castle Rock, CO 80104Sold

- $482,5003 bd2 ba1.5k sqft5763 Whitechapel St, Castle Rock, CO 80104Off Market

- $494,4003 bd3 ba1.6k sqft194 N Bedford Ave, Castle Rock, CO 80104Off Market
- $415,0002 bd1 ba800 sqft168 N Quicksilver Ave, Castle Rock, CO 80104Sold
- $534,6003 bd3 ba1.7k sqft179 N Quicksilver Ave, Castle Rock, CO 80104Off Market
- $414,5002 bd2 ba1.2k sqft135 N Bedford Ave, Castle Rock, CO 80104Off Market
Nearby schools
GreatSchools rating
- 8/10Flagstone Elementary SchoolGrades: PK-6Distance: 0.7 mi
- 5/10Mesa Middle SchoolGrades: 6-8Distance: 0.4 mi
- 7/10Douglas County High SchoolGrades: 9-12Distance: 3.2 mi
Schools provided by the listing agent
- Elementary: Flagstone
- Middle: Mesa
- High: Douglas County
- District: Douglas RE-1
Source: REcolorado as distributed by MLS GRID. This data may not be complete. We recommend contacting the local school district to confirm school assignments for this home.
Get a cash offer in 3 minutes
Find out how much your home could sell for in as little as 3 minutes with a no-obligation cash offer.
Estimated market value
$494,600
Get a cash offer in 3 minutes
Find out how much your home could sell for in as little as 3 minutes with a no-obligation cash offer.
Estimated market value
$494,600
- Colorado
- Douglas County
- Castle Rock
- 80104
- 5733 Whitechapel Street
Nearby cities
Nearby neighborhoods
Nearby zip codes
Other Castle Rock Topics
