Check out this beautiful ranch home located in Matteson featuring a full finished basement! This spacious home offers 3 bedrooms, 3 full bathrooms, including 2 private ensuites, a beautiful sunroom perfect for entertaining, and a large fenced backyard ideal for summer gatherings. Additional updates include a new furnace for added comfort and peace of mind. Don't miss your opportunity to own this move-in ready home! Also NEW ROOF and WINDOWS will be replaced upon closing!!!
Active
$278,000
5733 Woodgate Dr, Matteson, IL 60443
3beds
1,573sqft
Single Family Residence
Built in 1989
8,868 Square Feet Lot
$275,100 Zestimate®
$177/sqft
$-- HOA
What's special
Full finished basement
- 107 days
- 681
- 105
Zillow last checked:
Listing updated:
Listed by:
Christin Willis 312-981-5500,
Coldwell Banker Realty
Source: MRED as distributed by MLS GRID,MLS#: 12692325
Facts & features
Interior
Bedrooms & bathrooms
- Bedrooms: 3
- Bathrooms: 3
- Full bathrooms: 3
Rooms
- Room types: No additional rooms
Primary bedroom
- Features: Flooring (Carpet), Window Treatments (Curtains/Drapes), Bathroom (Full)
- Level: Main
- Area: 400 Square Feet
- Dimensions: 16X25
Bedroom 2
- Features: Flooring (Carpet), Window Treatments (Curtains/Drapes)
- Level: Main
- Area: 168 Square Feet
- Dimensions: 12X14
Bedroom 3
- Features: Flooring (Carpet), Window Treatments (Curtains/Drapes)
- Level: Main
- Area: 168 Square Feet
- Dimensions: 12X14
Dining room
- Features: Flooring (Carpet), Window Treatments (Curtains/Drapes)
- Level: Main
- Dimensions: COMBO
Family room
- Features: Flooring (Carpet)
- Level: Basement
- Area: 600 Square Feet
- Dimensions: 30X20
Kitchen
- Features: Kitchen (Eating Area-Table Space), Flooring (Ceramic Tile), Window Treatments (Curtains/Drapes)
- Level: Main
- Area: 120 Square Feet
- Dimensions: 6X20
Laundry
- Features: Flooring (Other)
- Level: Basement
- Area: 120 Square Feet
- Dimensions: 10X12
Living room
- Features: Flooring (Carpet), Window Treatments (Curtains/Drapes)
- Level: Main
- Area: 224 Square Feet
- Dimensions: 14X16
Heating
- Natural Gas, Forced Air
Cooling
- Central Air
Appliances
- Included: Range, Microwave, Dishwasher, Refrigerator
Features
- Basement: Finished,Full
- Number of fireplaces: 1
- Fireplace features: Living Room
Interior area
- Total structure area: 0
- Total interior livable area: 1,573 sqft
Property
Parking
- Total spaces: 2
- Parking features: Garage Door Opener, Yes, Garage Owned, Attached, Garage
- Attached garage spaces: 2
- Has uncovered spaces: Yes
Accessibility
- Accessibility features: Door Width 32 Inches or More, Disability Access
Features
- Stories: 1
- Patio & porch: Patio
- Exterior features: Dog Run
Lot
- Size: 8,868 Square Feet
- Dimensions: 45X125
Details
- Parcel number: 31172040330000
- Special conditions: None
Construction
Type & style
- Home type: SingleFamily
- Property subtype: Single Family Residence
Materials
- Aluminum Siding, Brick
- Foundation: Concrete Perimeter
- Roof: Asphalt
Condition
- New construction: No
- Year built: 1989
Utilities & green energy
- Sewer: Public Sewer
- Water: Public
Community & HOA
HOA
- Services included: None
Location
- Region: Matteson
Financial & listing details
- Price per square foot: $177/sqft
- Tax assessed value: $210,000
- Annual tax amount: $7,331
- Date on market: 6/30/2026
- Ownership: Fee Simple
Estimated market value
$275,100
$261,000 - $289,000
$2,835/mo
Price history
| Date | Event | Price |
|---|---|---|
| 6/30/2026 | Listed for sale | $278,000$177/sqft |
Source:  MRED as distributed by MLS GRID #12692325 Report a problem MRED as distributed by MLS GRID #12692325 Report a problem | ||
| 6/30/2026 | Listing removed | $278,000$177/sqft |
Source: MRED as distributed by MLS GRID #12653853 Report a problem | ||
| 6/30/2026 | Price change | $278,000-2.5%$177/sqft |
Source: MRED as distributed by MLS GRID #12653853 Report a problem | ||
| 5/22/2026 | Listed for sale | $285,000+128%$181/sqft |
Source: MRED as distributed by MLS GRID #12653853 Report a problem | ||
| 1/30/2002 | Sold | $125,000$79/sqft |
Source: Public Record Report a problem | ||
Public tax history
| Year | Property taxes | Tax assessment |
|---|---|---|
| 2024 | $7,707 +5.1% | $21,000 |
| 2023 | $7,331 +22% | $21,000 +43.4% |
| 2022 | $6,009 -1.7% | $14,643 |
| 2021 | $6,114 +1.4% | $14,643 |
| 2020 | $6,027 +2.2% | $14,643 +2.9% |
| 2019 | $5,898 +1.5% | $14,224 |
| 2018 | $5,809 +2.3% | $14,224 |
| 2017 | $5,680 -3.5% | $14,224 +2.5% |
| 2016 | $5,886 +3% | $13,872 |
| 2015 | $5,716 +2.3% | $13,872 |
| 2014 | $5,588 -3.2% | $13,872 -8.6% |
| 2013 | $5,772 +1.9% | $15,176 |
| 2012 | $5,664 +5.8% | $15,176 |
| 2011 | $5,351 +11.9% | $15,176 -0.4% |
| 2010 | $4,783 +13.9% | $15,236 |
| 2009 | $4,199 +8.2% | $15,236 -5% |
| 2008 | $3,880 +6.9% | $16,037 -0.8% |
| 2007 | $3,629 +4.4% | $16,172 |
| 2006 | $3,477 +4.1% | $16,172 |
| 2005 | $3,341 -0.2% | $16,172 +23.4% |
| 2004 | $3,346 -0.5% | $13,102 |
| 2003 | $3,363 +3% | $13,102 |
| 2002 | $3,264 +24.7% | $13,102 +12.8% |
| 2001 | $2,617 -15.8% | $11,618 |
| 2000 | $3,106 -0.5% | $11,618 |
| 1999 | $3,123 | $11,618 |
Find assessor info on the county website
Monthly payment
Est. payment
Payment breakdown
Explore the cost of this home by adjusting the details. Changes won't be saved.Climate risks
Neighborhood: 60443
Nearby schools
Schools provided by the listing agent
- District: 162
Source: MRED as distributed by MLS GRID. This data may not be complete. We recommend contacting the local school district to confirm school assignments for this home.
Similar homes
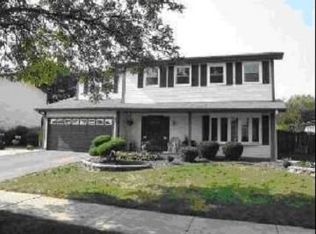
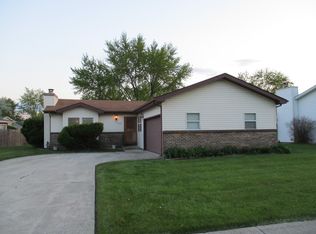
- $--3 bd2 ba1.4k sqft6226 Beechwood Rd, Matteson, IL 60443AuctionServiceLink Auction
- $259,0003 bd2 ba1.3k sqft116 Cloverleaf Rd, Matteson, IL 60443Active
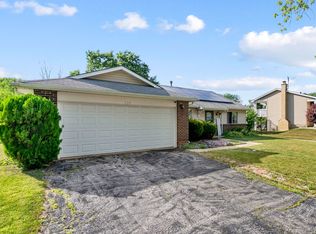 MLS ID #12717051, Louie Ruffolo, Parkvue Realty Corporation. MRED as distributed by MLS GRID
 - $264,7003 bd2 ba1.6k sqft18200 Fountainbleau Dr, Hazel Crest, IL 60429Active
 MLS ID #12768810, Neil Gates, Chase Real Estate LLC. MRED as distributed by MLS GRID
 - $225,0004 bd2 ba1.6k sqft14 N Rebecca St, Glenwood, IL 60425New
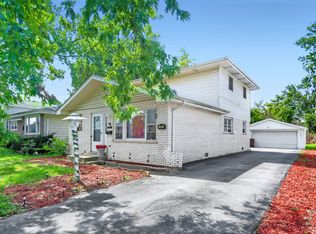 MLS ID #12784338, Andrew Weis, Keller Williams Preferred Realty. MRED as distributed by MLS GRID
