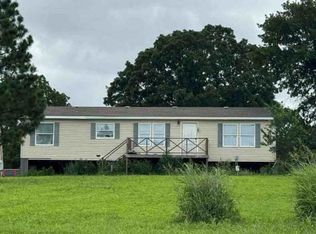
Priced to SELL! Great Opportunity to Escape to your own private retreat in the hills of Terlton, Oklahoma! Nestled on 19 secluded acres, this stunning property offers breathtaking views, mature trees, and the peaceful setting you've been dreaming of. Perched on a beautiful hillside overlooking a large pond, the home is surrounded by nature, with a seasonal creek running through the property for added charm and serenity. This spacious home features 5 bedrooms, 3 bathrooms, and two living areas, providing plenty of room for family, guests, or entertaining. The home has been thoughtfully updated with new appliances, including a refrigerator, stove, dishwasher, vent hood, washer, and dryer, all included. Additional upgrades include new plumbing, new electrical, new heat and air, a new well pump, and a new gravel driveway, giving peace of mind to the next owner. Outside, you'll find a 40x40 metal detached garage/workshop, perfect for hobbies, storage, or equipment. The property also includes a new storm shelter for added safety. If you're looking for privacy, scenic views, and room to roam, this incredible property offers the perfect blend of country living and modern updates. You'll fall in love with this one-of-a-kind retreat!
For sale
$299,900
57334 S 36730th Rd, Terlton, OK 74081
5beds
2,128sqft
Manufactured Home, Single Family Residence
Built in 2000
19.2 Acres Lot
$-- Zestimate®
$141/sqft
$-- HOA
What's special
New storm shelterScenic viewsSpacious homeSurrounded by natureMature treesNew gravel drivewayNew heat and air
- 13 days
- 325
- 25
Likely to sell faster than
Zillow last checked:
Listing updated:
Listed by:
Sharie Moore 918-637-9427,
Keller Williams Premier
Source: MLS Technology, Inc.,MLS#: 2633669 Originating MLS: MLS Technology
Originating MLS: MLS TechnologyFacts & features
Interior
Bedrooms & bathrooms
- Bedrooms: 5
- Bathrooms: 3
- Full bathrooms: 3
Primary bedroom
- Description: Primary Bedroom,Private Bath,Walk-in Closet
- Level: First
Bedroom
- Description: Bedroom,Private Bath
- Level: First
Bedroom
- Description: Bedroom,
- Level: First
Bedroom
- Description: Bedroom,
- Level: First
Primary bathroom
- Description: Primary Bath,Bathtub,Double Sink,Full Bath
- Level: First
Bathroom
- Description: Hall Bath,Full Bath,Shower Only
- Level: First
Bathroom
- Description: Hall Bath,Full Bath,Shower Only
- Level: First
Bonus room
- Description: Additional Room,Split Bedroom
- Level: First
Den
- Description: Den/Family Room,Separate
- Level: First
Dining room
- Description: Dining Room,
- Level: First
Kitchen
- Description: Kitchen,Breakfast Nook,Country,Eat-In,Island
- Level: First
Living room
- Description: Living Room,Great Room
- Level: First
Office
- Description: Office,Closet
- Level: First
Utility room
- Description: Utility Room,Inside,Separate
- Level: First
Heating
- Central, Propane
Cooling
- Central Air
Appliances
- Included: Dryer, Dishwasher, Electric Water Heater, Disposal, Oven, Range, Plumbed For Ice Maker
- Laundry: Washer Hookup, Electric Dryer Hookup
Features
- Laminate Counters, Vaulted Ceiling(s), Gas Range Connection, Gas Oven Connection
- Flooring: Other
- Windows: Aluminum Frames
- Basement: Crawl Space
- Has fireplace: No
Interior area
- Total structure area: 2,128
- Total interior livable area: 2,128 sqft
Property
Parking
- Total spaces: 2
- Parking features: Detached, Garage, Shelves, Workshop in Garage
- Garage spaces: 2
Features
- Levels: One
- Stories: 1
- Patio & porch: None
- Pool features: None
- Fencing: Partial
Lot
- Size: 19.2 Acres
- Features: Farm, Mature Trees, Pond on Lot, Rolling Slope, Ranch, Stream/Creek, Spring, Wooded
Details
- Additional structures: Workshop
- Parcel number: 00002820N08E201000
- Horses can be raised: Yes
- Horse amenities: Horses Allowed
Construction
Type & style
- Home type: MobileManufactured
- Property subtype: Manufactured Home, Single Family Residence
Materials
- Manufactured, Vinyl Siding
- Foundation: Crawlspace, Permanent
- Roof: Asphalt,Fiberglass
Condition
- Year built: 2000
Utilities & green energy
- Sewer: Septic Tank
- Water: Well
- Utilities for property: Electricity Available, Natural Gas Available, Water Available
Community & HOA
Community
- Security: Storm Shelter, Smoke Detector(s)
- Senior community: Yes
- Subdivision: Pawnee Co Unplatted
HOA
- Has HOA: No
Location
- Region: Terlton
Financial & listing details
- Price per square foot: $141/sqft
- Tax assessed value: $86,211
- Annual tax amount: $985
- Date on market: 9/11/2026
- Cumulative days on market: 198 days
- Listing terms: Conventional,Other
- Body type: Double Wide
Estimated market value
Not available
Estimated sales range
Not available
Not available
Price history
| Date | Event | Price |
|---|---|---|
| 9/11/2026 | Listed for sale | $299,9000%$141/sqft |
Source:  MLS Technology, Inc. #2633669 Report a problem MLS Technology, Inc. #2633669 Report a problem | ||
| 9/10/2026 | Listing removed | $300,000$141/sqft |
Source: MLS Technology, Inc. #2608530 Report a problem | ||
| 6/18/2026 | Price change | $300,000-11.8%$141/sqft |
Source: MLS Technology, Inc. #2608530 Report a problem | ||
| 4/16/2026 | Price change | $340,000-2.9%$160/sqft |
Source: MLS Technology, Inc. #2608530 Report a problem | ||
| 3/11/2026 | Listed for sale | $350,000+191.7%$164/sqft |
Source: MLS Technology, Inc. #2608530 Report a problem | ||
| 8/7/2025 | Sold | $120,000-27.3%$56/sqft |
Source: MLS Technology, Inc. #2510189 Report a problem | ||
| 7/15/2025 | Pending sale | $165,000$78/sqft |
Source: MLS Technology, Inc. #2510189 Report a problem | ||
| 3/11/2025 | Listed for sale | $165,000$78/sqft |
Source: MLS Technology, Inc. #2510189 Report a problem | ||
| 3/11/2025 | Listing removed | $165,000$78/sqft |
Source: MLS Technology, Inc. #2432266 Report a problem | ||
| 9/10/2024 | Listed for sale | $165,000-8.3%$78/sqft |
Source: MLS Technology, Inc. #2432266 Report a problem | ||
| 9/10/2024 | Listing removed | $179,999$85/sqft |
Source: MLS Technology, Inc. #2408790 Report a problem | ||
| 3/11/2024 | Listed for sale | $179,999$85/sqft |
Source: MLS Technology, Inc. #2408790 Report a problem | ||
| 3/9/2024 | Listing removed | -- |
Source: MLS Technology, Inc. #2331811 Report a problem | ||
| 11/8/2023 | Price change | $179,999-7.7%$85/sqft |
Source: MLS Technology, Inc. #2331811 Report a problem | ||
| 9/11/2023 | Listed for sale | $195,000+1.3%$92/sqft |
Source: MLS Technology, Inc. #2331811 Report a problem | ||
| 9/9/2023 | Listing removed | -- |
Source: MLS Technology, Inc. #2307089 Report a problem | ||
| 9/8/2023 | Listed for sale | $192,500$90/sqft |
Source: MLS Technology, Inc. #2307089 Report a problem | ||
| 8/9/2023 | Pending sale | $192,500$90/sqft |
Source: MLS Technology, Inc. #2307089 Report a problem | ||
| 3/1/2023 | Listed for sale | $192,500$90/sqft |
Source: MLS Technology, Inc. #2307089 Report a problem | ||
| 2/2/2023 | Listing removed | -- |
Source: MLS Technology, Inc. #2226310 Report a problem | ||
| 8/2/2022 | Listed for sale | $192,500-3.7%$90/sqft |
Source: MLS Technology, Inc. #2226310 Report a problem | ||
| 1/11/2022 | Listing removed | -- |
Source: MLS Technology, Inc. #2122572 Report a problem | ||
| 10/18/2021 | Price change | $199,900-11.2%$94/sqft |
Source: MLS Technology, Inc. #2122572 Report a problem | ||
| 7/12/2021 | Listed for sale | $225,000$106/sqft |
Source: MLS Technology, Inc. #2122572 Report a problem | ||
Public tax history
| Year | Property taxes | Tax assessment |
|---|---|---|
| 2025 | $985 +1.8% | $10,345 -0.8% |
| 2024 | $968 -8.9% | $10,424 -9% |
| 2023 | $1,062 +145.1% | $11,451 +146.3% |
| 2022 | $433 -0.7% | $4,649 |
| 2021 | $436 +7.4% | $4,649 +10.3% |
| 2020 | $406 +0% | $4,216 +5% |
| 2019 | $406 +6.3% | $4,016 +5% |
| 2018 | $382 +2.7% | $3,825 +5% |
| 2017 | $372 +9.7% | $3,643 +5% |
| 2016 | $339 | $3,469 +5% |
| 2015 | $339 +12.3% | $3,305 +5% |
| 2014 | $302 +8% | $3,147 +5% |
| 2013 | $280 +0.7% | $2,997 +5% |
| 2012 | $278 +5.4% | $2,854 +5% |
| 2011 | $263 +3.9% | $2,718 +5% |
| 2010 | $254 +4.1% | $2,589 |
| 2009 | $244 +7.1% | $2,589 +5% |
| 2008 | $228 +96.2% | $2,466 +105.5% |
| 2007 | $116 | $1,200 |
Find assessor info on the county website
Monthly payment
Climate risks
Neighborhood: 74081
Nearby schools
Schools provided by the listing agent
- Elementary: Cleveland
- High: Cleveland
- District: Cleveland - Sch Dist (72)
Source: MLS Technology, Inc.. This data may not be complete. We recommend contacting the local school district to confirm school assignments for this home.
Similar homes
- $--3 bd2 ba1.6k sqft5193 S 377th West Ave, Mannford, OK 74044Auction
 Auction.com 1
 - $399,0003 bd2 ba1.2k sqft1234 S 36620th Rd, Terlton, OK 74081For Sale
 MLS ID #2619111, Michael Godberson, Great Harvest Auction and Real. MLS Technology, Inc.
 - $--4 bd3 ba2.3k sqft388 Edge Of The Water, Osage, OK 74054Auction
 Auction.com 1
 - $--3 bd2 ba1.7k sqft51509 S 36700th Rd, Cleveland, OK 74020Auction
 ServiceLink Auction
