Skip main navigation
Sold
  • Price Unknown

    57337 Quail Crossing Rd, Slidell, LA 70460

    3beds
    2,297sqft
    Single Family Residence
    Built in 1990
    1.3 Acres Lot
    $469,700 Zestimate®
    $--/sqft
    $2,358 Estimated rent

    Home value

    $469,700

    $427,000 - $512,000

    $2,358/mo

    Zestimate® history
    Loading
    Loading...

    Owner options

    List your home for rent

    $2,358/mo

    Rent Zestimate®

    Find your next renter with Zillow Rental Manager. Plus, with online applications, you can quickly screen prospective tenants – for free.

    Learn more

    $2,358/mo

    Rent Zestimate®

    Refinance and save

    Refinancing to a lower rate could help reduce your monthly payments and save thousands over the life of the loan.

    See today's rates

    Explore your selling options

    Work with a Zillow partner agent

    Leverage their expertise and Zillow's premium Showcase listings to get your home seen by more buyers.

    Get started

    List with your own agent

    Get your home in front of millions of buyers by listing it on Zillow.

    Learn how to do it

    Sell it yourself

    Take full control of how buyers see your home on Zillow by listing For Sale by Owner (FSBO).

    List your home

    What's special

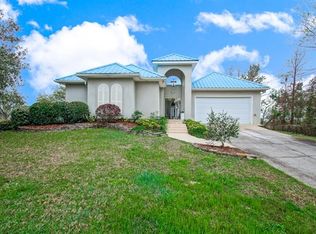
    Private gated estate with fabulous views of the water from most rooms. Guest house overlooks the pool and includes the third bedroom with bath. Fabulous kitchen, separate wet bar, double sided fireplace in living areas. Primary bedroom overlooks the water with fireplace, including one in the bath! ! Great walk in closets, extra storage. Private boat house and dock. Two car garage with additional parking on the grounds. Beautiful views of Bayou Bonfouca that leads you to Lake Pontchatrain in just minutes. Protected lands across the water means your views will always be there! You must not miss this one!

    Zillow last checked:

    Listing updated:

    Listed by:

    Margaret W Oesterle,

    KELLER WILLIAMS REALTY 4550100

    Bought with:

    Janice J Brown, 000053058

    RE/MAX Select

    Source: ROAM MLS,MLS#: 2497430MLS Logo

    Facts & features

    Interior

    Bedrooms & bathrooms
    • Bedrooms: 3
    • Bathrooms: 4
    • Full bathrooms: 3
    • 1/2 bathrooms: 1
    Primary bedroom
    • Description: Lower Level, Flooring: Tile
    • Area: 300.8 Square Feet
    • Dimensions: 16x18.8
    Bedroom
    • Description: Lower Level, Flooring: Tile
    • Area: 133.2 Square Feet
    • Dimensions: 11.10x12
    Bedroom
    • Description: Lower Level
    • Area: 157.32 Square Feet
    • Dimensions: 13.11x12
    Primary bathroom
    • Description: Lower Level, Flooring: Tile
    • Area: 225.09 Square Feet
    • Dimensions: 18.3x12.3
    Bathroom
    • Description: Lower Level
    • Area: 36.49 Square Feet
    • Dimensions: 8.9x4.10
    Dining room
    • Description: Lower Level, Flooring: Tile
    • Area: 235.62 Square Feet
    • Dimensions: 19.8x11.9
    Family room
    • Description: Lower Level, Flooring: Tile
    • Area: 194.43 Square Feet
    • Dimensions: 11.11x17.5
    Foyer
    • Description: Lower Level, Flooring: Tile
    • Area: 136.87 Square Feet
    • Dimensions: 9.7x14.11
    Kitchen
    • Description: Lower Level, Flooring: Tile
    • Area: 143.32 Square Feet
    • Dimensions: 11.11x12.9
    Living room
    • Description: Lower Level, Flooring: Tile
    • Area: 216.46 Square Feet
    • Dimensions: 13.7x15.8
    Heating
    • Central, Multiple Units
    Cooling
    • Central Air, Multi Units
    Appliances
    • Included: Dryer, Dishwasher, Microwave, Refrigerator, Washer, Wine Refrigerator, Range, Oven
    Features
    • Pantry, Wet Bar, Guest Suite
    • Flooring: Tile
    • Has fireplace: Yes
    • Fireplace features: Gas
    Interior area
    • Total structure area: 3,071
    • Total interior livable area: 2,297 sqft

    Property

    Parking
    • Total spaces: 2
    • Parking features: Attached Garage, Off Street, RV Access/Parking
    • Has garage: Yes
    Features
    • Levels: One
    • Stories: 1
    • Exterior features: Dock
    • Pool features: In Ground
    • On waterfront: Yes
    • Waterfront features: Navigable Water, Bayou Access
    Lot
    • Size: 1.3 Acres
    • Dimensions: 109 x 381 x 358 x 185
    Details
    • Additional structures: Guest House
    • Parcel number: 106732

    Construction

    Type & style
    • Home type: SingleFamily
    • Architectural style: Traditional
    • Property subtype: Single Family Residence
    Materials
    • Stucco
    • Foundation: Slab
    • Roof: Metal
    Condition
    • Year built: 1990
    • Major remodel year: 2006
    Details
    • Warranty included: Yes

    Utilities & green energy

    • Sewer: Other
    • Water: Public
    • Utilities for property: Natural Gas Available

    Community & HOA

    Community
    • Subdivision: Cypress Bayou
    HOA
    • Has HOA: No
    Location
    • Region: Slidell

    Financial & listing details

    • Date on market: 4/18/2025

    Price history

    DateEventPrice
    8/29/2025Sold--
    Source: ROAM MLS #2497430 Report a problem
    8/8/2025Contingent$500,000$218/sqft
    Source: GSREIN #2497430 Report a problem
    7/8/2025Listed for sale$500,000$218/sqft
    Source: GSREIN #2497430 Report a problem
    6/30/2025Contingent$500,000$218/sqft
    Source: GSREIN #2497430 Report a problem
    4/19/2025Listed for sale$500,000$218/sqft
    Source: GSREIN #2497430 Report a problem
    8/5/2020Sold--
    Source: ROAM MLS #2252044 Report a problem

    Public tax history

    Tax history is unavailable.

    Neighborhood: 70460

    Nearby schools

    GreatSchools rating
    Sell for more on Zillow
    Get a Zillow Showcase℠ listing at no additional cost and you could sell for .
    $469,700
    2% more
    +$9,394
    With Zillow Showcase(estimated)

    $479,094

    Sell for more on Zillow
    Get a Zillow Showcase℠ listing at no additional cost and you could sell for .
    $469,700
    2% more
    +$9,394
    With Zillow Showcase(estimated)

    $479,094