Skip main navigation
Sold for $435,000
  • $435,000

    5734 8th Ct S, Birmingham, AL 35212

    3beds
    1,845sqft
    Single Family Residence
    Built in 1951
    8,276.4 Square Feet Lot
    $440,300 Zestimate®
    $236/sqft
    $2,482 Estimated rent

    Home value

    $440,300

    $409,000 - $471,000

    $2,482/mo

    Zestimate® history
    Loading
    Loading...

    Owner options

    List your home for rent

    $2,482/mo

    Rent Zestimate®

    Find your next renter with Zillow Rental Manager. Plus, with online applications, you can quickly screen prospective tenants – for free.

    Learn more

    $2,482/mo

    Rent Zestimate®

    Refinance and save

    $2,528/mo

    Est. payment

    Refinancing to a lower rate could help reduce your monthly payments and save thousands over the life of the loan.

    See today's rates

    $2,528/mo

    Est. payment

    Explore your selling options

    Work with a Zillow partner agent

    Leverage their expertise and Zillow's premium Showcase listings to get your home seen by more buyers.

    Get started

    List with your own agent

    Get your home in front of millions of buyers by listing it on Zillow.

    Learn how to do it

    Sell it yourself

    Take full control of how buyers see your home on Zillow by listing For Sale by Owner (FSBO).

    List your home

    What's special

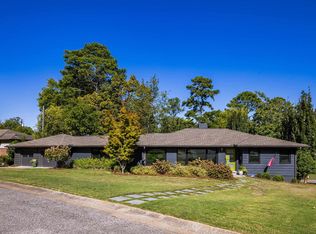
    Located in the heart of Crestwood, this thoughtfully updated rambler combines modern style with everyday ease. The open layout connects a light-filled living room—complete with gas fireplace and hardwood floors—to a dining area framed by large windows overlooking the fenced backyard. The kitchen features stainless steel appliances and stone countertops, opening to a spacious den ideal for gatherings or game-day entertaining. Step outside to two outdoor living spaces, open and covered areas perfect for relaxing, potting plants, or hosting friends. Back inside, a cheerful breakfast/mud room and flexible bonus room offer options for an office, studio, or guest space. Both bathrooms have been updated in a timeless design, and freshly painted bedrooms add to the home’s warm, inviting atmosphere.Just steps from Crestwood’s favorite neighborhood spots, restaurants, coffee, and local shops—it captures the best of urban convenience and quiet retreat.

    Zillow last checked:

    Listing updated:

    Listed by:

    Pye Parson 205-837-8188,

    RealtySouth-Homewood,

    Carrie Hill Smith 205-533-4455,

    RealtySouth-MB-Crestline

    Bought with:

    MLS Non-member Company

    Birmingham Non-Member Office

    Source: GALMLS,MLS#: 21434605MLS Logo

    Facts & features

    Interior

    Bedrooms & bathrooms
    • Bedrooms: 3
    • Bathrooms: 2
    • Full bathrooms: 2
    Primary bedroom
    • Level: First
    Bedroom 1
    • Level: First
    Bedroom 2
    • Level: First
    Primary bathroom
    • Level: First
    Bathroom 1
    • Level: First
    Family room
    • Level: First
    Kitchen
    • Features: Stone Counters
    • Level: First
    Basement
    • Area: 1845
    Office
    • Level: First
    Heating
    • Natural Gas
    Cooling
    • Central Air, Ceiling Fan(s)
    Appliances
    • Included: ENERGY STAR Qualified Appliances, Gas Cooktop, Dishwasher, Gas Oven, Refrigerator, Stainless Steel Appliance(s), Gas Water Heater
    • Laundry: Electric Dryer Hookup, Floor Drain, In Basement, Basement Area, Yes
    Features
    • Recessed Lighting, Smooth Ceilings, Separate Shower, Tub/Shower Combo
    • Flooring: Hardwood, Tile
    • Doors: Insulated Door
    • Basement: Full,Unfinished,Block,Daylight
    • Attic: Other,Yes
    • Number of fireplaces: 1
    • Fireplace features: Gas Starter, Marble (FIREPL), Living Room, Gas
    Interior area
    • Total interior livable area: 1,845 sqft
    • Finished area above ground: 1,845
    • Finished area below ground: 0

    Property

    Parking
    • Parking features: Driveway, Parking (MLVL), Off Street, On Street
    • Has uncovered spaces: Yes
    Features
    • Levels: One
    • Stories: 1
    • Patio & porch: Covered, Open (PATIO), Patio
    • Pool features: None
    • Fencing: Fenced
    • Has view: Yes
    • View description: None
    • Waterfront features: No
    Lot
    • Size: 8,276 sqft
    • Features: Few Trees
    Details
    • Parcel number: 2300272005019.000
    • Special conditions: N/A

    Construction

    Type & style
    • Home type: SingleFamily
    • Property subtype: Single Family Residence
    Materials
    • 1 Side Brick, HardiPlank Type
    • Foundation: Basement
    Condition
    • Year built: 1951

    Utilities & green energy

    • Water: Public
    • Utilities for property: Sewer Connected
    Green energy
    • Energy efficient items: Thermostat

    Community & neighborhood

    Location
    • Region: Birmingham
    • Subdivision: Crestwood

    Other

    Other facts
    • Price range: $435K - $435K

    Price history

    DateEventPrice
    11/21/2025Sold$435,000$236/sqft
    Source: GALMLS #21434605 Report a problem
    10/29/2025Contingent$435,000$236/sqft
    Source: GALMLS #21434605 Report a problem
    10/24/2025Listed for sale$435,000+19.2%$236/sqft
    Source: GALMLS #21434605 Report a problem
    3/11/2021Sold$365,000+1.4%$198/sqft
    Source: GALMLS #1274278 Report a problem
    1/23/2021Pending sale$359,900$195/sqft
    Source: Keller Williams Realty Trussville #1274278 Report a problem
    1/22/2021Contingent$359,900$195/sqft
    Source: GALMLS #1274278 Report a problem
    1/21/2021Listed for sale$359,900+60%$195/sqft
    Source: GALMLS #1274278 Report a problem
    10/7/2014Listing removed$225,000$122/sqft
    Source: Mega 2000 Realty Co., LLC #599773 Report a problem
    6/10/2014Listed for sale$225,000$122/sqft
    Source: Mega 2000 Realty Co., LLC #599773 Report a problem

    Public tax history

    YearProperty taxesTax assessment
    2025$2,505 +7.2%$35,540 +7%
    2024$2,337 +4.9%$33,220 +4.7%
    2023$2,228 -7%$31,720 -6.8%
    2022$2,395 +30.4%$34,020 +29.3%
    2021$1,836 +2.9%$26,320 +2.8%
    2020$1,784 $25,600
    2019$1,784 +39%$25,600 +36.9%
    2018$1,284 +14.9%$18,700 +14%
    2017$1,117 $16,400
    2016$1,117 $16,400
    2015$1,117 +5.1%$16,400 +0.9%
    2014$1,063 +1.1%$16,260
    2013$1,052 $16,260 +7.4%
    2012$1,052 -5.1%$15,140 -5.1%
    2011$1,109 -25.4%$15,950 -25.4%
    2010$1,485 $21,370
    2009$1,485 -1.3%$21,370 -1.3%
    2008$1,505 +0.7%$21,650 +0.7%
    2007$1,495 +11.8%$21,510 +11.8%
    2006$1,337 +14.4%$19,240 +14.4%
    2005$1,169 +5.9%$16,820 -47.1%
    2004$1,104 +12.1%$31,780 +12.1%
    2003$986 +35.4%$28,360 +170.9%
    2002$728 $10,470
    2001$728 $10,470
    2000$728 $10,470

    Find assessor info on the county website

    Neighborhood: Crestwood North

    Nearby schools

    GreatSchools rating
    Schools provided by the listing agent
    • Elementary: Avondale
    • Middle: Putnam, W E
    • High: Brookwood

    Source: GALMLS. This data may not be complete. We recommend contacting the local school district to confirm school assignments for this home.

    Get a cash offer in 3 minutes
    Find out how much your home could sell for in as little as 3 minutes with a no-obligation cash offer.
    Estimated market value
    $440,300
    Get a cash offer in 3 minutes
    Find out how much your home could sell for in as little as 3 minutes with a no-obligation cash offer.
    Estimated market value
    $440,300