Hardwood floors just got repaired and refinished and can't wait for you to see them! White oak floors with a natural stain and durable water-based finish with low VOC! Before and after photos! Welcome to your dream retreat in the heart of Granite Falls! This beautifully designed 1.5-story walkout offers comfort, functionality, and style. The main level features rich hardwood floors, soaring ceilings, and an open floor plan that flows effortlessly — ideal for entertaining or relaxing at home. A versatile second bedroom on the main floor makes a great guest suite or home office, tailored to your lifestyle. Off the kitchen, step outside to a screened-in porch where you can enjoy peaceful summer evenings, no bugs allowed! Downstairs, you’ll find two spacious bedrooms, each with their own bathrooms and walk-in closets, a cozy media area, and a sleek wet bar — the ultimate setup for movie nights or hosting friends. Nestled in a quiet cul-de-sac, this home is just minutes from parks, trails, shopping, dining, and entertainment. All appliances stay, including washer, dryer, and refrigerator — move right in and start living! The location is unbeatable. The layout is livable. And the lifestyle? Effortless.
Sold
Price Unknown
5734 Alden Ct, Shawnee, KS 66216
4beds
3,106sqft
Single Family Residence
Built in 2014
0.26 Acres Lot
$661,200 Zestimate®
$--/sqft
$3,907 Estimated rent
Home value
$661,200
$615,000 - $707,000
$3,907/mo
Zestimate® history
Owner options
List your home for rent
$3,907/mo
Rent Zestimate®
Find your next renter with Zillow Rental Manager. Plus, with online applications, you can quickly screen prospective tenants – for free.
$3,907/mo
Rent Zestimate®
Refinance and save
$895/mo
Est. payment
Refinancing to a lower rate could help reduce your monthly payments and save thousands over the life of the loan.
$895/mo
Est. payment
Explore your selling options
Work with a Zillow partner agent
Leverage their expertise and Zillow's premium Showcase listings to get your home seen by more buyers.
Get startedList with your own agent
Get your home in front of millions of buyers by listing it on Zillow.
Learn how to do itSell it yourself
Take full control of how buyers see your home on Zillow by listing For Sale by Owner (FSBO).
List your homeWhat's special
Low vocHome officeScreened-in porchGuest suiteVersatile second bedroomHardwood floorsSpacious bedrooms
Zillow last checked:
Listing updated:
Listed by:
Karen Baum 913-626-1989,
Weichert, Realtors Welch & Com
Bought with:
Tiffany Sykes, 2021037313
Keller Williams KC North
Source: Heartland MLS as distributed by MLS GRID,MLS#: 2550504
Facts & features
Interior
Bedrooms & bathrooms
- Bedrooms: 4
- Bathrooms: 4
- Full bathrooms: 4
Primary bedroom
- Features: All Carpet, Ceiling Fan(s)
- Level: First
Bedroom 2
- Features: All Carpet, Ceiling Fan(s)
- Level: First
Bedroom 3
- Features: All Carpet, Ceiling Fan(s)
- Level: Basement
Bedroom 4
- Features: All Carpet, Ceiling Fan(s)
- Level: Basement
Primary bathroom
- Features: Double Vanity, Granite Counters, Separate Shower And Tub
- Level: First
Bathroom 2
- Features: Ceramic Tiles
- Level: First
Bathroom 3
- Features: Ceramic Tiles
- Level: Basement
Bathroom 4
- Features: Ceramic Tiles, Double Vanity
- Level: Basement
Family room
- Features: Ceramic Tiles, Granite Counters, Wet Bar
- Level: Basement
Great room
- Level: First
Kitchen
- Level: First
Laundry
- Features: Ceramic Tiles
- Level: First
Heating
- Forced Air
Cooling
- Electric
Appliances
- Included: Dishwasher, Disposal, Microwave, Refrigerator, Gas Range
- Laundry: Laundry Room, Main Level
Features
- Custom Cabinets, Kitchen Island, Walk-In Closet(s), Wet Bar
- Flooring: Carpet, Tile, Wood
- Basement: Basement BR,Finished,Full,Sump Pump,Walk-Out Access
- Number of fireplaces: 1
- Fireplace features: Gas, Great Room
Interior area
- Total structure area: 3,106
- Total interior livable area: 3,106 sqft
- Finished area above ground: 1,799
- Finished area below ground: 1,307
Property
Parking
- Total spaces: 3
- Parking features: Attached, Garage Door Opener
- Attached garage spaces: 3
Features
- Patio & porch: Deck, Covered, Patio
Lot
- Size: 0.26 Acres
- Features: Cul-De-Sac
Details
- Parcel number: QP236500000016
Construction
Type & style
- Home type: SingleFamily
- Architectural style: Traditional
- Property subtype: Single Family Residence
Materials
- Stucco & Frame
- Roof: Composition
Condition
- Year built: 2014
Details
- Builder model: Dillon
- Builder name: Rodrock
Utilities & green energy
- Sewer: Public Sewer
- Water: Public
Community & HOA
Community
- Security: Smoke Detector(s)
- Subdivision: Granite Falls
HOA
- Has HOA: Yes
- Amenities included: Trail(s)
- Services included: Curbside Recycle, Trash
- HOA fee: $895 annually
Location
- Region: Shawnee
Financial & listing details
- Tax assessed value: $639,400
- Annual tax amount: $7,745
- Date on market: 7/25/2025
- Listing terms: Cash,Conventional,FHA,VA Loan
- Ownership: Private
Price history
| Date | Event | Price |
|---|---|---|
| 10/7/2025 | Sold | -- |
Source:  Heartland MLS as distributed by MLS GRID #2550504 Report a problem Heartland MLS as distributed by MLS GRID #2550504 Report a problem | ||
| 9/22/2025 | Pending sale | $635,000$204/sqft |
Source: Heartland MLS as distributed by MLS GRID #2550504 Report a problem | ||
| 9/17/2025 | Contingent | $635,000$204/sqft |
Source: Heartland MLS as distributed by MLS GRID #2550504 Report a problem | ||
| 9/6/2025 | Price change | $635,000-2.3%$204/sqft |
Source: Heartland MLS as distributed by MLS GRID #2550504 Report a problem | ||
| 7/26/2025 | Listed for sale | $650,000+30%$209/sqft |
Source: Heartland MLS as distributed by MLS GRID #2550504 Report a problem | ||
| 6/6/2019 | Sold | -- |
Source: Heartland MLS as distributed by MLS GRID #45001_2142396 Report a problem | ||
| 2/28/2019 | Pending sale | $499,900$161/sqft |
Source: Keller Williams Northland Partners #2142396 Report a problem | ||
| 1/28/2019 | Price change | $499,900-2.9%$161/sqft |
Source: Keller Williams Northland Partners #2142396 Report a problem | ||
| 12/26/2018 | Listed for sale | $515,000$166/sqft |
Source: Keller Williams KC North #2142396 Report a problem | ||
| 4/24/2014 | Sold | -- |
Source: Heartland MLS as distributed by MLS GRID #1845961 Report a problem | ||
Public tax history
| Year | Property taxes | Tax assessment |
|---|---|---|
| 2025 | $7,816 +0.9% | $73,531 +1.5% |
| 2024 | $7,745 +6.7% | $72,416 +7.2% |
| 2023 | $7,261 +6.2% | $67,551 +6.6% |
| 2022 | $6,835 | $63,377 +10.9% |
| 2021 | -- | $57,132 +2.1% |
| 2020 | $6,479 | $55,948 -2.2% |
| 2019 | -- | $57,213 +2.3% |
| 2018 | -- | $55,913 +0.7% |
| 2017 | $6,559 +2.5% | $55,534 +3.8% |
| 2016 | $6,399 +5% | $53,498 +1.8% |
| 2015 | $6,096 +316.4% | $52,567 +876016.7% |
| 2013 | $1,464 +157.4% | $6 -99.9% |
| 2008 | $569 -7.5% | $4,026 -13.8% |
| 2007 | $615 | $4,668 |
Find assessor info on the county website
Neighborhood: 66216
Nearby homes
- $565,0005 bd4 ba3k sqft5730 Alden Ct, Shawnee, KS 66216Off Market
- $770,9004 bd4 ba3.7k sqft5738 Alden Ct, Shawnee, KS 66216Off Market
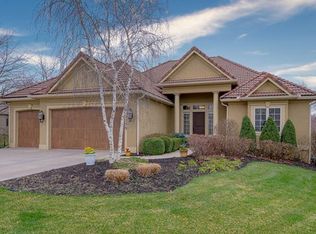
- $656,4004 bd4 ba2.1k sqft5738 Alden Ct, Shawnee, KS 66216Off Market
- $618,2004 bd4 ba3.3k sqft5815 Charlotte St, Shawnee, KS 66216Off Market

- $--6 bd5 ba3.7k sqft5811 Charlotte St, Shawnee, KS 66216Sold
- $--5 bd4 ba2.9k sqft5819 Charlotte St, Shawnee, KS 66216Sold
- $502,4004 bd4 ba2.7k sqft5727 Alden Ct, Shawnee, KS 66216Off Market
- $574,5004 bd4 ba2.8k sqft5726 Alden Ct, Shawnee, KS 66216Off Market
Nearby schools
GreatSchools rating
- 6/10Broken Arrow Elementary SchoolGrades: PK-6Distance: 0.2 mi
- 7/10Trailridge Middle SchoolGrades: 7-8Distance: 2.8 mi
- 7/10Shawnee Mission Northwest High SchoolGrades: 9-12Distance: 1.8 mi
Schools provided by the listing agent
- Elementary: Broken Arrow
- Middle: Trailridge
- High: SM Northwest
Source: Heartland MLS as distributed by MLS GRID. This data may not be complete. We recommend contacting the local school district to confirm school assignments for this home.
Get a cash offer in 3 minutes
Find out how much your home could sell for in as little as 3 minutes with a no-obligation cash offer.
Estimated market value
$661,200
Get a cash offer in 3 minutes
Find out how much your home could sell for in as little as 3 minutes with a no-obligation cash offer.
Estimated market value
$661,200
- Kansas
- Johnson County
- Shawnee
- 66216
- 5734 Alden Ct
Nearby cities
Nearby neighborhoods
Nearby zip codes
Other Shawnee Topics
