Skip main navigation
Sold for $1,535,000
  • Tax assessed value
    $1,535,000

    5734 Allott Ave, Van Nuys, CA 91401

    3beds
    2,134sqft
    Residential, Single Family Residence
    Built in 1941
    10,802 Square Feet Lot
    $1,687,800 Zestimate®
    $719/sqft
    $6,931 Estimated rent

    Home value

    $1,687,800

    $1.54M - $1.86M

    $6,931/mo

    Zestimate® history
    Loading
    Loading...

    Owner options

    List your home for rent

    $6,931/mo

    Rent Zestimate®

    Find your next renter with Zillow Rental Manager. Plus, with online applications, you can quickly screen prospective tenants – for free.

    Learn more

    $6,931/mo

    Rent Zestimate®

    Refinance and save

    $9,787/mo

    Est. payment

    Refinancing to a lower rate could help reduce your monthly payments and save thousands over the life of the loan.

    See today's rates

    $9,787/mo

    Est. payment

    Explore your selling options

    Work with a Zillow partner agent

    Leverage their expertise and Zillow's premium Showcase listings to get your home seen by more buyers.

    Get started

    List with your own agent

    Get your home in front of millions of buyers by listing it on Zillow.

    Learn how to do it

    Sell it yourself

    Take full control of how buyers see your home on Zillow by listing For Sale by Owner (FSBO).

    List your home

    What's special

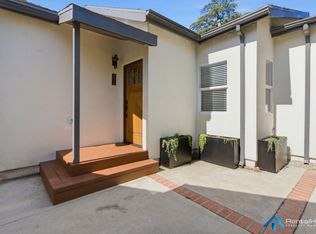
    Welcome to your own Sonoran retreat, nestled in a tranquil and serene enclave of Valley Glen. This charming 3-bedroom, 3-bathroom home rests on nearly a quarter-acre lot, offering a peaceful escape from the hustle and bustle of city life. The interior is adorned with Mexican tile work and terracotta floors, while the generously sized bedrooms and expansive backyard provide ample space for relaxation and enjoyment. Adding to its appeal is an income-producing detached studio, equipped with a full kitchen and 3-quarter bathroom. The spacious living room invites creativity, featuring exposed beams, high ceilings, original hardwood floors, and an original wood-burning fireplace. Adjacent to the living room, the den offers a serene space for quiet reflection, artistic pursuits, or can easily function as a home office, library, or media room. The kitchen is perfect for an at-home chef, boasting custom cabinets, artisanal tiles, stone countertops, and high-end appliances. The primary suite is generously sized complete with a full ensuite bathroom, large walk-in closet, and two sets of french doors overlooking the garden. Two additional bedrooms provide space for family or guests. Step outside to discover a lush backyard oasis, complete with a meditation garden and an inviting outdoor seating area surrounded by native plants, fruit trees, and colorful flowers. This outdoor haven is perfect for hosting gatherings under the stars or paired with a great cup of morning coffee and a book. The home is also equipped with a 2-car garage sitting at the end of an expansive driveway and providing ample space for multiple vehicles for you and your guests. Don't miss the opportunity to make this exceptional property your new home schedule a private showing today and experience its charm firsthand.

    Zillow last checked:

    Listing updated:

    Listed by:

    Jackie Smith DRE # 01889096 213-494-7736,

    Compass 323-593-6999,

    Stephen Chetelat DRE # 02056095 310-844-8266,

    Compass

    Bought with:

    Jamial Clark, DRE # 01292443

    Renaissance Realty Group

    Source: CLAW,MLS#: 24-436909MLS Logo

    Facts & features

    Interior

    Bedrooms & bathrooms
    • Bedrooms: 3
    • Bathrooms: 3
    • Full bathrooms: 3
    Rooms
    • Room types: Bonus Room, Den, Dining Room, Patio Covered, Office, Living Room, Guest House, Walk-In Closet
    Kitchen
    • Features: Stone Counters, Gourmet Kitchen
    Heating
    • Central
    Cooling
    • Central Air, Ceiling Fan(s)
    Appliances
    • Included: Gas Cooktop, Gas Oven, Dishwasher, Dryer, Disposal, Range/Oven, Refrigerator, Washer
    • Laundry: Inside
    Features
    • Ceiling Fan(s), Eat-in Kitchen, Breakfast Area, Formal Dining Rm
    • Flooring: Ceramic Tile, Hardwood
    • Doors: French Doors, Sliding Doors
    • Number of fireplaces: 1
    • Fireplace features: Decorative
    Interior area
    • Total structure area: 2,134
    • Total interior livable area: 2,134 sqft

    Property

    Parking
    • Total spaces: 6
    • Parking features: Driveway, Garage Is Detached, Guest, On Site, On Street
    • Garage spaces: 2
    • Uncovered spaces: 4
    Features
    • Levels: One
    • Stories: 1
    • Entry location: Living Room
    • Patio & porch: Covered Porch, Rear Porch, Front Porch
    • Pool features: None
    • Spa features: None
    • Fencing: Wood,Fenced,Fenced Yard
    • Has view: Yes
    • View description: None
    • Waterfront features: None
    Lot
    • Size: 10,802 Square Feet
    • Dimensions: 80 x 135
    • Features: Back Yard, Front Yard, Yard, Street Lighting
    Details
    • Additional structures: Guest House, Detached Guest House
    • Parcel number: 2343013003
    • Zoning: LAR1
    • Special conditions: Standard

    Construction

    Type & style
    • Home type: SingleFamily
    • Architectural style: Southwestern
    • Property subtype: Residential, Single Family Residence
    Materials
    • Roof: Asphalt
    Condition
    • Year built: 1941

    Community & HOA

    Community
    • Security: None
    HOA
    • Has HOA: No
    Location
    • Region: Van Nuys

    Financial & listing details

    • Price per square foot: $719/sqft
    • Tax assessed value: $1,535,000
    • Annual tax amount: $18,615
    • Date on market: 12/10/2025
    • Road surface type: Paved

    Price history

    DateEventPrice
    10/30/2024Sold$1,535,000+2.3%$719/sqft
    Source: CLAW #24-436909 Report a problem
    10/16/2024Pending sale$1,500,000$703/sqft
    Source: CLAW #24-436909 Report a problem
    9/25/2024Contingent$1,500,000$703/sqft
    Source: CLAW #24-436909 Report a problem
    9/6/2024Listed for sale$1,500,000+457.6%$703/sqft
    Source: CLAW #24-436909 Report a problem
    4/30/2024Listing removed--
    Source: CRMLS #SR24032962 Report a problem
    3/12/2024Price change$4,800-8.6%$2/sqft
    Source: CRMLS #SR24032962 Report a problem
    2/16/2024Listed for rent$5,250$2/sqft
    Source: CRMLS #SR24032962 Report a problem
    12/19/1997Sold$269,000$126/sqft
    Source: Public Record Report a problem

    Public tax history

    YearProperty taxesTax assessment
    2025$18,615 +35.1%$1,535,000 +36.5%
    2024$13,783 +2%$1,124,171 +2%
    2023$13,515 +4.9%$1,102,129 +2%
    2022$12,886 +1.3%$1,080,520 +2%
    2021$12,725 -1%$1,059,334 +1%
    2020$12,853 $1,048,473 +2%
    2019$12,853 +5.2%$1,027,915 +2%
    2018$12,218 $1,007,760 +172.3%
    2017$12,218 +167%$370,079 +2%
    2016$4,577 +2.8%$362,823 +1.5%
    2015$4,454 +1%$357,375 +2%
    2014$4,411 $350,376 +2.5%
    2012-- $341,955 +2%
    2011-- $335,251 +0.8%
    2010-- $332,747 -0.2%
    2009-- $333,539 +2%
    2008-- $327,000 +2%
    2007-- $320,589 +2%
    2006-- $314,304
    2005-- $314,304 +4%
    2004-- $302,101 +1.9%
    2003-- $296,565 +2%
    2002-- $290,751 +4%
    2000-- $279,463
    Find assessor info on the county website

    Neighborhood: Valley Glen

    Nearby schools

    GreatSchools rating
    Get a cash offer in 3 minutes
    Find out how much your home could sell for in as little as 3 minutes with a no-obligation cash offer.
    Estimated market value
    $1,687,800
    Get a cash offer in 3 minutes
    Find out how much your home could sell for in as little as 3 minutes with a no-obligation cash offer.
    Estimated market value
    $1,687,800