Welcome to 5734 Berkshire Lane—a stunning modern oasis in the heart of Devonshire. This exceptional gated residence offers 3,898 square feet of luxurious living space on a generous 0.46-acre lot, seamlessly blending elegance with contemporary design.
Upon entering, you'll be captivated by the open-concept layout, featuring four spacious bedrooms, four fireplaces, and exquisite finishes throughout. The gourmet kitchen is a culinary dream, boasting sleek countertops, high-end appliances, and ample storage.
The primary suite is a serene retreat, featuring a cozy seating area with its own fireplace, a spa-like ensuite bathroom, and an expansive custom closet. Three additional bedrooms provide versatility for guests, family, or other home needs.
Step outside to your private outdoor haven, where a beautifully designed pool, fireplace, hot tub, and outdoor shower create the ultimate space for relaxation and entertaining.
Additional highlights include a whole-home generator for uninterrupted comfort and a 2016 renovation that enhanced this home's modern appeal. Enjoy easy access to Preston Center and Inwood Village, placing top-tier shopping, dining, and entertainment just minutes away.
Don’t miss your chance to own this modern masterpiece in one of Dallas' most coveted neighborhoods!
Sold
Price Unknown
5734 Berkshire Ln, Dallas, TX 75209
4beds
3,898sqft
Single Family Residence
Built in 1940
0.46 Acres Lot
$2,600,300 Zestimate®
$--/sqft
$7,308 Estimated rent
Home value
$2,600,300
$2.37M - $2.86M
$7,308/mo
Zestimate® history
Owner options
List your home for rent
$7,308/mo
Rent Zestimate®
Find your next renter with Zillow Rental Manager. Plus, with online applications, you can quickly screen prospective tenants – for free.
$7,308/mo
Rent Zestimate®
Refinance and save
Refinancing to a lower rate could help reduce your monthly payments and save thousands over the life of the loan.
Explore your selling options
Work with a Zillow partner agent
Leverage their expertise and Zillow's premium Showcase listings to get your home seen by more buyers.
Get startedList with your own agent
Get your home in front of millions of buyers by listing it on Zillow.
Learn how to do itSell it yourself
Take full control of how buyers see your home on Zillow by listing For Sale by Owner (FSBO).
List your homeWhat's special
Exquisite finishesHot tubExpansive custom closetPrivate outdoor havenSpacious bedroomsCozy seating areaLuxurious living space
Zillow last checked:
Listing updated:
Listed by:
Becky Frey 0323048 214-536-4727,
Compass RE Texas, LLC. 214-814-8100,
Michael Hopwood 0711100 949-701-5976,
Compass RE Texas, LLC.
Bought with:
Jonathan Thayer
Compass RE Texas, LLC.
Source: NTREIS,MLS#: 20883220
Facts & features
Interior
Bedrooms & bathrooms
- Bedrooms: 4
- Bathrooms: 5
- Full bathrooms: 4
- 1/2 bathrooms: 1
Primary bedroom
- Features: Built-in Features, Double Vanity, Fireplace, Linen Closet, Sitting Area in Primary, Separate Shower, Walk-In Closet(s)
- Level: First
- Dimensions: 15 x 20
Bedroom
- Level: First
- Dimensions: 13 x 15
Bedroom
- Level: First
- Dimensions: 15 x 13
Bedroom
- Level: First
- Dimensions: 12 x 12
Breakfast room nook
- Level: First
- Dimensions: 15 x 9
Dining room
- Level: First
- Dimensions: 16 x 13
Family room
- Features: Built-in Features, Fireplace
- Level: First
- Dimensions: 22 x 22
Kitchen
- Features: Eat-in Kitchen, Kitchen Island
- Level: First
- Dimensions: 13 x 13
Living room
- Features: Fireplace
- Level: First
- Dimensions: 15 x 23
Office
- Features: Built-in Features
- Level: First
- Dimensions: 9 x 7
Utility room
- Level: First
- Dimensions: 11 x 7
Heating
- Central, Electric
Cooling
- Central Air, Electric
Appliances
- Included: Double Oven, Dishwasher, Disposal, Ice Maker, Range, Refrigerator, Some Commercial Grade, Vented Exhaust Fan, Wine Cooler
- Laundry: Electric Dryer Hookup, Laundry in Utility Room
Features
- Wet Bar, Built-in Features, Chandelier, Decorative/Designer Lighting Fixtures, Double Vanity, Eat-in Kitchen, High Speed Internet, Kitchen Island, Open Floorplan, Smart Home, Cable TV, Natural Woodwork, Walk-In Closet(s), Wired for Sound
- Flooring: Ceramic Tile, Tile, Wood
- Has basement: No
- Number of fireplaces: 4
- Fireplace features: Bedroom, Family Room, Gas, Gas Starter, Living Room, Wood Burning
Interior area
- Total interior livable area: 3,898 sqft
Property
Parking
- Total spaces: 2
- Parking features: Garage
- Garage spaces: 2
Features
- Levels: One
- Stories: 1
- Patio & porch: Rear Porch, Patio, Side Porch, Covered
- Exterior features: Barbecue, Fire Pit, Lighting, Outdoor Living Area
- Pool features: In Ground, Pool, Water Feature
- Has spa: Yes
- Spa features: Hot Tub
- Fencing: Back Yard,Fenced,Front Yard,Gate
Lot
- Size: 0.46 Acres
- Features: Back Yard, Interior Lot, Lawn, Landscaped, Many Trees
Details
- Parcel number: 00000424666000000
- Other equipment: Generator
Construction
Type & style
- Home type: SingleFamily
- Architectural style: Mid-Century Modern,Detached
- Property subtype: Single Family Residence
Materials
- Brick
- Foundation: Pillar/Post/Pier
- Roof: Composition
Condition
- Year built: 1940
Utilities & green energy
- Sewer: Public Sewer
- Water: Public
- Utilities for property: Sewer Available, Water Available, Cable Available
Community & HOA
Community
- Security: Security Gate
- Subdivision: Highway Estates
HOA
- Has HOA: No
Location
- Region: Dallas
Financial & listing details
- Tax assessed value: $1,787,610
- Annual tax amount: $34,937
- Date on market: 3/29/2025
- Cumulative days on market: 4 days
- Listing terms: Cash,Conventional
- Exclusions: Drapery panels in living room bay window, and primary bedroom. Standing bookshelf in office.
Price history
| Date | Event | Price |
|---|---|---|
| 5/14/2025 | Sold | -- |
Source: NTREIS #20883220 Report a problem | ||
| 4/10/2025 | Pending sale | $2,675,000$686/sqft |
Source: NTREIS #20883220 Report a problem | ||
| 4/2/2025 | Contingent | $2,675,000$686/sqft |
Source: NTREIS #20883220 Report a problem | ||
| 3/29/2025 | Listed for sale | $2,675,000$686/sqft |
Source: NTREIS #20883220 Report a problem | ||
Public tax history
| Year | Property taxes | Tax assessment |
|---|---|---|
| 2025 | $23,080 +0.4% | $1,787,610 +14.4% |
| 2024 | $22,990 +2% | $1,563,160 +14% |
| 2023 | $22,536 -16.1% | $1,371,190 -1% |
| 2022 | $26,849 +1.3% | $1,385,570 +8.2% |
| 2021 | $26,496 -3% | $1,280,860 |
| 2020 | $27,327 -0.8% | $1,280,860 |
| 2019 | $27,542 -1.2% | $1,280,860 +9.7% |
| 2018 | $27,880 +4.9% | $1,167,930 |
| 2017 | $26,584 -13.5% | $1,167,930 +3.3% |
| 2016 | $30,741 +41.7% | $1,130,470 +43% |
| 2015 | $21,690 | $790,740 |
| 2014 | $21,690 | $790,740 |
| 2013 | -- | -- |
| 2012 | -- | -- |
| 2011 | -- | -- |
| 2010 | -- | -- |
| 2009 | -- | -- |
| 2008 | -- | -- |
| 2007 | -- | -- |
| 2005 | -- | -- |
| 2004 | -- | -- |
| 2003 | -- | -- |
| 2002 | -- | -- |
| 2001 | -- | -- |
Find assessor info on the county website
Neighborhood: Bluffview
Nearby homes
- $1,814,7003 bd2 ba2.5k sqft5742 Berkshire Ln, Dallas, TX 75209Off Market
- $2,812,7005 bd4 ba4.5k sqft5724 Berkshire Ln, Dallas, TX 75209Off Market
- $2,973,3004 bd3 ba4.6k sqft5731 Glen Falls Ln, Dallas, TX 75209Off Market
- $3,217,9003 bd3 ba3.1k sqft5741 Glen Falls Ln, Dallas, TX 75209Off Market
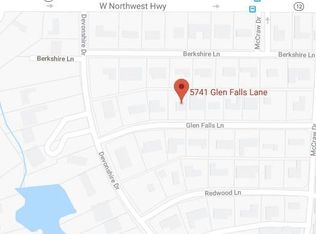
- $3,945,6005 bd5 ba5.2k sqft5721 Glen Falls Ln, Dallas, TX 75209Off Market
- $1,668,9003 bd2 ba1.7k sqft5731 Berkshire Ln, Dallas, TX 75209Off Market
- $--0.603 Acres5731 Berkshire Ln LOT 3, Dallas, TX 75209Off Market
- $2,157,1003 bd4 ba2.7k sqft5752 Berkshire Ln, Dallas, TX 75209Off Market
Nearby schools
GreatSchools rating
- 8/10K.B. Polk Center for Academically Talented and GiftedGrades: PK-8Distance: 1.8 mi
- 5/10Thomas Jefferson High SchoolGrades: 9-12Distance: 2.1 mi
- 4/10Francisco Medrano Middle SchoolGrades: 7-8Distance: 3.6 mi
Schools provided by the listing agent
- Elementary: Williams
- Middle: Marsh
- High: White
- District: Dallas ISD
Source: NTREIS. This data may not be complete. We recommend contacting the local school district to confirm school assignments for this home.
Get a cash offer in 3 minutes
Find out how much your home could sell for in as little as 3 minutes with a no-obligation cash offer.
Estimated market value
$2,600,300
Get a cash offer in 3 minutes
Find out how much your home could sell for in as little as 3 minutes with a no-obligation cash offer.
Estimated market value
$2,600,300
- Texas
- Dallas County
- Dallas
- 75209
- Bluffview
- 5734 Berkshire Ln
Nearby cities
Nearby neighborhoods
Nearby zip codes
Other Dallas Topics
