Skip main navigation
Off market
  • $327,300

    5734 Circa Fishhawk Blvd, Lithia, FL 33547

    3beds
    3baths
    1,730sqft
    Townhouse
    Built in 2017
    3,049 Square Feet Lot
    $327,300 Zestimate®
    $189/sqft
    $2,573 Estimated rent

    Home value

    $327,300

    $311,000 - $344,000

    $2,573/mo

    Zestimate® history
    Loading
    Loading...

    Owner options

    List your home for rent

    $2,573/mo

    Rent Zestimate®

    Find your next renter with Zillow Rental Manager. Plus, with online applications, you can quickly screen prospective tenants – for free.

    Learn more

    $2,573/mo

    Rent Zestimate®

    Refinance and save

    $2,321/mo

    Est. payment

    Refinancing to a lower rate could help reduce your monthly payments and save thousands over the life of the loan.

    See today's rates

    $2,321/mo

    Est. payment

    Explore your selling options

    Work with a Zillow partner agent

    Leverage their expertise and Zillow's premium Showcase listings to get your home seen by more buyers.

    Get started

    List with your own agent

    Get your home in front of millions of buyers by listing it on Zillow.

    Learn how to do it

    Sell it yourself

    Take full control of how buyers see your home on Zillow by listing For Sale by Owner (FSBO).

    List your home

    What's special

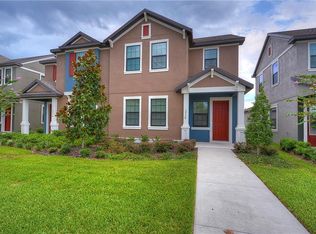
    Are you looking for a new home in this New Year? Look no further Call SI Real Estate Tampa TODAY to schedule a showing of this beauty, located in the desirable Fishhawk community! Built by CalAtlantic homes, sold by SI Real Estate and now offered as your Rental Home!!This 1,730 sq ft Bellhaven II model is one of Fishhawk Ranch's most popular. This 2-story open floor plan has 3 bedrooms, 2.5 bathrooms and a 2-car garage with door opener. This new paired home concept presents like a single-family home and is adjacent to only one other home.Upon entering, you're welcomed by the spacious combination living and dining rooms, leading to the immaculate kitchen with recessed lighting. The kitchen is complete with 42-inch light white cabinets, large pantry, sparkling granite, island and stainless steel appliances throughout. The family chef will be very pleased!!Just beyond the kitchen, the master bedroom is a relaxing retreat with an expansive walk-in closet and an en-suite master bath. The master bath is complete with granite dual sink vanity and tiled walk-in shower enclosure. The first-floor living area offers gorgeous tile in the living areas and carpet in the master bedroom. The home boasts load of natural light and the light color palette creates an uplifting space to entertain! Up the spindled staircase you'll find a flexible loft space, also with wood-look floors, which makes a great informal sitting area, open office, or play area. You'll find plush carpet in both upstairs bedrooms. The second full bath also features granite counter tops as well as an oversized shower/tub combo.The home is energy efficient with a 15-seer air handler, a tankless hot water heater, and 2-hour firewall insulation. There is an in-wall pest system and an inside utility room. All appliances including washer and dryer!The two-car garage is at the home's rear, connected to the house by a covered breezeway.Complete lawn maintenance, including mowing, shrub pruning, irrigation system service, turf, and plant fertilization & plant pest control - are included in rent. That's $140.00/mo. in included services!While at Fishhawk Ranch, you can enjoy 25 miles of trails, take your dog to one of the dog parks, read a book under the umbrella before you take a dip in the pool, play a game of roller hockey and enjoy Hawk Park playground.Call today to schedule a showing of this beautiful paired home! 813-631-5144Info@SIRealEstateTampa.comVisit Tampa Bay properties: www.SIRealEstateTampa.comSearch MLS: www.SouthTampaRealEstate.blogspot.comConnect with us:Facebook: https www.twitter.com/SIRealEstateInvInstagram: https www.instagram.com/si_realestate_tampa/

    This property is not currently displayed as for sale or rent on Zillow. This may be different from what's on other websites or public sources.
    Facts & features

    Interior

    Bedrooms & bathrooms
    • Bedrooms: 3
    • Bathrooms: 3
    Heating
    • Other
    Cooling
    • Central
    Appliances
    • Included: Dishwasher, Dryer, Garbage disposal, Microwave, Refrigerator, Washer
    • Laundry: In Unit
    Features
    • Flooring: Carpet
    Interior area
    • Total interior livable area: 1,730 sqft

    Property

    Parking
    • Total spaces: 1
    Features
    • Exterior features: Stucco
    Lot
    • Size: 3,049 Square Feet
    Details
    • Parcel number: 2030259YI000064000050U

    Construction

    Type & style
    • Home type: Townhouse
    Materials
    • masonry
    • Roof: Composition
    Condition
    • Year built: 2017

    Community & HOA

    HOA
    • Has HOA: Yes
    • HOA fee: $39 monthly
    Location
    • Region: Lithia

    Financial & listing details

    • Price per square foot: $189/sqft
    • Tax assessed value: $284,246
    • Annual tax amount: $7,724

    Price history

    DateEventPrice
    4/9/2019Listing removed$1,800$1/sqft
    Source: Zillow Rental Network Report a problem
    12/14/2018Price change$1,800-5.3%$1/sqft
    Source: SI REAL ESTATE INVESTMENTS,LLC #T3143439 Report a problem
    11/15/2018Listed for rent$1,900$1/sqft
    Source: SI Real Estate Report a problem
    2/9/2018Listing removed$1,900$1/sqft
    Source: Nibal Elsaadi Report a problem
    12/14/2017Sold$1,900-99.2%$1/sqft
    Source: Stellar MLS #T2913398 Report a problem
    11/17/2017Listed for rent$1,900$1/sqft
    Source: SI REAL ESTATE INVESTMENTS,LLC #T2913398 Report a problem
    9/5/2017Listed for sale$237,990$138/sqft
    Source: CalAtlantic Homes Report a problem

    Public tax history

    YearProperty taxesTax assessment
    2025$7,724 +3%$284,246 -0.6%
    2024$7,501 +5.6%$286,052 +10%
    2023$7,100 +6.3%$260,047 +10%
    2022$6,680 +8.6%$236,406 +10%
    2021$6,152 +6.4%$214,915 +8.4%
    2020$5,781 +0.8%$198,194 +0.7%
    2019$5,737 $196,826 +6.1%
    2018$5,737 -2.2%$185,466 +889.2%
    2017$5,866 +161.6%$18,750 -34.2%
    2016$2,243 +4.2%$28,481 +6.3%
    2015$2,153 $26,805
    Find assessor info on the county website

    Neighborhood: Fishhawk Ranch

    Nearby schools

    GreatSchools rating
    Schools provided by the listing agent
    • Elementary: Stowers Elementary School
    • Middle: Barrington Middle School
    • High: Newsome High School
    • District: Hillsborough County

    Source: The MLS. This data may not be complete. We recommend contacting the local school district to confirm school assignments for this home.

    Get a cash offer in 3 minutes
    Find out how much your home could sell for in as little as 3 minutes with a no-obligation cash offer.
    Estimated market value
    $327,300
    Get a cash offer in 3 minutes
    Find out how much your home could sell for in as little as 3 minutes with a no-obligation cash offer.
    Estimated market value
    $327,300