Skip main navigation
Sold for $760,000
  • $760,000

    5734 E Hahn St, Prescott Valley, AZ 86314

    3beds
    2,496sqft
    Single Family Residence
    Built in 2023
    8,712 Square Feet Lot
    $745,200 Zestimate®
    $304/sqft
    $3,396 Estimated rent

    Home value

    $745,200

    $656,000 - $842,000

    $3,396/mo

    Zestimate® history
    Loading
    Loading...

    Owner options

    List your home for rent

    $3,396/mo

    Rent Zestimate®

    Find your next renter with Zillow Rental Manager. Plus, with online applications, you can quickly screen prospective tenants – for free.

    Learn more

    $3,396/mo

    Rent Zestimate®

    Refinance and save

    $4,463/mo

    Est. payment

    Refinancing to a lower rate could help reduce your monthly payments and save thousands over the life of the loan.

    See today's rates

    $4,463/mo

    Est. payment

    Explore your selling options

    Work with a Zillow partner agent

    Leverage their expertise and Zillow's premium Showcase listings to get your home seen by more buyers.

    Get started

    List with your own agent

    Get your home in front of millions of buyers by listing it on Zillow.

    Learn how to do it

    Sell it yourself

    Take full control of how buyers see your home on Zillow by listing For Sale by Owner (FSBO).

    List your home

    What's special

    Extended covered patioPaver drivewayLuxurious primary suiteBeautiful finishesModern appliancesVersatile denGenerous walk-in closet
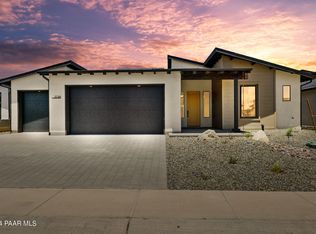
    Discover the perfect blend of style and functionality with this thoughtfully designed 704 floor plan, spanning 2,469 square feet. Offering three spacious bedrooms and a versatile den, this home adapts to your lifestyle needs. The luxurious primary suite features a generous walk-in closet, while the extended covered patio provides an ideal space for relaxation or entertaining outdoors. Embrace sustainable living with energy-efficient features including solar readiness, Energy Star Certification, and Zero Energy Ready Home Certification, alongside EPA Indoor airPLUS Certification for exceptional indoor air quality. The gourmet kitchen boasts modern appliances and beautiful finishes, complemented by a 3-car attached garage for ample storage and a paver driveway that enhances accessibility

    Zillow last checked:

    Listing updated:

    Listed by:

    Melisa Dewey 928-710-3780,

    Mandalay Homes Realty LLC,

    Lyle Shallberg 602-321-8984,

    Mandalay Homes Realty LLC

    Bought with:

    Katarzyna A Honeycutt, SA707506000

    RE/MAX Fine Properties

    Source: PAAR as distributed by MLS GRID,MLS#: 1072996MLS Logo

    Facts & features

    Interior

    Bedrooms & bathrooms
    • Bedrooms: 3
    • Bathrooms: 3
    • Full bathrooms: 2
    • 1/2 bathrooms: 1
    Heating
    • Electric, Forced Air
    Cooling
    • Central Air, Heat Pump
    Appliances
    • Included: Cooktop, Dishwasher, Disposal, Dryer, ENERGY STAR Qualified Appliances, Gas Cooktop, Microwave, Oven, Refrigerator, Washer
    • Laundry: Wash/Dry Connection
    Features
    • Soaking Tub, Kitchen Island, Master Downstairs, High Ceilings, Walk-In Closet(s)
    • Flooring: Carpet, Tile
    • Windows: Solar Screens, Double Pane Windows, Tinted Windows
    • Basement: None,Slab
    • Has fireplace: Yes
    • Fireplace features: Gas
    Interior area
    • Total structure area: 2,496
    • Total interior livable area: 2,496 sqft

    Property

    Parking
    • Total spaces: 3
    • Parking features: Paver Block, Garage Door Opener
    • Attached garage spaces: 3
    Features
    • Patio & porch: Covered
    • Exterior features: Landscaping-Front, Landscaping-Rear, Level Entry, Native Species, Sprinkler/Drip, Storm Gutters
    • Fencing: Back Yard
    Lot
    • Size: 8,712 Square Feet
    • Topography: Level
    Details
    • Parcel number: 592
    • Zoning: RESIDENTIAL

    Construction

    Type & style
    • Home type: SingleFamily
    • Architectural style: Contemporary
    • Property subtype: Single Family Residence
    Materials
    • Energy Star (Yr Blt), Frame
    • Roof: Composition
    Condition
    • New Construction
    • New construction: Yes
    • Year built: 2023
    Details
    • Builder name: Mandalay Homes

    Utilities & green energy

    • Electric: 220 Volts
    • Sewer: City Sewer
    • Utilities for property: Cable Available, Electricity Available, Propane, Phone Available, Underground Utilities
    Green energy
    • Green verification: HERS Index Score, Home Energy Score, Indoor airPLUS
    • Energy efficient items: Appliances, Construction, Doors, HVAC, Insulation, Roof, Thermostat, Water Heater, Windows

    Community & HOA

    Community
    • Security: Smoke Detector(s)
    • Subdivision: Jasper
    HOA
    • Has HOA: Yes
    • HOA fee: $150 monthly
    • HOA phone: 480-327-2626
    • Second HOA fee: $172 monthly
    • Second HOA name: CO-HERE LIFE
    • Second HOA phone: 480-327-2626
    Location
    • Region: Prescott Valley

    Financial & listing details

    • Price per square foot: $304/sqft
    • Annual tax amount: $781
    • Date on market: 5/5/2025
    • Cumulative days on market: 77 days
    • Exclusions: No
    • Electric utility on property: Yes
    • Road surface type: Asphalt

    Price history

    DateEventPrice
    8/8/2025Sold$760,000-0.7%$304/sqft
    Source: PAAR as distributed by MLS GRID #1072996 Report a problem
    7/22/2025Pending sale$764,990$306/sqft
    Source: PAAR as distributed by MLS GRID #1072996 Report a problem
    5/5/2025Listed for sale$764,990$306/sqft
    Source: PAAR as distributed by MLS GRID #1072996 Report a problem

    Public tax history

    Tax history is unavailable.

    Neighborhood: 86314

    Nearby schools

    GreatSchools rating
    Get a cash offer in 3 minutes
    Find out how much your home could sell for in as little as 3 minutes with a no-obligation cash offer.
    Estimated market value
    $745,200
    Get a cash offer in 3 minutes
    Find out how much your home could sell for in as little as 3 minutes with a no-obligation cash offer.
    Estimated market value
    $745,200