Skip main navigation
Sold for $630,000
  • $630,000

    5734 Edgewater Oak Ct, Burke, VA 22015

    2beds
    1,420sqft
    Townhouse
    Built in 1982
    2,188 Square Feet Lot
    $632,600 Zestimate®
    $444/sqft
    $2,736 Estimated rent

    Home value

    $632,600

    $595,000 - $671,000

    $2,736/mo

    Zestimate® history
    Loading
    Loading...

    Owner options

    List your home for rent

    $2,736/mo

    Rent Zestimate®

    Find your next renter with Zillow Rental Manager. Plus, with online applications, you can quickly screen prospective tenants – for free.

    Learn more

    $2,736/mo

    Rent Zestimate®

    Refinance and save

    $3,967/mo

    Est. payment

    Refinancing to a lower rate could help reduce your monthly payments and save thousands over the life of the loan.

    See today's rates

    $3,967/mo

    Est. payment

    Explore your selling options

    Work with a Zillow partner agent

    Leverage their expertise and Zillow's premium Showcase listings to get your home seen by more buyers.

    Get started

    List with your own agent

    Get your home in front of millions of buyers by listing it on Zillow.

    Learn how to do it

    Sell it yourself

    Take full control of how buyers see your home on Zillow by listing For Sale by Owner (FSBO).

    List your home

    What's special

    Beautifully maintained end-unitDesirable end-unit locationRefreshed half bathGenerously sized bedroomsUpdated lightingLarge closet
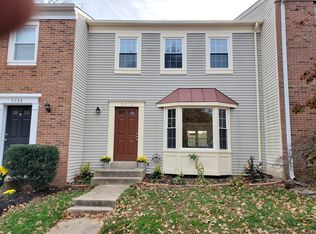
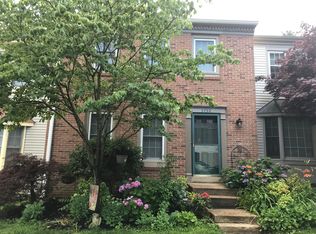
    Welcome to 5734 Edgewater Oak Ct, a beautifully maintained end-unit, three-level townhouse offering comfort, style, and a scenic setting with water views. This home features 2 spacious bedrooms, 3 full baths, and 1 half bath, providing a flexible layout with plenty of room to live and entertain. The main level offers a bright and inviting living space, highlighted by updated lighting and a refreshed half bath. The kitchen has been thoughtfully enhanced with updated countertops and backsplash, creating a functional and stylish space that flows seamlessly to the new Trex deck (2021)—perfect for relaxing or enjoying the peaceful surroundings. Upstairs, you’ll find generously sized bedrooms, including a primary suite with a fully updated bath (2019) and a large closet. The secondary full bath has also been updated with a new vanity, flooring, and fixtures, adding a modern touch. The fully finished basement expands your living space with a full bath and rear entrance—ideal for guests, recreation, or a private retreat. Additional updates include an updated basement bath, HVAC replaced approximately 8 years ago, and a new water heater (2025). With attic access for additional storage, a desirable end-unit location, and a great lot overlooking the water, this home offers a perfect blend of updates, space, and setting. Don’t miss this opportunity!

    Zillow last checked:

    Listing updated:

    Listed by:

    Carolyn Young 703-261-9190,

    Samson Properties,

    Listing Team: The Carolyn Young Team, Co-Listing Team: The Carolyn Young Team,Co-Listing Agent: Gage H Cole 703-297-4098,

    Samson Properties

    Bought with:

    Aleksandar Pachedzhiev, 619921

    Keller Williams Realty

    Source: Bright MLS,MLS#: VAFX2283928MLS Logo

    Facts & features

    Interior

    Bedrooms & bathrooms
    • Bedrooms: 2
    • Bathrooms: 4
    • Full bathrooms: 3
    • 1/2 bathrooms: 1
    • Main level bathrooms: 1
    Bedroom 2
    • Level: Upper
    Primary bathroom
    • Features: Walk-In Closet(s), Attached Bathroom
    • Level: Upper
    Primary bathroom
    • Features: Bathroom - Stall Shower, Soaking Tub
    • Level: Upper
    Bathroom 2
    • Level: Upper
    Bathroom 3
    • Level: Lower
    Dining room
    • Features: Flooring - HardWood
    • Level: Main
    Family room
    • Level: Lower
    Foyer
    • Features: Flooring - HardWood
    • Level: Main
    Half bath
    • Level: Main
    Kitchen
    • Features: Flooring - HardWood, Countertop(s) - Quartz
    • Level: Main
    Living room
    • Features: Flooring - HardWood
    • Level: Main
    Heating
    • Forced Air, Natural Gas
    Cooling
    • Central Air, Electric
    Appliances
    • Included: Microwave, Dryer, Washer, Dishwasher, Disposal, Refrigerator, Ice Maker, Oven, Stainless Steel Appliance(s), Water Treat System, Gas Water Heater
    • Laundry: Washer In Unit, Dryer In Unit
    Features
    • Attic, Soaking Tub, Bathroom - Stall Shower, Bathroom - Tub Shower, Breakfast Area, Ceiling Fan(s), Dining Area, Floor Plan - Traditional, Eat-in Kitchen, Kitchen - Gourmet, Kitchen Island, Primary Bath(s), Recessed Lighting, Upgraded Countertops, Walk-In Closet(s), Dry Wall
    • Flooring: Hardwood, Carpet, Wood
    • Windows: Screens, Window Treatments
    • Basement: Finished,Rear Entrance
    • Number of fireplaces: 1
    Interior area
    • Total structure area: 1,420
    • Total interior livable area: 1,420 sqft
    • Finished area above ground: 1,420
    • Finished area below ground: 0

    Property

    Parking
    • Parking features: Assigned, Parking Lot
    • Details: Assigned Parking
    Accessibility
    • Accessibility features: None
    Features
    • Levels: Three
    • Stories: 3
    • Patio & porch: Deck
    • Exterior features: Lighting, Sidewalks
    • Pool features: Community
    • Has view: Yes
    • View description: Lake, Trees/Woods
    • Has water view: Yes
    • Water view: Lake
    Lot
    • Size: 2,188 sqft
    • Features: Adjoins - Open Space, Backs - Open Common Area, Corner Lot, Landscaped, Premium, Rear Yard
    Details
    • Additional structures: Above Grade, Below Grade
    • Parcel number: 0772 15 0018A
    • Zoning: 372
    • Special conditions: Standard

    Construction

    Type & style
    • Home type: Townhouse
    • Architectural style: Contemporary
    • Property subtype: Townhouse
    Materials
    • Brick, Vinyl Siding, Combination
    • Foundation: Permanent
    • Roof: Shingle
    Condition
    • New construction: No
    • Year built: 1982

    Utilities & green energy

    • Sewer: Public Sewer
    • Water: Public
    • Utilities for property: Broadband, Cable, Fiber Optic

    Community & neighborhood

    Security
    • Security features: Smoke Detector(s)
    Community
    • Community features: Pool
    Location
    • Region: Burke
    • Subdivision: Burke Centre

    HOA & financial

    HOA
    • Has HOA: Yes
    • HOA fee: $108 monthly
    • Amenities included: Basketball Court, Community Center, Meeting Room, Common Grounds, Tot Lots/Playground, Tennis Court(s), Volleyball Courts, Jogging Path, Lake, Clubhouse, Party Room, Picnic Area, Pool, Recreation Facilities
    • Services included: Common Area Maintenance, Management, Pool(s), Recreation Facility, Reserve Funds, Snow Removal, Taxes, Trash
    • Association name: BURKE CENTRE CONSERVANCY

    Other

    Other facts
    • Listing agreement: Exclusive Right To Sell
    • Listing terms: Cash,Conventional,FHA
    • Ownership: Fee Simple

    Price history

    DateEventPrice
    4/21/2026Sold$630,000+0.8%$444/sqft
    Source: Bright MLS #VAFX2283928 Report a problem
    4/7/2026Contingent$625,000$440/sqft
    Source: Bright MLS #VAFX2283928 Report a problem
    4/2/2026Listed for sale$625,000+58.2%$440/sqft
    Source: Bright MLS #VAFX2283928 Report a problem
    4/14/2015Sold$394,990+18.5%$278/sqft
    Source: Public Record Report a problem
    5/26/2004Sold$333,300+102%$235/sqft
    Source: Public Record Report a problem
    8/5/1998Sold$165,000$116/sqft
    Source: Public Record Report a problem

    Public tax history

    YearProperty taxesTax assessment
    2025$6,843 +9.4%$591,940 +9.7%
    2024$6,253 +4.6%$539,760 +1.9%
    2023$5,976 +2.5%$529,530 +3.8%
    2022$5,833 $510,080 +9.2%
    2021-- $466,930 +3.9%
    2020$5,317 +4.8%$449,260 +4.8%
    2019$5,073 +2.2%$428,650 +2.2%
    2018$4,963 +8.1%$419,390 +6.1%
    2017$4,590 +1.8%$395,370 +1.5%
    2016$4,511 +5.2%$389,380 +1.3%
    2015$4,288 +5.1%$384,230 +4.9%
    2014$4,080 $366,430 +5.2%
    2013-- $348,280 +3.2%
    2012-- $337,600 -5.1%
    2011-- $355,790 +8.1%
    2010-- $329,110 -9.8%
    2009-- $364,940 -16.9%
    2008-- $439,090 +8.5%
    2007-- $404,580 +81.6%
    2003-- $222,750 +21%
    2002-- $184,090 +12%
    2001-- $164,365

    Find assessor info on the county website

    Neighborhood: 22015

    Nearby schools

    GreatSchools rating
    Schools provided by the listing agent
    • Elementary: Bonnie Brae
    • Middle: Robinson Secondary School
    • High: Robinson Secondary School
    • District: Fairfax County Public Schools

    Source: Bright MLS. This data may not be complete. We recommend contacting the local school district to confirm school assignments for this home.

    Get a cash offer in 3 minutes
    Find out how much your home could sell for in as little as 3 minutes with a no-obligation cash offer.
    Estimated market value
    $632,600
    Get a cash offer in 3 minutes
    Find out how much your home could sell for in as little as 3 minutes with a no-obligation cash offer.
    Estimated market value
    $632,600