Skip main navigation
Closed
  • $428,750

    5734 Heather Ridge Dr, Shoreview, MN 55126

    4beds
    2,219sqft
    (TH) Detached
    Built in 1992
    9,931 Square Feet Lot
    $428,600 Zestimate®
    $193/sqft
    $2,719 Estimated rent

    Home value

    $428,600

    $394,000 - $467,000

    $2,719/mo

    Zestimate® history
    Loading
    Loading...

    Owner options

    List your home for rent

    $2,719/mo

    Rent Zestimate®

    Find your next renter with Zillow Rental Manager. Plus, with online applications, you can quickly screen prospective tenants – for free.

    Learn more

    $2,719/mo

    Rent Zestimate®

    Refinance and save

    $3,166/mo

    Est. payment

    Refinancing to a lower rate could help reduce your monthly payments and save thousands over the life of the loan.

    See today's rates

    $3,166/mo

    Est. payment

    Explore your selling options

    Work with a Zillow partner agent

    Leverage their expertise and Zillow's premium Showcase listings to get your home seen by more buyers.

    Get started

    List with your own agent

    Get your home in front of millions of buyers by listing it on Zillow.

    Learn how to do it

    Sell it yourself

    Take full control of how buyers see your home on Zillow by listing For Sale by Owner (FSBO).

    List your home

    What's special

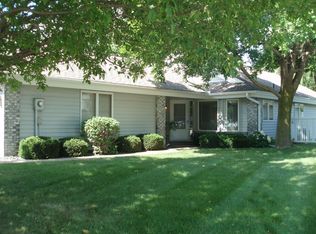
    Multiple offers received. Offer deadline is 4pm on Monday, 9/28. Rare opportunity to own a detached townhome in the heart of Shoreview, offering the privacy of a single-family home with the ease of townhome living. Enjoy a private backyard and peaceful pond views with no homes directly behind you. Just a couple of steps up from the entry, you’ll find everything you need for comfortable one-level living. The spacious kitchen features gorgeous new quartz countertops and new stainless steel appliances, including the refrigerator, dishwasher, and gas range. The formal dining room opens to a welcoming living room with a vaulted ceiling and plenty of natural light. The spacious owner’s suite is a true retreat, complete with its own sunroom overlooking the pond, a walk-in closet, and a private bath with beautiful quartz countertops separate tub and shower. Low-maintenance luxury vinyl plank flooring add an updated, polished feel throughout the main level. The walkout lower level offers three additional bedrooms and a generous family room, perfect for movie nights, a game room, guests, or flexible living space. An unfinished storage area provides plenty of room for seasonal items and everything you want tucked away. This home is truly move-in ready with thoughtful improvements already completed, including a new furnace in 2025, gutters in 2023, water heater in 2020, washer and dryer in 2020, roof in 2019, and luxury vinyl plank flooring. Additional recent updates include new luxury vinyl tile flooring in the lower-level bathroom and laundry room in 2025. Private pond views, main-level living, generous space, and extensive updates with no yard maintenance. This home gives you the freedom and the space!

    Zillow last checked:

    Listing updated:

    Listed by:

    Hyounsoo Lathrop 651-233-8527,

    Coldwell Banker Realty

    Bought with:

    William S Thelen

    RE/MAX Results

    Source: NorthstarMLS as distributed by MLS GRID,MLS#: 7126927MLS Logo

    Facts & features

    Interior

    Bedrooms & bathrooms
    • Bedrooms: 4
    • Bathrooms: 2
    • Full bathrooms: 2
    Bedroom
    • Level: Main
    • Area: 225 Square Feet
    • Dimensions: 15x15
    Bedroom 2
    • Level: Lower
    • Area: 195 Square Feet
    • Dimensions: 15x13
    Bedroom 3
    • Level: Lower
    • Area: 210 Square Feet
    • Dimensions: 15x14
    Bedroom 4
    • Level: Lower
    • Area: 126 Square Feet
    • Dimensions: 14x9
    Family room
    • Level: Lower
    • Area: 182 Square Feet
    • Dimensions: 14x13
    Kitchen
    • Level: Main
    • Area: 204 Square Feet
    • Dimensions: 17x12
    Laundry
    • Level: Main
    • Area: 126 Square Feet
    • Dimensions: 14x9
    Living room
    • Level: Main
    • Area: 420 Square Feet
    • Dimensions: 28x15
    Sun room
    • Level: Main
    • Area: 160 Square Feet
    • Dimensions: 16x10
    Heating
    • Forced Air
    Cooling
    • Central Air
    Appliances
    • Included: Chandelier, Dishwasher, Dryer, Gas Water Heater, Range, Refrigerator, Washer, Water Softener Owned
    • Laundry: Laundry Room, Main Level, Sink
    Features
    • Basement: Daylight,Finished,Storage Space,Walk-Out Access
    • Number of fireplaces: 1
    Interior area
    • Total structure area: 2,506
    • Total interior livable area: 2,219 sqft
    • Finished area above ground: 1,371
    • Finished area below ground: 848

    Property

    Parking
    • Total spaces: 2
    • Parking features: Attached
    • Attached garage spaces: 2
    Accessibility
    • Accessibility features: Other
    Features
    • Levels: Three Level Split
    • Patio & porch: Patio
    • Fencing: Partial,Vinyl
    Lot
    • Size: 9,931 Square Feet
    • Dimensions: 58 x 137 x 95 x 167
    Details
    • Foundation area: 1671
    • Parcel number: 013023320090
    • Zoning description: Residential-Single Family

    Construction

    Type & style
    • Home type: Townhouse
    • Property subtype: (TH) Detached
    Materials
    • Roof: Age 8 Years or Less,Architectural Shingle
    Condition
    • New construction: No
    • Year built: 1992

    Utilities & green energy

    • Gas: Natural Gas
    • Sewer: City Sewer/Connected
    • Water: City Water/Connected

    Community & HOA

    Community
    • Subdivision: Heather Ridge East
    HOA
    • Has HOA: Yes
    • Services included: Lawn Care, Maintenance Grounds, Sanitation, Snow Removal
    • HOA fee: $240 monthly
    • HOA name: M & H Property Management
    • HOA phone: 651-780-9872
    Location
    • Region: Shoreview

    Financial & listing details

    • Price per square foot: $193/sqft
    • Tax assessed value: $387,000
    • Annual tax amount: $5,074
    • Date on market: 9/20/2026
    • Cumulative days on market: 12 days

    Price history

    DateEventPrice
    10/23/2026Sold$428,750+7.2%$193/sqft
    Source: NorthstarMLS as distributed by MLS GRID #7126927 Report a problem
    10/6/2026Pending sale$399,900$180/sqft
    Source: NorthstarMLS as distributed by MLS GRID #7126927 Report a problem
    9/24/2026Listed for sale$399,900+57.5%$180/sqft
    Source: NorthstarMLS as distributed by MLS GRID #7126927 Report a problem
    2/12/2018Sold$253,900-0.4%$114/sqft
    Source: NorthstarMLS as distributed by MLS GRID #4904320 Report a problem
    2/12/2018Pending sale$254,900$115/sqft
    Source: Keller Williams Premier Realty South Suburban #4904320 Report a problem
    2/1/2018Listed for sale$254,900$115/sqft
    Source: Keller Williams Premier Realty South Suburban #4904320 Report a problem

    Public tax history

    YearProperty taxesTax assessment
    2026$5,342 +5.3%$387,000
    2025$5,074 +2.8%$387,000 -1.1%
    2024$4,934 +9.1%$391,500 +2.6%
    2023$4,522 +12.4%$381,600 +6.4%
    2022$4,022 +3.8%$358,500 +23.6%
    2021$3,874 +16%$290,000 +1.5%
    2020$3,340 +26.2%$285,700 +36.1%
    2019$2,646 $209,900
    2018$2,646 -1.8%$209,900 +5%
    2017$2,694 $199,900
    2016$2,694 +6.7%--
    2015$2,526 +3.4%$180,900
    2014$2,444 -26.7%--
    2013$3,334 +6.4%--
    2012$3,134 +6.4%--
    2011$2,946 --
    2010-- --
    2009$2,926 -4.9%--
    2008$3,078 -2.7%--
    2007$3,162 +13%--
    2006$2,798 +8.4%--
    2005$2,580 +8.5%--
    2004$2,378 +20.7%--
    2003$1,970 +3.8%--
    2002$1,898 -24.7%--
    2001$2,520 +9.5%--
    2000$2,301 --
    Find assessor info on the county website

    Neighborhood: 55126

    Nearby schools

    GreatSchools rating
    Get a cash offer in 3 minutes
    Find out how much your home could sell for in as little as 3 minutes with a no-obligation cash offer.
    Estimated market value

    $428,600

    Get a cash offer in 3 minutes
    Find out how much your home could sell for in as little as 3 minutes with a no-obligation cash offer.
    Estimated market value

    $428,600