The exceptional craftsmanship of this contemporary home, built by Beazer Homes USA, America’s #1 most trusted homebuilder, is immediately apparent. From the gated entry and double leaded-glass doors to the stately architectural design featuring arched entryways, a gabled roof, and a spacious two-car garage, this residence makes a striking first impression. Located in the highly sought-after private community of Berington Club in Sanford, Florida, this custom Stonecreek Model, an award-winning Beazer floor plan from the Parade of Homes, offers 2,679 square feet of thoughtfully designed living space with 4 bedrooms and 3 baths. The home exudes a contemporary flair that perfectly complements luxury living and is reminiscent of residences featured in Better Homes and Gardens, complete with lush, colorful landscaping in full bloom. Situated on a quiet, tree-lined street with minimal traffic, this exceptionally well-maintained home provides both privacy and tranquility. A sweeping driveway and walkway lead to stately columns and a grand entrance. Inside, the impressive foyer showcases a decorative marble medallion set within modern tile flooring. The open formal dining room is elegantly appointed with chair rail molding, crown molding, and a tray ceiling and details that continue throughout the home. Adjacent to the dining room is a private office featuring crisp white wainscoting and rich hardwood flooring, creating an ideal work-from-home space. The expansive Great Room boasts soaring 14-foot ceilings and oversized windows and doors that flood the space with natural light. Hardwood floors and custom built-in shelving enhance the warmth and character of the room. At the heart of the home, the gourmet kitchen features maple cabinetry with crown molding, a colorful tiled backsplash, solid surface gray countertops, a center island, and a full suite of modern G.E. appliances, including a convection oven and microwave. The serene owner’s suite, painted in a calming Pottery Barn green, offers Brazilian hardwood flooring and a spacious sitting area. The luxurious en-suite bath includes a garden tub, dual vanities with blue marble countertops, an artfully designed walk-in shower, and a custom-organized walk-in closet. Three additional generously sized bedrooms are thoughtfully split from the owner’s retreat and are served by two full baths. French doors open to an entertainer’s dream: a screened lanai overlooking a sparkling pool and spa, along with a dedicated sunbathing area and picturesque views of lush, private landscaping. Recent upgrades provide peace of mind and energy efficiency, including a new A/C system (2021), water heater (2021), pool pump (2021), and a whole-home water softener (2023), among other enhancements. Residents of Berington Club enjoy access to community amenities such as a gated entrance, recreation area, playground, tennis courts, and a well-managed homeowners’ association. Zoned for highly rated Seminole County schools, including Wilson Elementary, Markham Woods Middle, and Seminole High, this home offers an exceptional lifestyle in a premier location.
Sold for $657,500
$657,500
5734 LAKESHORE GROVE PLACE, SANFORD, FL 32771
4beds
2,679sqft
Single Family Residence
Built in 1999
0.32 Acres Lot
$655,200 Zestimate®
$245/sqft
$3,634 Estimated rent
Home value
$655,200
$596,000 - $721,000
$3,634/mo
Zestimate® history
Owner options
List your home for rent
$3,634/mo
Rent Zestimate®
Find your next renter with Zillow Rental Manager. Plus, with online applications, you can quickly screen prospective tenants – for free.
$3,634/mo
Rent Zestimate®
Refinance and save
$4,512/mo
Est. payment
Refinancing to a lower rate could help reduce your monthly payments and save thousands over the life of the loan.
$4,512/mo
Est. payment
Explore your selling options
Work with a Zillow partner agent
Leverage their expertise and Zillow's premium Showcase listings to get your home seen by more buyers.
Get startedList with your own agent
Get your home in front of millions of buyers by listing it on Zillow.
Learn how to do itSell it yourself
Take full control of how buyers see your home on Zillow by listing For Sale by Owner (FSBO).
List your homeWhat's special
Gated entryGated entranceCenter islandExceptional craftsmanshipOversized windows and doorsPrivate officeSpacious two-car garage
Zillow last checked:
Listing updated:
Listed by:
Karen Arbutine 407-928-3788,
RE/MAX CENTRAL REALTY 407-333-4400
Bought with:
Varsha Patel, PA, 3199345
HOME WISE REALTY GROUP, INC.
Source: Stellar MLS,MLS#: O6379339 Originating MLS: Orlando Regional
Originating MLS: Orlando Regional
Facts & features
Interior
Bedrooms & bathrooms
- Bedrooms: 4
- Bathrooms: 3
- Full bathrooms: 3
Primary bedroom
- Features: Walk-In Closet(s)
- Level: First
- Area: 288 Square Feet
- Dimensions: 16x18
Bedroom 2
- Features: Built-in Closet
- Level: First
- Area: 121 Square Feet
- Dimensions: 11x11
Bedroom 3
- Features: Built-in Closet
- Level: First
- Area: 121 Square Feet
- Dimensions: 11x11
Bedroom 4
- Features: Built-in Closet
- Level: First
- Area: 132 Square Feet
- Dimensions: 11x12
Primary bathroom
- Level: First
- Area: 168 Square Feet
- Dimensions: 14x12
Dinette
- Level: First
- Area: 72 Square Feet
- Dimensions: 9x8
Dining room
- Level: First
- Area: 121 Square Feet
- Dimensions: 11x11
Family room
- Level: First
- Area: 368 Square Feet
- Dimensions: 23x16
Foyer
- Level: First
- Area: 56 Square Feet
- Dimensions: 8x7
Kitchen
- Level: First
- Area: 182 Square Feet
- Dimensions: 14x13
Living room
- Level: First
- Area: 176 Square Feet
- Dimensions: 16x11
Heating
- Central
Cooling
- Central Air
Appliances
- Included: Dishwasher, Microwave, Range, Refrigerator
- Laundry: Inside
Features
- Ceiling Fan(s), Crown Molding, Eating Space In Kitchen, Primary Bedroom Main Floor, Solid Surface Counters
- Flooring: Carpet, Laminate, Tile, Travertine, Hardwood
- Doors: Sliding Doors
- Windows: Window Treatments
- Has fireplace: No
Interior area
- Total structure area: 3,475
- Total interior livable area: 2,679 sqft
Property
Parking
- Total spaces: 3
- Parking features: Garage - Attached
- Attached garage spaces: 3
- Details: Garage Dimensions: 18x24
Features
- Levels: One
- Stories: 1
- Exterior features: Irrigation System, Private Mailbox, Sidewalk
- Has private pool: Yes
- Pool features: In Ground, Screen Enclosure
Lot
- Size: 0.32 Acres
Details
- Parcel number: 25192950300000310
- Zoning: R-1AAA
- Special conditions: None
Construction
Type & style
- Home type: SingleFamily
- Architectural style: Contemporary
- Property subtype: Single Family Residence
Materials
- Block, Stucco
- Foundation: Slab
- Roof: Shingle
Condition
- New construction: No
- Year built: 1999
Utilities & green energy
- Sewer: Public Sewer
- Water: Public
- Utilities for property: Electricity Connected
Community & HOA
Community
- Features: Playground, Sidewalks, Tennis Court(s)
- Pet fee: $0 monthly
- Subdivision: BERINGTON CLUB PH 1
HOA
- Has HOA: Yes
- HOA fee: $136 monthly
- HOA name: Alpha Managment/Shawn Thorton
- HOA phone: 352-343-0335
Location
- Region: Sanford
Financial & listing details
- Price per square foot: $245/sqft
- Tax assessed value: $527,409
- Annual tax amount: $7,214
- Date on market: 2/4/2026
- Cumulative days on market: 8 days
- Listing terms: Cash,Conventional,FHA,VA Loan
- Ownership: Fee Simple
- Total actual rent: 0
- Electric utility on property: Yes
- Road surface type: Paved
Price history
| Date | Event | Price |
|---|---|---|
| 3/30/2026 | Sold | $657,500-2.6%$245/sqft |
Source:  Stellar MLS #O6379339 Report a problem Stellar MLS #O6379339 Report a problem | ||
| 2/12/2026 | Pending sale | $674,777$252/sqft |
Source: Stellar MLS #O6379339 Report a problem | ||
| 2/4/2026 | Listed for sale | $674,777+3.8%$252/sqft |
Source: Stellar MLS #O6379339 Report a problem | ||
| 8/15/2024 | Sold | $650,000-3.7%$243/sqft |
Source: Stellar MLS #O6211905 Report a problem | ||
| 7/10/2024 | Pending sale | $675,000$252/sqft |
Source: Stellar MLS #O6211905 Report a problem | ||
| 6/7/2024 | Listed for sale | $675,000+112.6%$252/sqft |
Source: Stellar MLS #O6211905 Report a problem | ||
| 5/21/2004 | Sold | $317,500+19.8%$119/sqft |
Source: Public Record Report a problem | ||
| 9/24/2001 | Sold | $265,000+19.6%$99/sqft |
Source: Public Record Report a problem | ||
| 6/4/1999 | Sold | $221,600$83/sqft |
Source: Public Record Report a problem | ||
Public tax history
| Year | Property taxes | Tax assessment |
|---|---|---|
| 2025 | $7,519 +113% | $527,409 +71.7% |
| 2024 | $3,530 +2.7% | $307,242 +3% |
| 2023 | $3,439 +2.7% | $298,293 +3% |
| 2022 | $3,349 -6.3% | $289,605 +3% |
| 2021 | $3,575 +0.8% | $281,170 +1.4% |
| 2020 | $3,546 +1% | $277,288 +2.3% |
| 2019 | $3,511 | $271,054 +1.9% |
| 2018 | $3,511 +1% | $266,000 +2.1% |
| 2017 | $3,476 +0.6% | $260,529 +1.4% |
| 2016 | $3,456 -1.8% | $256,956 +1.4% |
| 2015 | $3,520 | $253,396 +0.8% |
| 2014 | $3,520 +4.4% | $251,385 +1.5% |
| 2013 | $3,373 +6.6% | $247,670 +1.7% |
| 2012 | $3,163 +2.4% | $243,530 +3% |
| 2011 | $3,090 -9.1% | $236,437 -7% |
| 2010 | $3,400 -16.1% | $254,113 -14.5% |
| 2009 | $4,053 +0.6% | $297,047 -2.6% |
| 2008 | $4,027 +0.6% | $304,899 +3% |
| 2007 | $4,002 -5.8% | $296,018 +2.5% |
| 2006 | $4,251 +1.6% | $288,798 +3% |
| 2005 | $4,185 +22.7% | $280,386 +23.6% |
| 2004 | $3,411 +0.7% | $226,824 +1.9% |
| 2003 | $3,388 +1.1% | $222,595 +2.4% |
| 2002 | $3,352 +13.8% | $217,378 +13.5% |
| 2000 | $2,945 | $191,542 |
Find assessor info on the county website
Neighborhood: 32771
Nearby homes
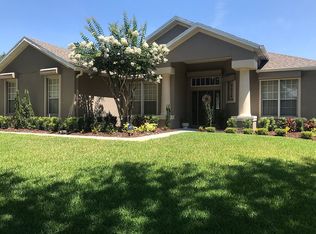
- $592,5004 bd2 ba2k sqft5738 Lakeshore Grove Pl, Sanford, FL 32771Off Market
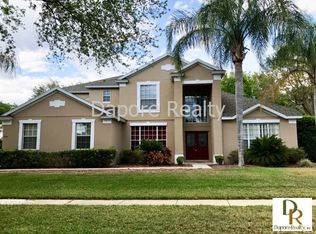
- $813,0005 bd3 ba3.4k sqft5730 Lakeshore Grove Pl, Sanford, FL 32771Off Market
- $526,0004 bd2 ba2k sqft197 Meadow Beauty Ter, Sanford, FL 32771Off Market
- $640,7004 bd3 ba2.6k sqft193 Meadow Beauty Ter, Sanford, FL 32771Off Market
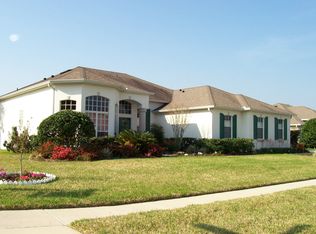
- $635,1004 bd3 ba2.5k sqft201 Meadow Beauty Ter, Sanford, FL 32771Off Market
- $661,9004 bd4 ba2.6k sqft319 Savannah Holly Ln, Sanford, FL 32771Off Market
- $836,6005 bd3 ba3.7k sqft308 Meadow Beauty Ter, Sanford, FL 32771Off Market
- $697,1004 bd3 ba3.2k sqft5742 Lakeshore Grove Pl, Sanford, FL 32771Off Market
Nearby schools
GreatSchools rating
- 9/10Wilson Elementary SchoolGrades: PK-5Distance: 0.3 mi
- 6/10Markham Woods Middle SchoolGrades: 6-8Distance: 1.6 mi
- 5/10Seminole High SchoolGrades: 9-12Distance: 5.3 mi
Schools provided by the listing agent
- Middle: Markham Woods Middle
- High: Seminole High
Source: Stellar MLS. This data may not be complete. We recommend contacting the local school district to confirm school assignments for this home.
Get a cash offer in 3 minutes
Find out how much your home could sell for in as little as 3 minutes with a no-obligation cash offer.
Estimated market value
$655,200
Get a cash offer in 3 minutes
Find out how much your home could sell for in as little as 3 minutes with a no-obligation cash offer.
Estimated market value
$655,200
- Florida
- Seminole County
- Sanford
- 32771
- 5734 LAKESHORE GROVE PLACE
Nearby cities
Nearby zip codes
Other Sanford Topics
