Skip main navigation
Sold
  • Price Unknown

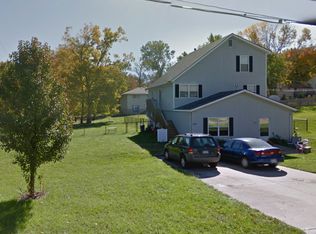
    5734 NE Barnes Ave, Kansas City, MO 64119

    4beds
    1,632sqft
    Single Family Residence
    Built in 2003
    0.25 Acres Lot
    $281,800 Zestimate®
    $--/sqft
    $2,163 Estimated rent

    Home value

    $281,800

    $256,000 - $310,000

    $2,163/mo

    Zestimate® history
    Loading
    Loading...

    Owner options

    List your home for rent

    $2,163/mo

    Rent Zestimate®

    Find your next renter with Zillow Rental Manager. Plus, with online applications, you can quickly screen prospective tenants – for free.

    Learn more

    $2,163/mo

    Rent Zestimate®

    Refinance and save

    Refinancing to a lower rate could help reduce your monthly payments and save thousands over the life of the loan.

    See today's rates

    Explore your selling options

    Work with a Zillow partner agent

    Leverage their expertise and Zillow's premium Showcase listings to get your home seen by more buyers.

    Get started

    List with your own agent

    Get your home in front of millions of buyers by listing it on Zillow.

    Learn how to do it

    Sell it yourself

    Take full control of how buyers see your home on Zillow by listing For Sale by Owner (FSBO).

    List your home

    What's special

    Gas fireplaceNice sized backyardBack deckGreat size bedroomsMassive deck
    New paint and carpet through out! True 4 bed 3 bath home and fully fenced with extra storage shed in the back. Massive deck to the nice sized backyard. Great size bedrooms and full bathrooms allows for everyone to have their own space. Cozy up to the gas fireplace or hangout on the back deck. This home is truly move in ready.

    Zillow last checked:

    Listing updated:

    Listed by:

    Meredith Vertreese 816-518-3234,

    Coldwell Banker Uplife Realty

    Bought with:

    Khanh Nguyen, 2024038977

    United Real Estate Kansas City

    Source: Heartland MLS as distributed by MLS GRID,MLS#: 2594802MLS Logo

    Facts & features

    Interior

    Bedrooms & bathrooms
    • Bedrooms: 4
    • Bathrooms: 3
    • Full bathrooms: 3
    Primary bedroom
    • Features: Carpet, Ceiling Fan(s)
    • Level: First
    • Dimensions: 13 x 11
    Bedroom 2
    • Features: Carpet
    • Level: First
    • Dimensions: 11 x 8
    Bedroom 3
    • Features: Carpet
    • Level: First
    • Dimensions: 10 x 8
    Bedroom 4
    • Features: Carpet, Ceiling Fan(s)
    • Level: Basement
    Primary bathroom
    • Features: Shower Only, Vinyl
    • Level: First
    Bathroom 2
    • Features: Shower Over Tub, Vinyl
    • Level: First
    Bathroom 3
    • Features: Ceramic Tiles, Shower Only
    • Level: Basement
    Kitchen
    • Features: Ceiling Fan(s), Vinyl
    • Level: First
    • Dimensions: 16 x 11
    Living room
    • Features: Carpet, Ceiling Fan(s), Fireplace
    • Level: First
    • Dimensions: 14 x 11
    Heating
    • Natural Gas
    Cooling
    • Electric
    Appliances
    • Included: Dishwasher, Disposal, Microwave
    • Laundry: Lower Level
    Features
    • Ceiling Fan(s), Vaulted Ceiling(s)
    • Flooring: Carpet, Tile, Vinyl
    • Doors: Storm Door(s)
    • Basement: Finished
    • Number of fireplaces: 1
    • Fireplace features: Gas, Great Room
    Interior area
    • Total structure area: 1,632
    • Total interior livable area: 1,632 sqft
    • Finished area above ground: 1,200
    • Finished area below ground: 432

    Property

    Parking
    • Total spaces: 2
    • Parking features: Built-In, Garage Door Opener, Garage Faces Front
    • Attached garage spaces: 2
    Features
    • Patio & porch: Deck, Porch
    • Fencing: Metal
    Lot
    • Size: 0.25 Acres
    • Features: City Lot, Level
    Details
    • Additional structures: Outbuilding
    • Parcel number: 148130014007.02

    Construction

    Type & style
    • Home type: SingleFamily
    • Architectural style: Traditional
    • Property subtype: Single Family Residence
    Materials
    • Frame, Vinyl Siding
    • Roof: Composition
    Condition
    • Year built: 2003

    Utilities & green energy

    • Sewer: Public Sewer
    • Water: Public

    Community & HOA

    Community
    • Security: Smoke Detector(s)
    • Subdivision: Maple Park Addition
    HOA
    • Has HOA: No
    Location
    • Region: Kansas City

    Financial & listing details

    • Tax assessed value: $35,830
    • Annual tax amount: $3,400
    • Date on market: 1/20/2026
    • Ownership: Private

    Price history

    DateEventPrice
    5/1/2026Sold--
    Source: Heartland MLS as distributed by MLS GRID #2594802 Report a problem
    3/25/2026Contingent$289,000$177/sqft
    Source: Heartland MLS as distributed by MLS GRID #2594802 Report a problem
    3/12/2026Price change$289,000-1.7%$177/sqft
    Source: Heartland MLS as distributed by MLS GRID #2594802 Report a problem
    2/22/2026Price change$294,000-1.7%$180/sqft
    Source: Heartland MLS as distributed by MLS GRID #2594802 Report a problem
    1/31/2026Listed for sale$299,000+42.4%$183/sqft
    Source: Heartland MLS as distributed by MLS GRID #2594802 Report a problem
    9/23/2021Listing removed--
    Source: Zillow Rental Network Premium Report a problem
    9/22/2021Price change$1,695-9.1%$1/sqft
    Source: Zillow Rental Network Premium Report a problem
    9/9/2021Price change$1,865-0.5%$1/sqft
    Source: Zillow Rental Network Premium Report a problem
    8/27/2021Price change$1,875-6%$1/sqft
    Source: Zillow Rental Network Premium Report a problem
    8/13/2021Listed for rent$1,995$1/sqft
    Source: Zillow Rental Network Premium Report a problem
    8/2/2021Sold--
    Source: Heartland MLS as distributed by MLS GRID #2328812 Report a problem
    6/23/2021Pending sale$210,000$129/sqft
    Source: Heartland MLS as distributed by MLS GRID #2328812 Report a problem
    6/21/2021Listed for sale$210,000+75%$129/sqft
    Source: Heartland MLS as distributed by MLS GRID #2328812 Report a problem
    5/29/2012Sold--
    Source: Heartland MLS as distributed by MLS GRID #1760924 Report a problem
    3/24/2012Price change$120,000-4%$74/sqft
    Source: Reece and Nichols Realtors #1760924 Report a problem
    1/15/2012Listed for sale$125,000$77/sqft
    Source: Reece and Nichols Realtors #1760924 Report a problem

    Public tax history

    YearProperty taxesTax assessment
    2025$2,823 +12.4%$35,830 +14.9%
    2024$2,512 +0.9%$31,180
    2023$2,490 +10.5%$31,180 +15.6%
    2022$2,254 -0.1%$26,980
    2021$2,257 +9.3%$26,980 +18.1%
    2020$2,065 $22,840 +0%
    2019$2,065 +1.9%$22,838 +7.4%
    2018$2,027 +4.5%$21,260
    2017$1,939 $21,260
    2016$1,939 $21,260
    2015$1,939 +0%$21,260
    2014$1,938 $21,260
    2013-- $21,260 -0.6%
    2012-- $21,390
    2011-- $21,390
    2010-- $21,390
    2009-- $21,390 -2.2%
    2007-- $21,870 +3.1%
    2006-- $21,220
    Find assessor info on the county website

    Neighborhood: Maple Park West

    Nearby schools

    GreatSchools rating
    Get a cash offer in 3 minutes
    Find out how much your home could sell for in as little as 3 minutes with a no-obligation cash offer.
    Estimated market value
    $281,800
    Get a cash offer in 3 minutes
    Find out how much your home could sell for in as little as 3 minutes with a no-obligation cash offer.
    Estimated market value
    $281,800