Skip main navigation
Off market
  • $425,800

    5734 New Independence Pkwy, Winter Garden, FL 34787

    3beds
    1,950sqft
    Townhouse
    Built in 2010
    3,275 Square Feet Lot
    $425,800 Zestimate®
    $218/sqft
    $2,842 Estimated rent

    Home value

    $425,800

    $405,000 - $447,000

    $2,842/mo

    Zestimate® history
    Loading
    Loading...

    Owner options

    List your home for rent

    $2,842/mo

    Rent Zestimate®

    Find your next renter with Zillow Rental Manager. Plus, with online applications, you can quickly screen prospective tenants – for free.

    Learn more

    $2,842/mo

    Rent Zestimate®

    Refinance and save

    $3,364/mo

    Est. payment

    Refinancing to a lower rate could help reduce your monthly payments and save thousands over the life of the loan.

    See today's rates

    $3,364/mo

    Est. payment

    Explore your selling options

    Work with a Zillow partner agent

    Leverage their expertise and Zillow's premium Showcase listings to get your home seen by more buyers.

    Get started

    List with your own agent

    Get your home in front of millions of buyers by listing it on Zillow.

    Learn how to do it

    Sell it yourself

    Take full control of how buyers see your home on Zillow by listing For Sale by Owner (FSBO).

    List your home

    What's special

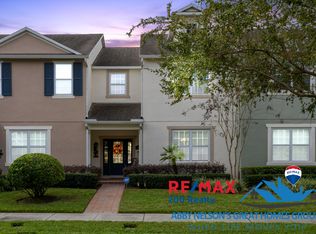
    Independence! Shows like a model home ** One of the larger townhome floor plans in Independence ** Built by Ashton Woods ** Beautiful interior painted +/-2 yrs ago and serene covered patio area with screened lanai ** New upgraded plush carpet thru-out +/-3 months ** Upgraded +/-5 inch baseboard thru-out ** Plantation shutters added to the entire first floor ** Open floor plan with tile floors in the main rooms ** ** Kitchen with 42" espresso cabinets, granite counters, island, 2 pantries & all newer kitchen appliances +/- 1 year are included ** Newer Trane AC system, ceiling fans added to master bedroom and one of the other bedrooms ** NEW MAYTAG Washer and dryer incl ** Spacious family room/dining room ** Water purification system with water softener included ** Master bath with garden tub, separate shower and granite counters ** All room measurements are approximate ** HOA incl amazing community amenities incl cable & internet plus amenities including 2 community pools, play areas, a lg community park, 2 dog parks, tennis & basketball courts, main clubhouse w arcade, fitness & 2nd clubhouse both w fitness rm & billiards, 10' walking/biking path thru-out Independence, 2 private boat ramps, fantastic community events planned by full time community event planner, on-site community property mgr. 429 entrance approx. about 1 mile from back of Independence as well as new movie theatre, Publix grocery store, restaurants & other shops in process of being built

    This property is not currently displayed as for sale or rent on Zillow. This may be different from what's on other websites or public sources.

    Originating MLS: Orlando Regional

    Facts & features

    Interior

    Bedrooms & bathrooms
    • Bedrooms: 3
    • Bathrooms: 3
    • Full bathrooms: 2
    • 1/2 bathrooms: 1
    Heating
    • Forced air
    Cooling
    • Central
    Appliances
    • Laundry: Inside, Laundry Closet, Upper Floor
    Features
    • Eating Space In Kitchen, Open Floorplan, Walk-In Closet(s), Living Room/Dining Room Combo, In Wall Pest System
    • Windows: Blinds, Shutters
    Interior area
    • Structure area source: Public Records
    • Total interior livable area: 1,950 sqft

    Property

    Parking
    • Parking features: Garage - Detached
    Features
    • Levels: Two
    • Patio & porch: Patio, Screened, Covered, Front Porch, Rear Porch
    • Body of water: LAKE HANCOCK AND LAKE SPEER
    Lot
    • Size: 3,275 Square Feet
    • Features: In County, Level/Flat, Sidewalk, Street Paved
    • Residential vegetation: Mature Landscaping, Trees/Landscaped, Oak Trees
    Details
    • Parcel number: 272321813209780
    • Zoning: P-D

    Construction

    Type & style
    • Home type: SingleFamily
    • Property subtype: Townhouse
    Materials
    • masonry
    • Roof: Composition
    Condition
    • Year built: 2010
    Details
    • Builder name: Ashton Woods

    Utilities & green energy

    • Sewer: Public Sewer
    • Water: Public
    • Utilities for property: Electricity Connected, Sewer Connected, BB/HS Internet Available, Cable Available, Public, Street Lights, Sprinkler Recycled, Sprinkler Meter
    Green energy
    • Water conservation: Irrigation-Reclaimed Water

    Community & HOA

    Community
    • Subdivision: INDEPENDENCE, SIGNATURE LAKES
    HOA
    • Has HOA: Yes
    • Amenities included: Playground, Cable, Clubhouse, Fitness Center, Park, Pool, Spa/Hot Tub, Fence Restrictions, Dock, Tennis Court(s), Vehicle Restrictions, Recreation Facilities, Basketball Court, Private Boat Ramp
    • Services included: Community Pool, Maintenance Grounds, Recreational Facilities, Cable TV, Maintenance Exterior, Pest Control, Internet, Manager
    • HOA fee: $298 monthly
    Location
    • Region: Winter Garden

    Financial & listing details

    • Price per square foot: $218/sqft
    • Tax assessed value: $378,436
    • Annual tax amount: $4,354
    • Listing terms: Cash, Conventional, FHA, VA Loan
    • Ownership: Fee Simple

    Price history

    DateEventPrice
    10/3/2019Sold$285,000$146/sqft
    Source: Public Record Report a problem
    8/15/2019Listed for sale$285,000+32.6%$146/sqft
    Source: INDEPENDENCE REALTY GROUP LLC #O5805811 Report a problem
    4/30/2015Sold$215,000-6.5%$110/sqft
    Source: Stellar MLS #O5347094 Report a problem
    2/18/2015Listed for sale$229,900+27.8%$118/sqft
    Source: A Premier Class Realty #O5347094 Report a problem
    7/13/2011Sold$179,900-5.3%$92/sqft
    Source: Public Record Report a problem
    5/29/2011Listed for sale$189,900$97/sqft
    Source: Ashton Woods Homes Report a problem
    3/24/2011Listing removed$189,900$97/sqft
    Source: Ashton Woods Homes Report a problem
    3/12/2011Listed for sale$189,900$97/sqft
    Source: Ashton Woods Homes Report a problem

    Public tax history

    YearProperty taxesTax assessment
    2024$4,354 +7.4%$275,347 +3%
    2023$4,052 -14.7%$267,327 -1.5%
    2022$4,751 +8.4%$271,482 +10%
    2021$4,384 +8%$246,802 +9.7%
    2020$4,059 +0.2%$224,908 +3.2%
    2019$4,049 +9.2%$217,859 +10%
    2018$3,707 $198,054 +3.4%
    2017$3,707 +2.5%$191,478 -9.1%
    2016$3,618 -9%$210,555 +7.6%
    2015$3,978 +19.3%$195,656 +20.6%
    2014$3,335 +2%$162,217 +1.7%
    2013$3,270 +4.5%$159,434 +6.5%
    2012$3,130 -3.2%$149,677 -3.6%
    2011$3,234 +447%$155,192 +605.4%
    2010$591 $22,000 -12%
    2009-- $25,000 -25.6%
    2008$771 +560.4%$33,600 +377.8%
    2007$117 $7,032
    Find assessor info on the county website

    Neighborhood: 34787

    Nearby schools

    GreatSchools rating
    Schools provided by the listing agent
    • Elementary: Independence Elementary
    • Middle: Bridgewater Middle
    • High: Windermere High School

    Source: The MLS. This data may not be complete. We recommend contacting the local school district to confirm school assignments for this home.

    Get a cash offer in 3 minutes
    Find out how much your home could sell for in as little as 3 minutes with a no-obligation cash offer.
    Estimated market value
    $425,800
    Get a cash offer in 3 minutes
    Find out how much your home could sell for in as little as 3 minutes with a no-obligation cash offer.
    Estimated market value
    $425,800