Skip main navigation
Closed
  • $315,900

    5734 Oak Pointe Dr, Fort Wayne, IN 46845

    3beds
    1,758sqft
    Single Family Residence
    Built in 1988
    0.92 Acres Lot
    $329,000 Zestimate®
    $--/sqft
    $2,221 Estimated rent

    Home value

    $329,000

    $296,000 - $365,000

    $2,221/mo

    Zestimate® history
    Loading
    Loading...

    Owner options

    List your home for rent

    $2,221/mo

    Rent Zestimate®

    Find your next renter with Zillow Rental Manager. Plus, with online applications, you can quickly screen prospective tenants – for free.

    Learn more

    $2,221/mo

    Rent Zestimate®

    Refinance and save

    $2,185/mo

    Est. payment

    Refinancing to a lower rate could help reduce your monthly payments and save thousands over the life of the loan.

    See today's rates

    $2,185/mo

    Est. payment

    Explore your selling options

    Work with a Zillow partner agent

    Leverage their expertise and Zillow's premium Showcase listings to get your home seen by more buyers.

    Get started

    List with your own agent

    Get your home in front of millions of buyers by listing it on Zillow.

    Learn how to do it

    Sell it yourself

    Take full control of how buyers see your home on Zillow by listing For Sale by Owner (FSBO).

    List your home

    What's special

    Gorgeous brick fireplaceLarge master suiteScreened-in porchCathedral ceilingGenerous walk-in closetSpacious ranch
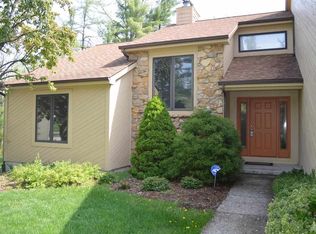
    Discover this beautiful, spacious ranch in the Oak Pointe neighborhood. Relax and unwind in the screened-in porch, or cozy up by the gorgeous brick fireplace with a cathedral ceiling in the expansive family room. The large master suite features a generous walk-in closet. With its prime location and inviting atmosphere!

    Zillow last checked:

    Listing updated:

    Listed by:

    Thomas Woenker Cell:260-908-3588,

    eXp Realty, LLC

    Bought with:

    Lydia Wolheter

    Century 21 Bradley Realty, Inc

    Source: IRMLS,MLS#: 202505903MLS Logo

    Facts & features

    Interior

    Bedrooms & bathrooms
    • Bedrooms: 3
    • Bathrooms: 3
    • Full bathrooms: 2
    • 1/2 bathrooms: 1
    • Main level bedrooms: 3
    Bedroom 1
    • Level: Main
    Bedroom 2
    • Level: Main
    Dining room
    • Area: 120
    • Dimensions: 10 x 12
    Family room
    • Area: 144
    • Dimensions: 12 x 12
    Kitchen
    • Area: 120
    • Dimensions: 10 x 12
    Living room
    • Area: 396
    • Dimensions: 22 x 18
    Heating
    • Natural Gas, Forced Air
    Cooling
    • Central Air
    Appliances
    • Included: Disposal, Range/Oven Hk Up Gas/Elec, Dishwasher, Microwave, Refrigerator, Electric Oven, Electric Range, Water Softener Owned
    • Laundry: Dryer Hook Up Gas/Elec, Main Level
    Features
    • 1st Bdrm En Suite, Vaulted Ceiling(s), Entrance Foyer, Main Level Bedroom Suite
    • Windows: Window Treatments
    • Has basement: No
    • Number of fireplaces: 1
    • Fireplace features: Living Room
    Interior area
    • Total structure area: 1,758
    • Total interior livable area: 1,758 sqft
    • Finished area above ground: 1,758
    • Finished area below ground: 0

    Property

    Parking
    • Total spaces: 2
    • Parking features: Attached, Garage Door Opener
    • Attached garage spaces: 2
    Features
    • Levels: One
    • Stories: 1
    • Patio & porch: Enclosed
    Lot
    • Size: 0.92 Acres
    • Dimensions: 163 x 123
    • Features: Level
    Details
    • Additional structures: Shed
    • Parcel number: 020331155009.000042

    Construction

    Type & style
    • Home type: SingleFamily
    • Architectural style: Ranch
    • Property subtype: Single Family Residence
    Materials
    • Vinyl Siding
    • Foundation: Slab
    Condition
    • New construction: No
    • Year built: 1988

    Utilities & green energy

    • Sewer: City
    • Water: City

    Community & neighborhood

    Community
    • Community features: Sidewalks
    Location
    • Region: Fort Wayne
    • Subdivision: Oak Pointe

    HOA & financial

    HOA
    • Has HOA: Yes
    • HOA fee: $260 annually

    Price history

    DateEventPrice
    4/4/2025Sold$315,900+0.3%
    Source: IRMLS #202505903 Report a problem
    3/7/2025Pending sale$314,900
    Source: IRMLS #202505903 Report a problem
    2/26/2025Listed for sale$314,900+9.9%
    Source: IRMLS #202505903 Report a problem
    9/12/2023Sold$286,500+2.5%
    Source: IRMLS #202326792 Report a problem
    8/3/2023Pending sale$279,500
    Source: IRMLS #202326792 Report a problem
    8/2/2023Listed for sale$279,500+55.3%
    Source: IRMLS #202326792 Report a problem
    3/1/2018Listing removed$180,000$102/sqft
    Source: North Eastern Group Realty #201806682 Report a problem
    2/23/2018Listed for sale$180,000+50.9%$102/sqft
    Source: North Eastern Group Realty #201806682 Report a problem
    6/24/2002Sold$119,275$68/sqft
    Source: Public Record Report a problem

    Public tax history

    YearProperty taxesTax assessment
    2025$2,280 +23.8%$288,100 +4.8%
    2024$1,842 +6.8%$275,000 +9.1%
    2023$1,725 +5.3%$252,000 +6%
    2022$1,637 +6.1%$237,800 +10.5%
    2021$1,544 +28.8%$215,200 +6.3%
    2020$1,198 -6.6%$202,500 +11.6%
    2019$1,283 +3.9%$181,400 -1.6%
    2018$1,234 +5.3%$184,300 +9.2%
    2017$1,172 +0.8%$168,800 +4%
    2016$1,163 +13.3%$162,300 +9.2%
    2014$1,026 -3.9%$148,600 -1.2%
    2013$1,068 +2.4%$150,400 +0.5%
    2011$1,042 $149,700 +6.5%
    2010-- $140,600 +2.2%
    2007-- $137,600 +9.6%
    2005-- $125,500 -14.3%
    2004-- $146,500 +86.9%
    2001-- $78,400 +199.9%
    1999-- $26,140

    Find assessor info on the county website

    Neighborhood: 46845

    Nearby schools

    GreatSchools rating
    Schools provided by the listing agent
    • Elementary: Cedarville
    • Middle: Leo
    • High: Leo
    • District: East Allen County

    Source: IRMLS. This data may not be complete. We recommend contacting the local school district to confirm school assignments for this home.

    Get pre-qualified for a loan
    At Zillow Home Loans, we can pre-qualify you in as little as 5 minutes with no impact to your credit score.

    An equal housing lender. NMLS #10287.

    Sell for more on Zillow
    Get a Zillow Showcase℠ listing at no additional cost and you could sell for .
    $329,000
    2% more
    +$6,580
    With Zillow Showcase(estimated)
    $335,580